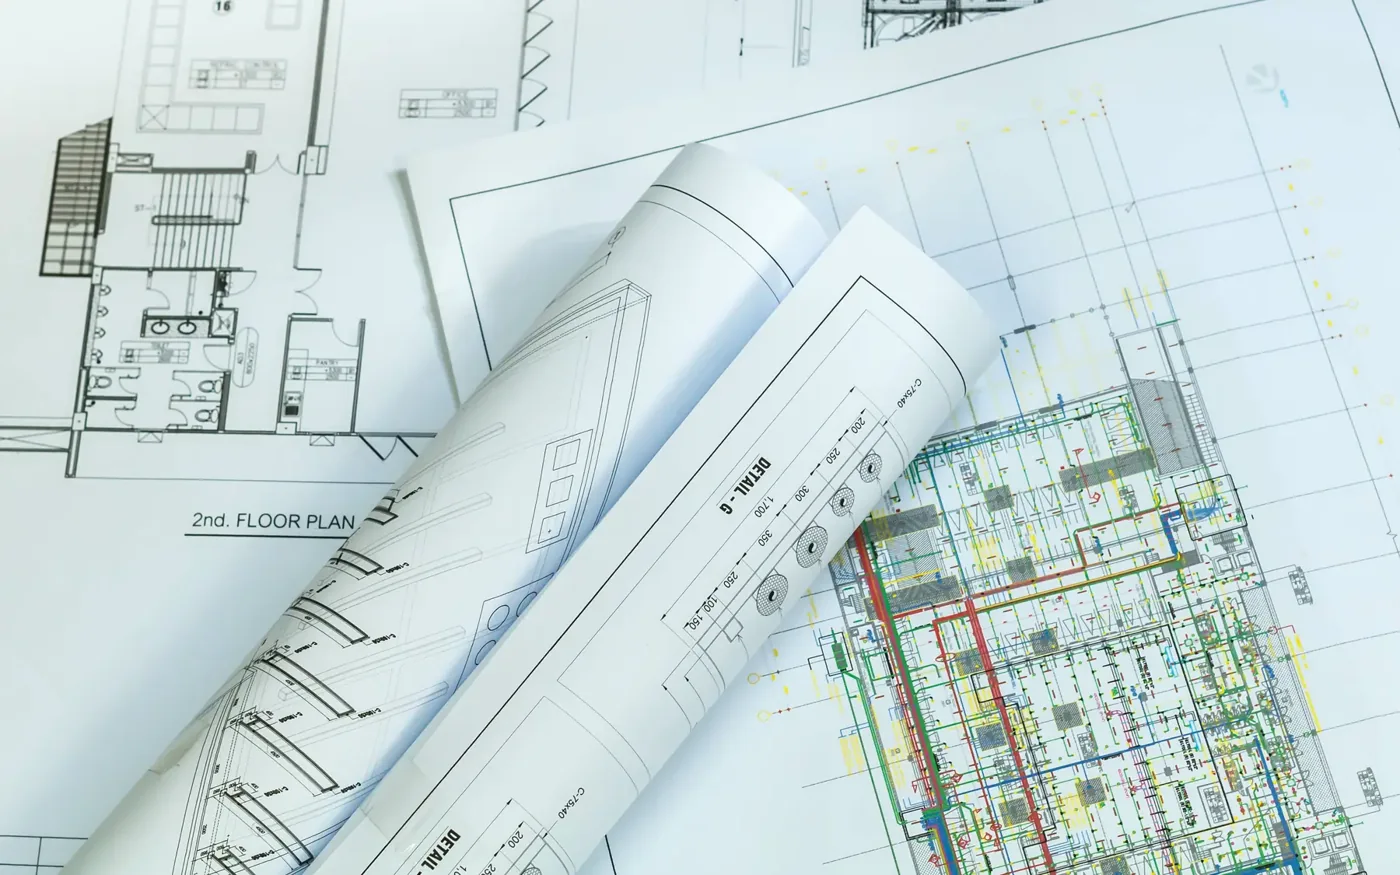
Architect’s drawings can serve different purposes during a house project. A set prepared to explain the appearance and layout for planning may not contain the structural, construction and services information needed to build and price every part of the house.
Ask what the current drawing set is intended to establish
Check the issue description and the agreed design work. Plans, elevations and sections may explain the proposed building while leaving junctions, materials and specialist elements for later development.
Ask the architect to identify which parts are resolved and which remain subject to technical design or another consultant’s input. That is more useful than judging readiness by the number of drawing sheets or the detail of a visualisation.
For architect-designed home construction, provide the drawing register and specifications with your quote request. The builder can then identify the information being priced and any assumptions required for incomplete elements.
Look for information at the junctions
The points where building elements meet often require information that is not apparent on a general arrangement plan. Consider the connection between a flat roof and wall, a large opening and its support, or a floor edge and external threshold.
Ask which drawings show the relevant structure, insulation, moisture protection and finishes together. A series of separate product descriptions does not necessarily explain how the assembled detail is intended to work.
England’s Approved Documents cover different technical aspects of building work. The relevant requirements need to be coordinated in the project design, rather than treated as independent labels attached to a drawing.
Include specialist and construction-stage design responsibilities
Some information may come from structural engineers, services designers or specialist contractors. The design contracts and package descriptions should identify who produces each part and who coordinates its interfaces with the overall house.
HSE’s CDM guidance for designers in Great Britain explains responsibilities for considering foreseeable risks and sharing relevant information. It also recognises the need to cooperate with other parties involved in the project.
A construction drawing issue should therefore be understood alongside the responsibility schedule. Ask which further submissions or decisions are required before a particular package can proceed, rather than assuming every design task ends with the architect’s latest issue.
Agree the information needed for the next commitment
Different decisions require different levels of certainty. An early budget discussion may use stated assumptions; ordering a made-to-measure structural or glazing element requires confirmed information relevant to that order.
- What purpose and revision does the drawing issue have?
- Which details and specifications are complete?
- Who owns outstanding specialist design?
- What must be confirmed before pricing, ordering or installation?
Keeping these answers in the project records makes quotations and construction instructions easier to compare. It also gives the owner a clear view of what remains to be designed before the house can be built as intended.