
Individually designed homes
Custom Interiors for New Homes
The quality of a fitted interior depends on accurate dimensions, suitable materials and the finish at junctions with walls, floors and ceilings. Detailed joinery can be undermined by poor setting-out or installation.
Rooms designed for everyday use
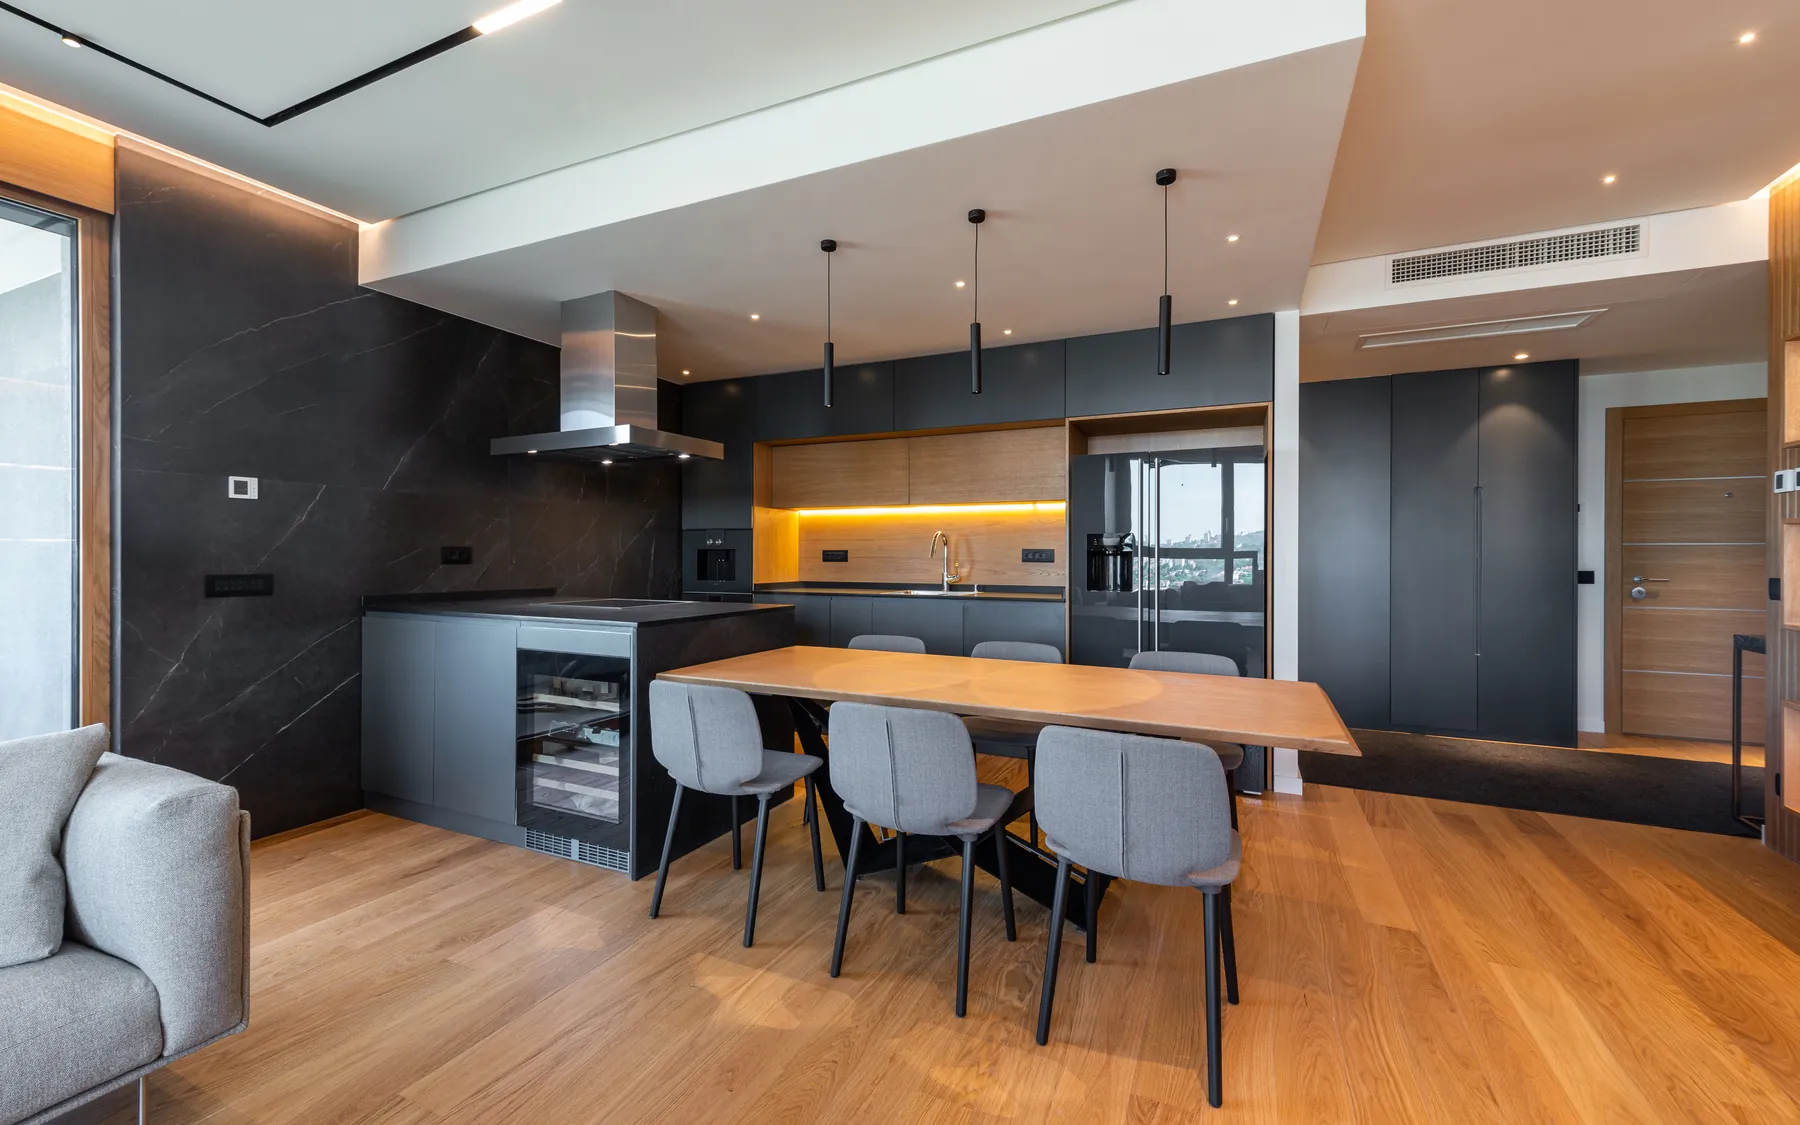
Interior layouts have to accommodate the furniture, equipment and storage that will actually be used. In a kitchen, the relationship between preparation space, appliances and circulation matters more than the size of the island alone. Bedrooms need clear space around furniture, while studies may require acoustic separation and provision for equipment.
Furniture and equipment layouts inform socket positions, lighting arrangements, plumbing connections and the dimensions of fitted joinery. These details affect the building work and can be difficult to alter once walls, floors and ceilings are finished.
Joinery and architectural detail
Wardrobes, libraries, wall panelling and concealed storage each need accurate dimensions and drawn details. The joinery specification covers finishes, handles, lighting and how each piece meets the surfaces around it.
A feature staircase is a structural element as well as part of the interior. Its dimensions, support, guarding and handrails must be designed around the opening and the surrounding rooms. The materials and appearance can then be resolved without compromising safe use or Building Regulations requirements.
Specialist rooms and systems
Cinema, wellness, wine storage and home-office spaces bring their own acoustic, ventilation or temperature needs. Specialist designers define them, and the house is designed to accommodate them.
An independent interior designer, kitchen manufacturer or audio-visual specialist may be responsible for part of the finished interior. Their drawings must agree with the building construction, particularly where equipment needs structural support, ventilation or concealed services. The contracts determine responsibility for supply and installation.
Choosing finishes and planning installation
Material samples and room-by-room finish schedules show exactly what is intended. The build timetable must allow for ordering, specialist drawings and installation: fine joinery should not go into a building still drying out.
Interior details often affect work hidden behind the finished surfaces. Recessed lighting needs ceiling space, concealed doors require suitable framing, and fitted furniture may depend on reinforced partitions or precisely positioned services. These requirements have to appear in the construction drawings before the relevant work is covered.
Related services and planning
Discuss interiors for your new home
Interior work is closely connected to the structure and services of a new house. Late changes to fitted joinery or specialist equipment can mean reopening finished construction. Our contact page and home brief planner provide further information.
Plan your project
Custom Home Brief Planner
The home planner records room requirements, design priorities and an indicative budget using your own figures. The figures are for planning purposes and are not a contractor's quotation.
Common questions
Frequently asked questions
When should interior design be considered?
Early, while the layout is still being drawn, so services, structure and specialist requirements reach the construction drawings.
Can I use an independent interior designer?
Yes. The construction team needs to know which drawings your designer produces and which items they specify, supply or install.
What information does a joinery maker need?
A joinery maker works from accurate dimensions, fabrication details and the proposed materials and finishes. Fixings, hardware, lighting and site conditions can also affect both the construction method and price.
Request a quote
Complete the form and we will get back to you.