
Individually designed homes
House Building Stages
The house build stages are connected, but they do not always follow a simple linear sequence. Design decisions affect foundations and services, while external drainage and other site works may continue alongside the main structure.
Brief, design and the project team
The house design develops from the accommodation requirements and the conditions of the site. Planning permission, where required, establishes what may be built, while Building Regulations approval addresses technical compliance. The construction design must be sufficiently developed before the relevant work takes place, even where an approved inspector or building control body is involved.
Architectural, structural and building-services drawings have to agree before construction. A structural beam can affect duct runs, ceiling heights or the position of lighting. Resolving such conflicts on drawings is generally less expensive than altering completed work.
Site preparation and the structure
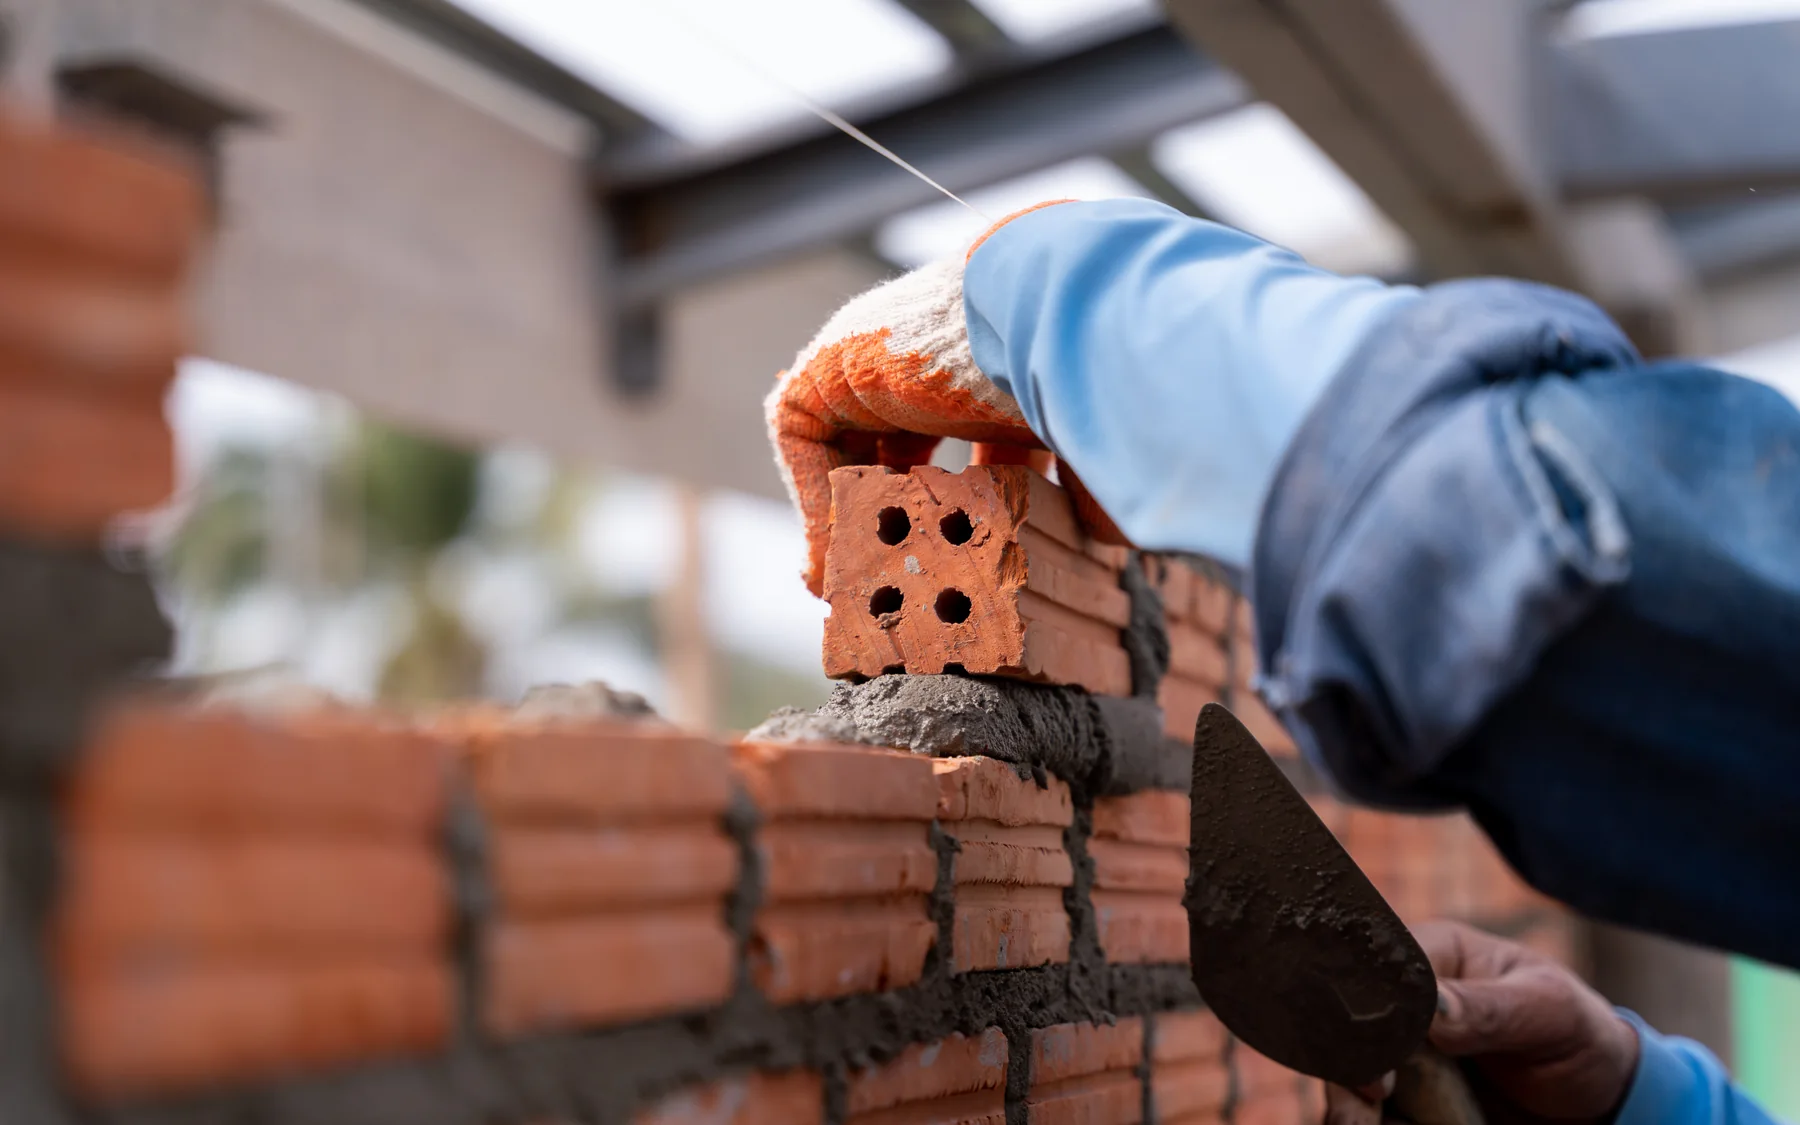
Site clearance, access arrangements and groundworks prepare the plot for construction. Foundation work depends on the ground conditions and structural design. Below-ground drainage is usually installed in stages around the foundations and subsequent construction, rather than being completed entirely before the main structure.
The structural frame or loadbearing walls establish the form of the house. Roof construction, external walls and windows then provide increasing protection from the weather. The order varies with the building method, particularly for timber-frame, masonry and steel-framed construction.
Services and interior work
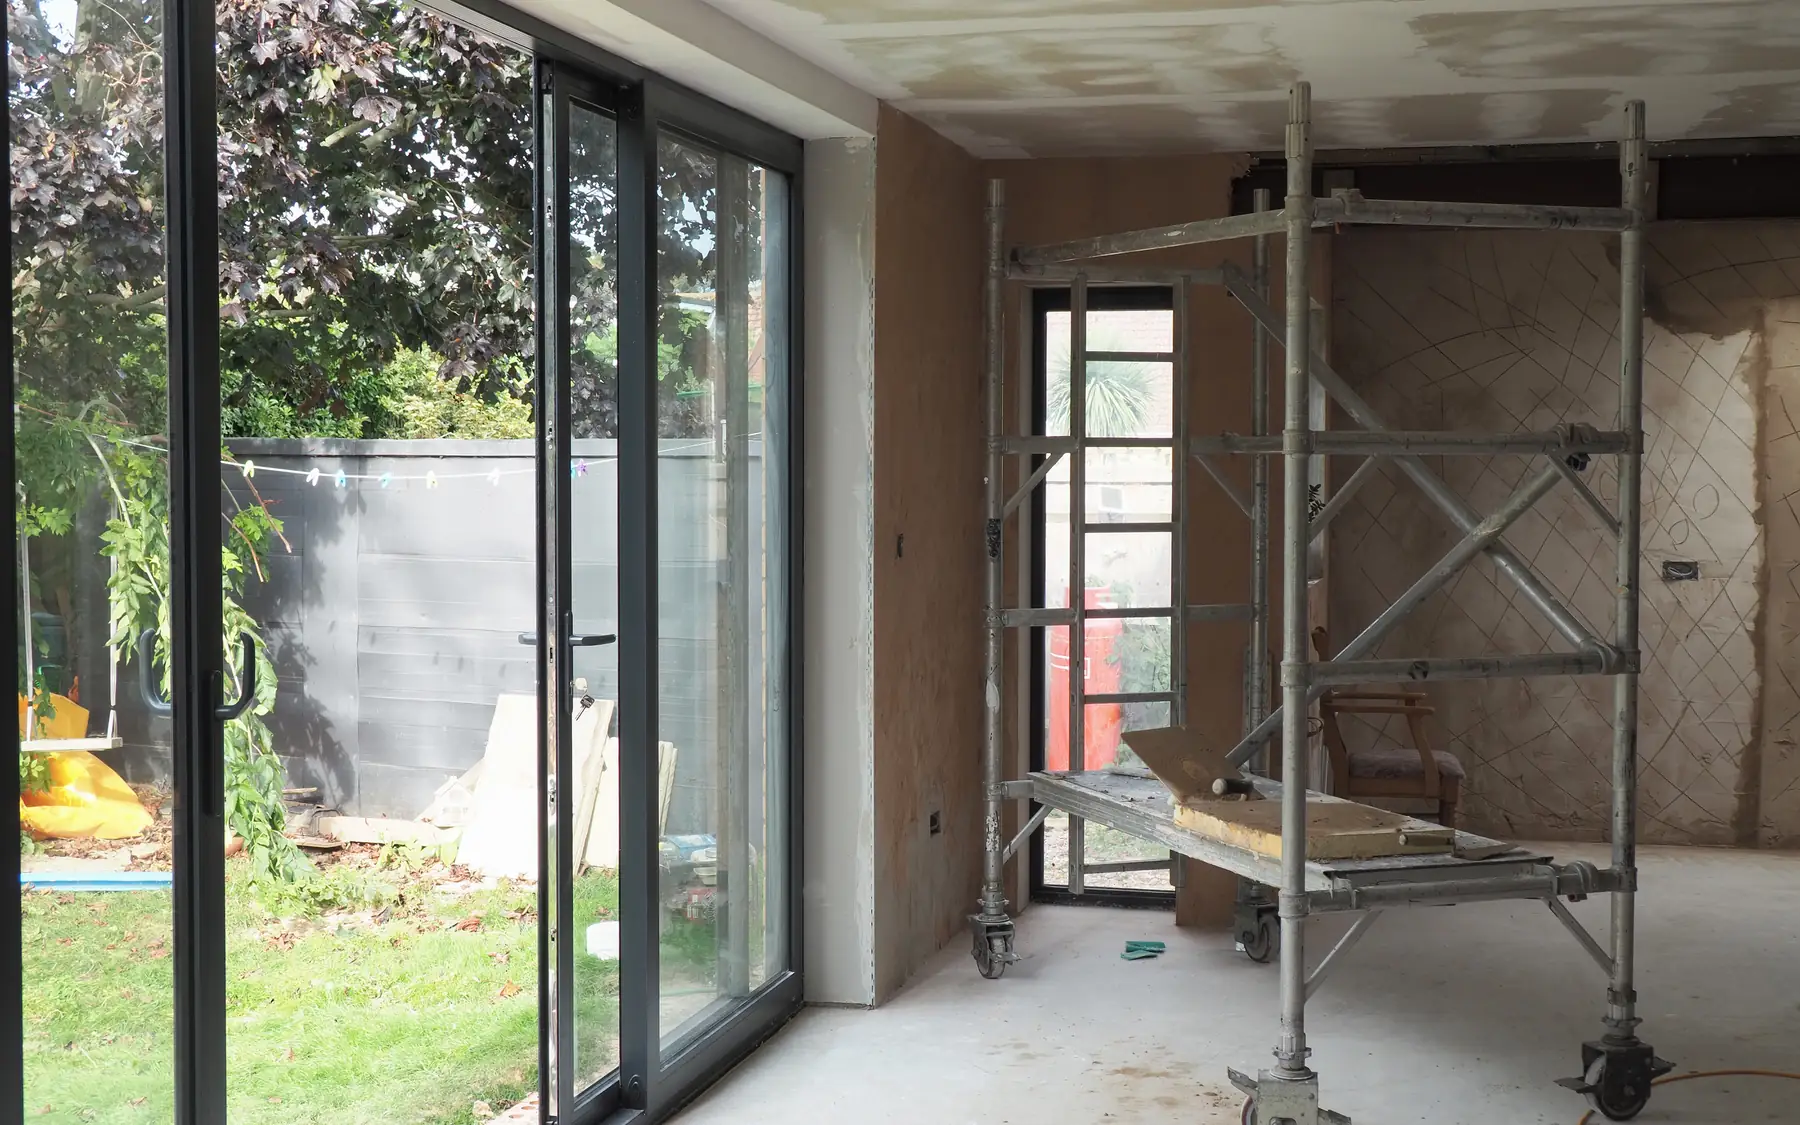
Electrical cables, pipework and ventilation ducts are installed before walls and ceilings are closed. Kitchen layouts and bathroom fittings influence where services are needed. Even a small alteration to a finished wall can involve reopening plasterboard, moving services and making good the surface.
Internal finishes follow the completion of the relevant structural and service work. Plaster and screeds also need appropriate drying conditions before subsequent finishes are applied. Made-to-measure staircases, specialist glazing and fitted joinery may have long manufacturing periods, so their design can be finalised well before installation.
External works and handover
Drives, terraces, levels and planting can run alongside the building work or follow as a separate phase, depending on site access, buried services and what the contract counts as complete.
Completion includes testing and commissioning the relevant building systems, obtaining the necessary certificates and addressing outstanding work. Building control completion documentation and the contractual handover are related but distinct matters. The contract determines when possession is taken and how outstanding defects are dealt with.
Related construction information
Building a one-off house
The sequence of building work depends on the plot, structure and construction method. Our contact page is available for discussions about individual house construction, and the home brief planner records accommodation requirements.
Plan your project
Custom Home Brief Planner
The home planner records room requirements, design priorities and an indicative budget using your own figures. The figures are for planning purposes and are not a contractor's quotation.
Common questions
Frequently asked questions
Do all houses follow the same construction sequence?
Broadly, yes. The site, construction method, design and the way the job is procured change the detailed order of the work.
When do interior selections need to be made?
Some finishes can be chosen relatively late, but kitchens, bathrooms, lighting layouts and specialist joinery may affect earlier construction. Their dimensions, service requirements and manufacturing lead times determine how soon decisions are needed.
Are landscaping works always last?
Not all of them. Levels, drainage and buried services often need settling early, while paving and planting can follow later.
Request a quote
Complete the form and we will get back to you.