
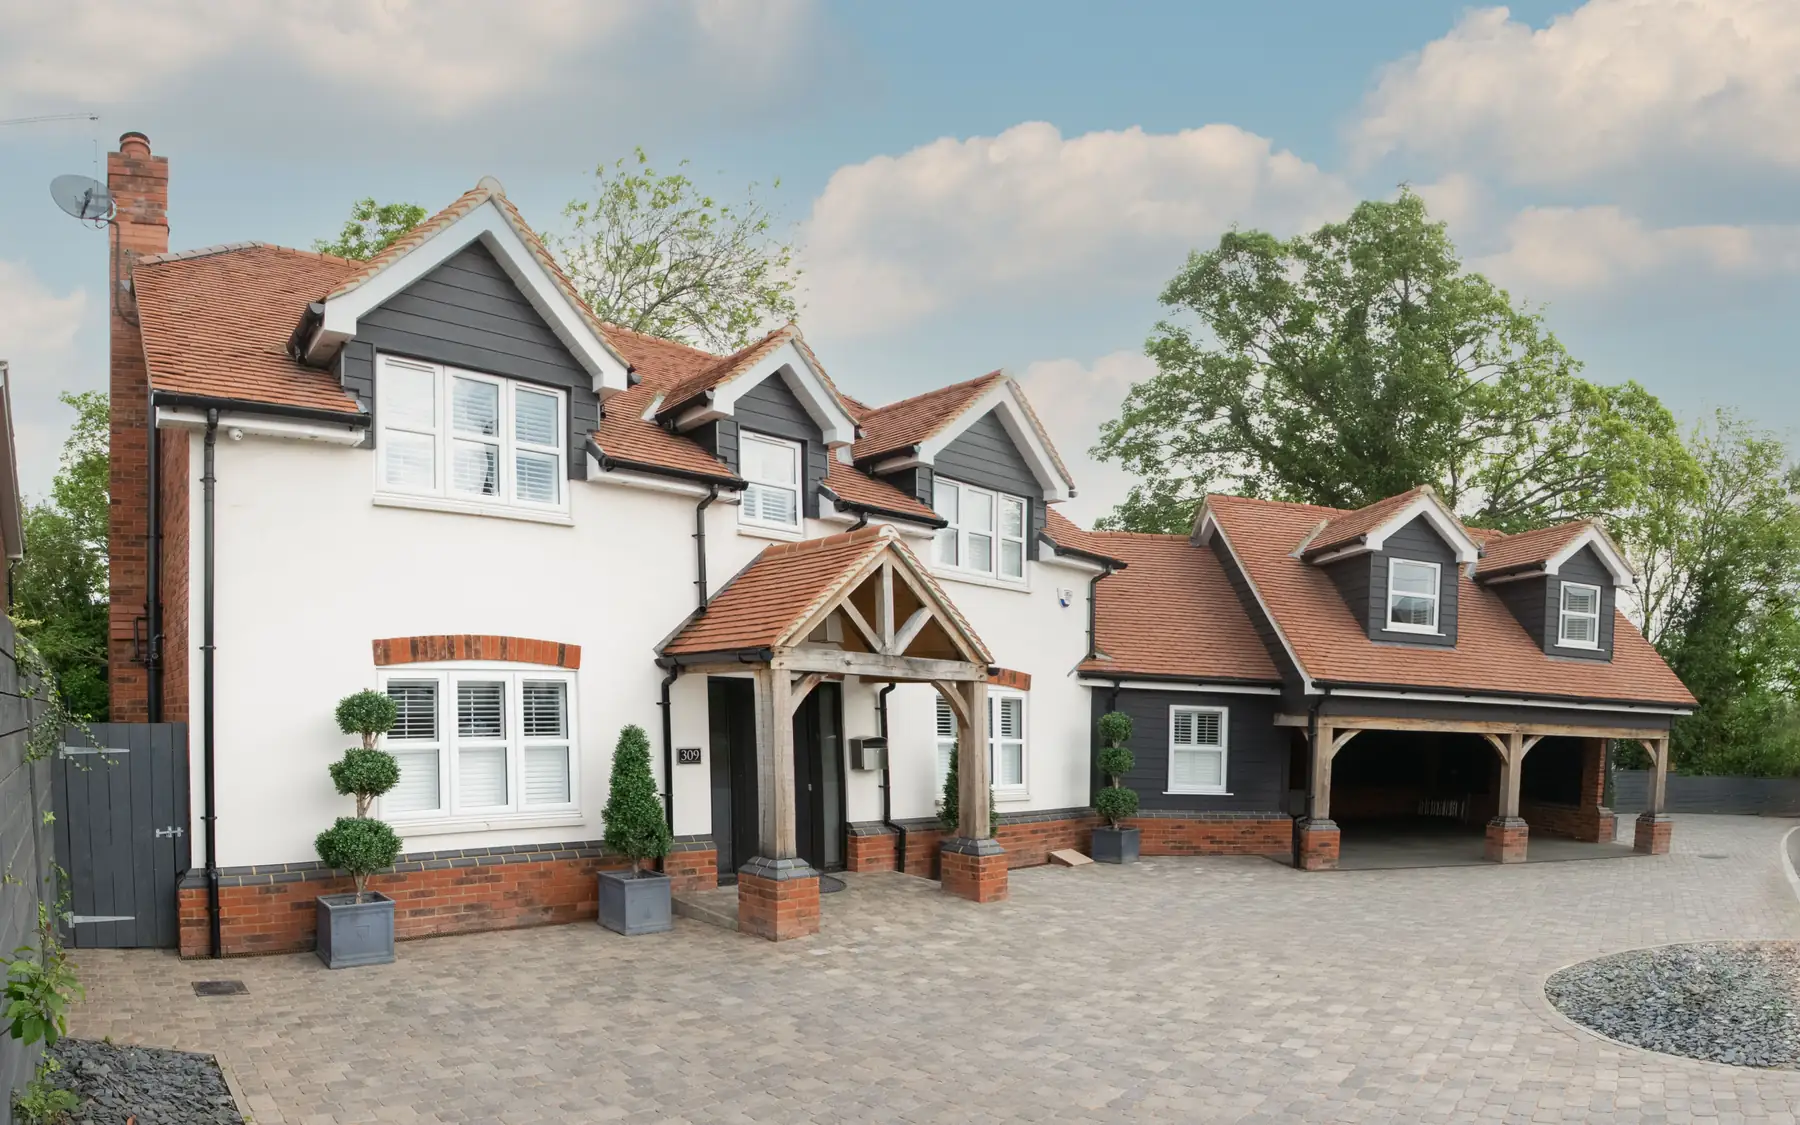
Individually designed homes
Planning Permission for a New House
The planning position shapes a new house long before construction begins. What matters is the actual site, the proposed design and the decision documents that exist now.
The proposal and its location
A new house will generally need planning permission. The application process depends on which UK nation the plot is in, and the local planning authority considers the proposed development and its location. The government planning overview explains the basics and links to guidance for each of the UK nations.
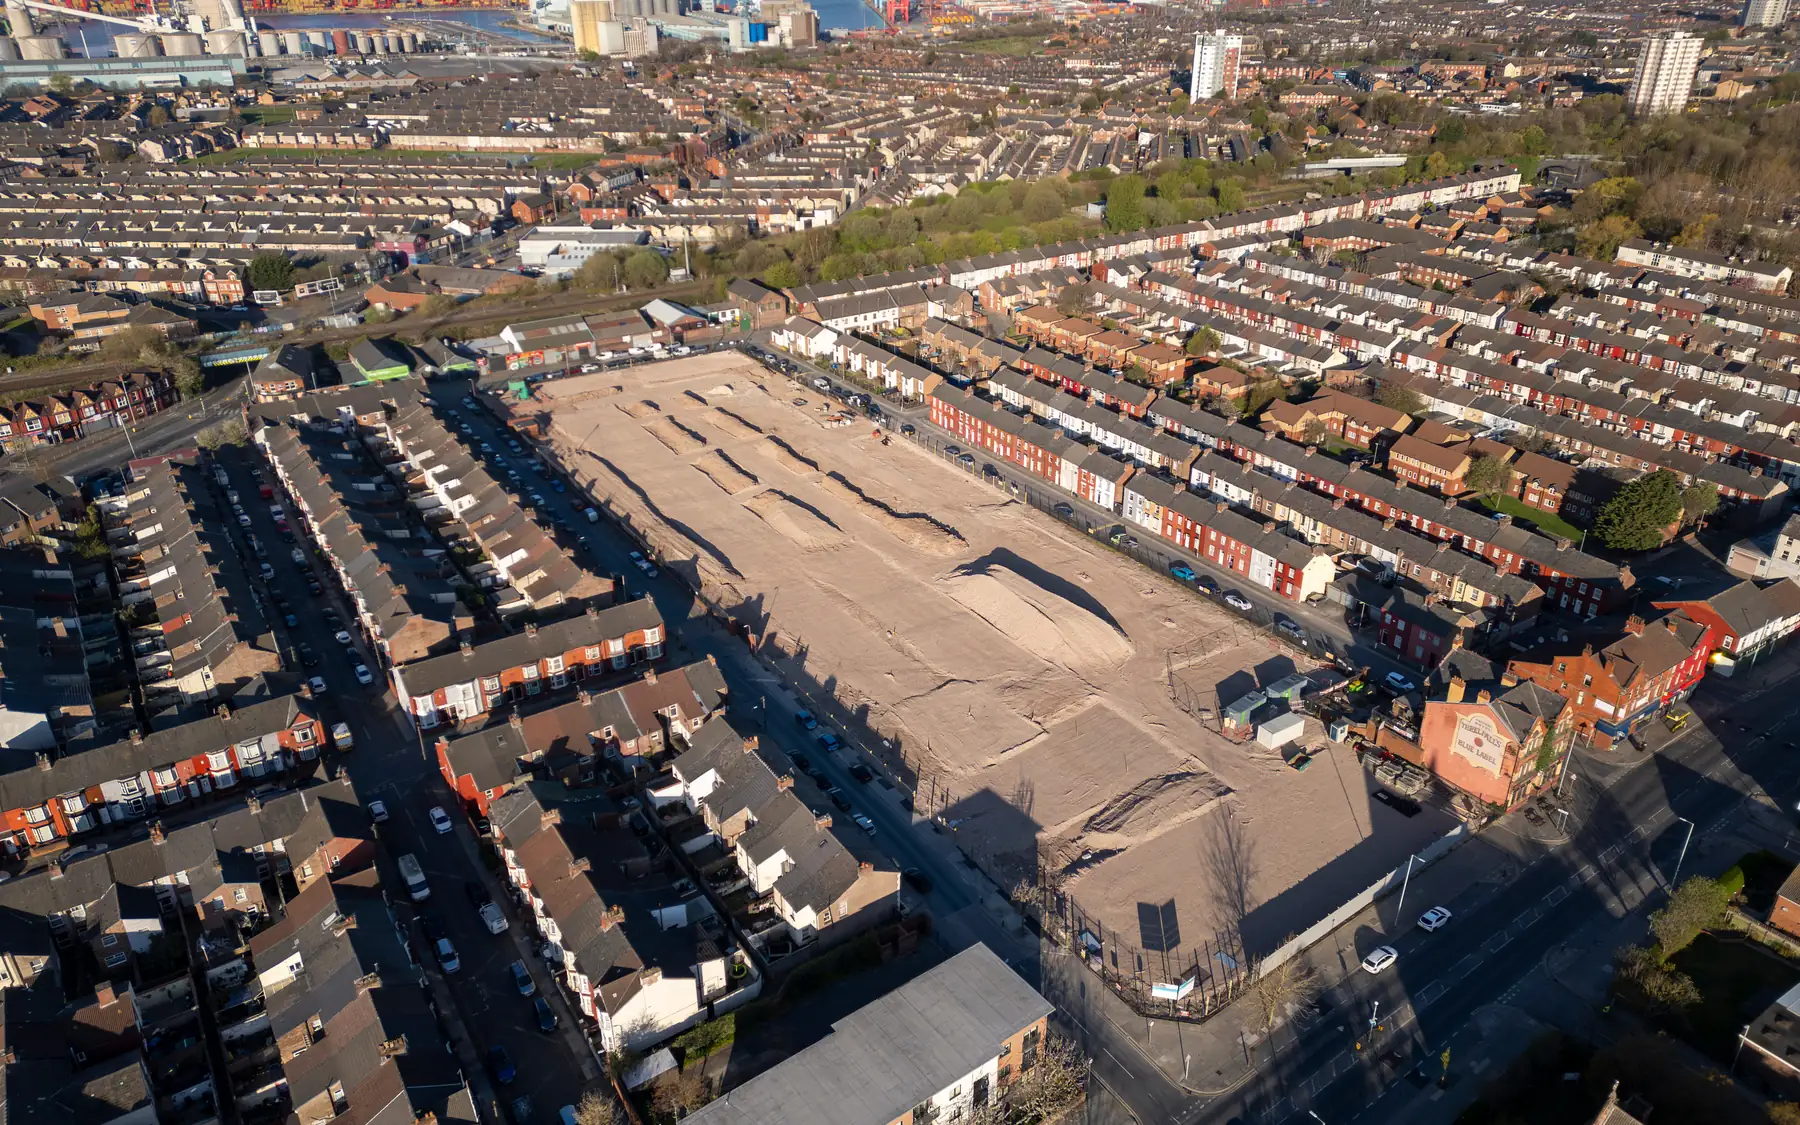
If the plot already has a house or an earlier planning permission, those details matter alongside the new design. A site said to have planning could have outline consent, an expired permission or approval for a different house.
Drawings, decisions and conditions
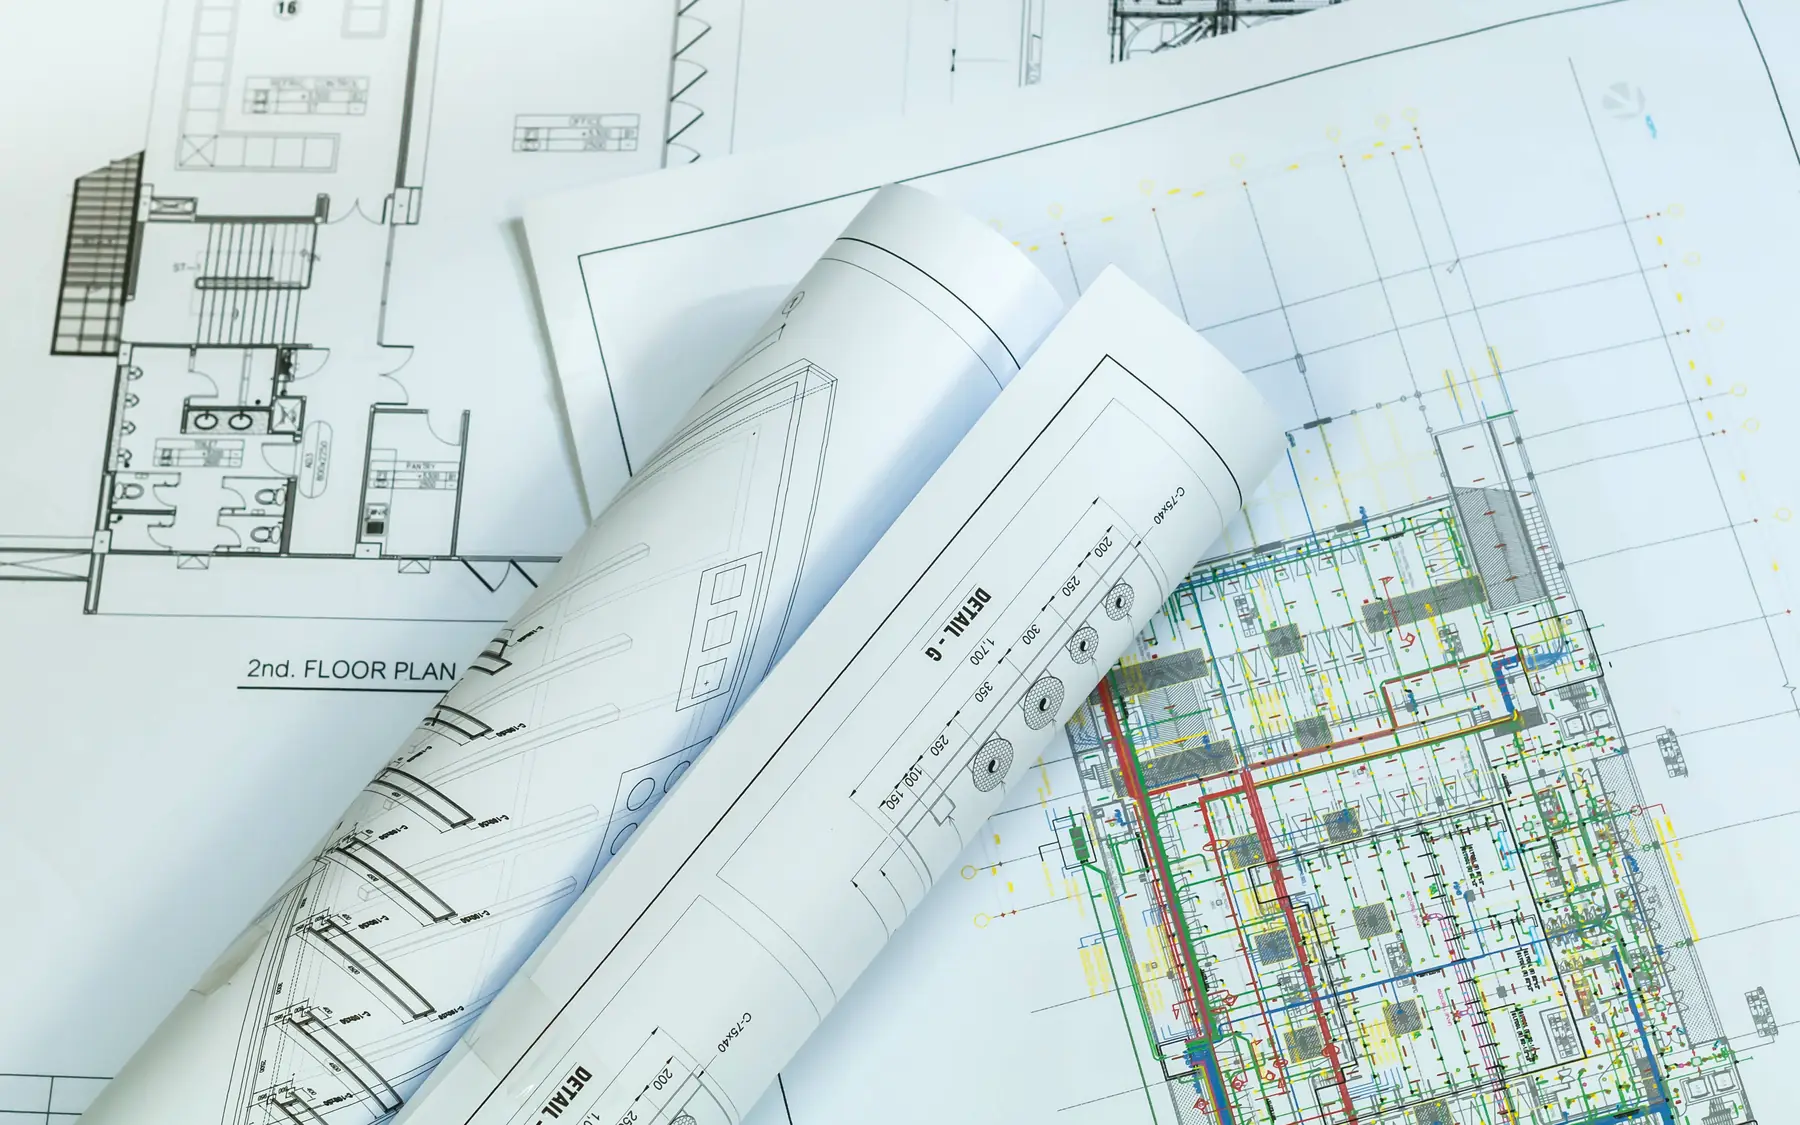
The decision notice, approved drawings and attached conditions set firm limits on the project. Conditions may require details such as materials or drainage to be approved at particular stages, sometimes before work starts.
A permission subject to outstanding pre-commencement conditions may not yet allow building work to begin. The approved drawings and condition wording determine what must be resolved before construction proceeds.
Planning and building control are separate
Planning permission and building regulations approval deal with different matters: planning with the house and its setting, building regulations with how it is built. The government’s building regulations overview explains the distinction.
Building control requirements depend on the location and the construction work proposed. A planning drawing package shows what the house will look like; it is not a construction specification.
From planning consent to construction
Planning consent establishes what may be built, but does not establish the cost of constructing it. Foundation design, structural details, services and material specifications are needed for developed pricing. Earlier estimates remain dependent on assumptions about those details.
A replacement dwelling, or a project that keeps part of an existing building, is planned and priced as one job, because demolition, retained structure and the new house affect each other.
Related information
Planning status and construction
The construction implications differ between an unsubmitted design, an application awaiting determination and an approved scheme with outstanding conditions. Further information is available through the contact page and home brief planner.
Plan your project
Custom Home Brief Planner
The home planner records room requirements, design priorities and an indicative budget using your own figures. The figures are for planning purposes and are not a contractor's quotation.
Common questions
Frequently asked questions
Is planning permission the same as building regulations approval?
No. Planning decides whether the house can be built and how it sits in its setting; building regulations cover how it is constructed.
Which planning documents matter for construction?
The decision notice, the approved drawings and conditions, and any applications or submissions still in progress.
Can I discuss construction before the planning decision?
Yes. Early discussion is common, provided everyone is clear about the current planning position and how far the design has developed.
Request a quote
Complete the form and we will get back to you.