
Individually designed homes
Luxury House Extensions
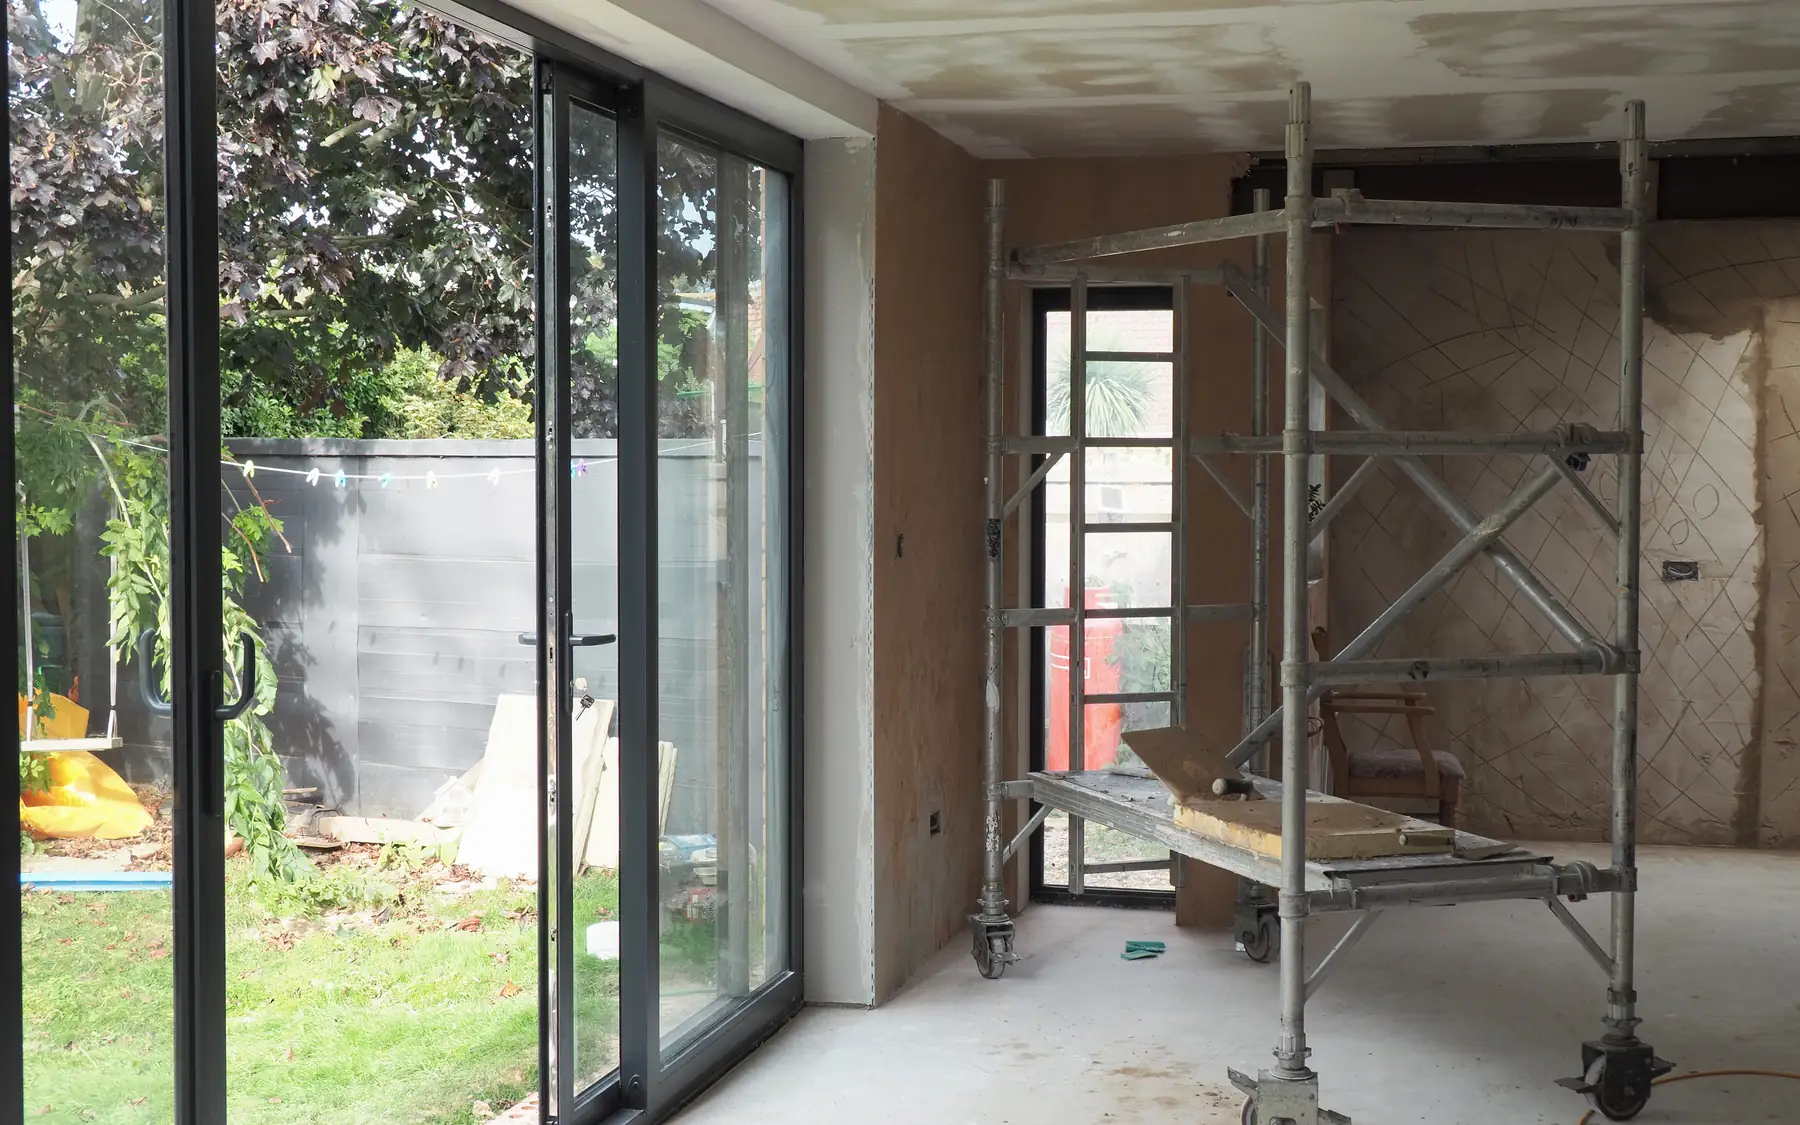
A substantial extension can improve the relationship between the house and garden, but the junction with the existing building has to work structurally and visually. Floor levels, window proportions and finishes determine how convincing that connection feels.
Extension space that works with the house
An extension changes more than the size of a house. Opening an existing room into new space can alter circulation, daylight and the relationship with the garden. A generous new room can still work poorly if it leaves the adjoining rooms dark or forces awkward walkways through the house.
A kitchen extension can release space elsewhere in the house for a utility room, study or separate sitting room. Those changes may involve moving drainage, altering doorways and replacing services in existing rooms. They are part of the construction work rather than simply changes to the furniture layout.
Joining the extension to the existing house
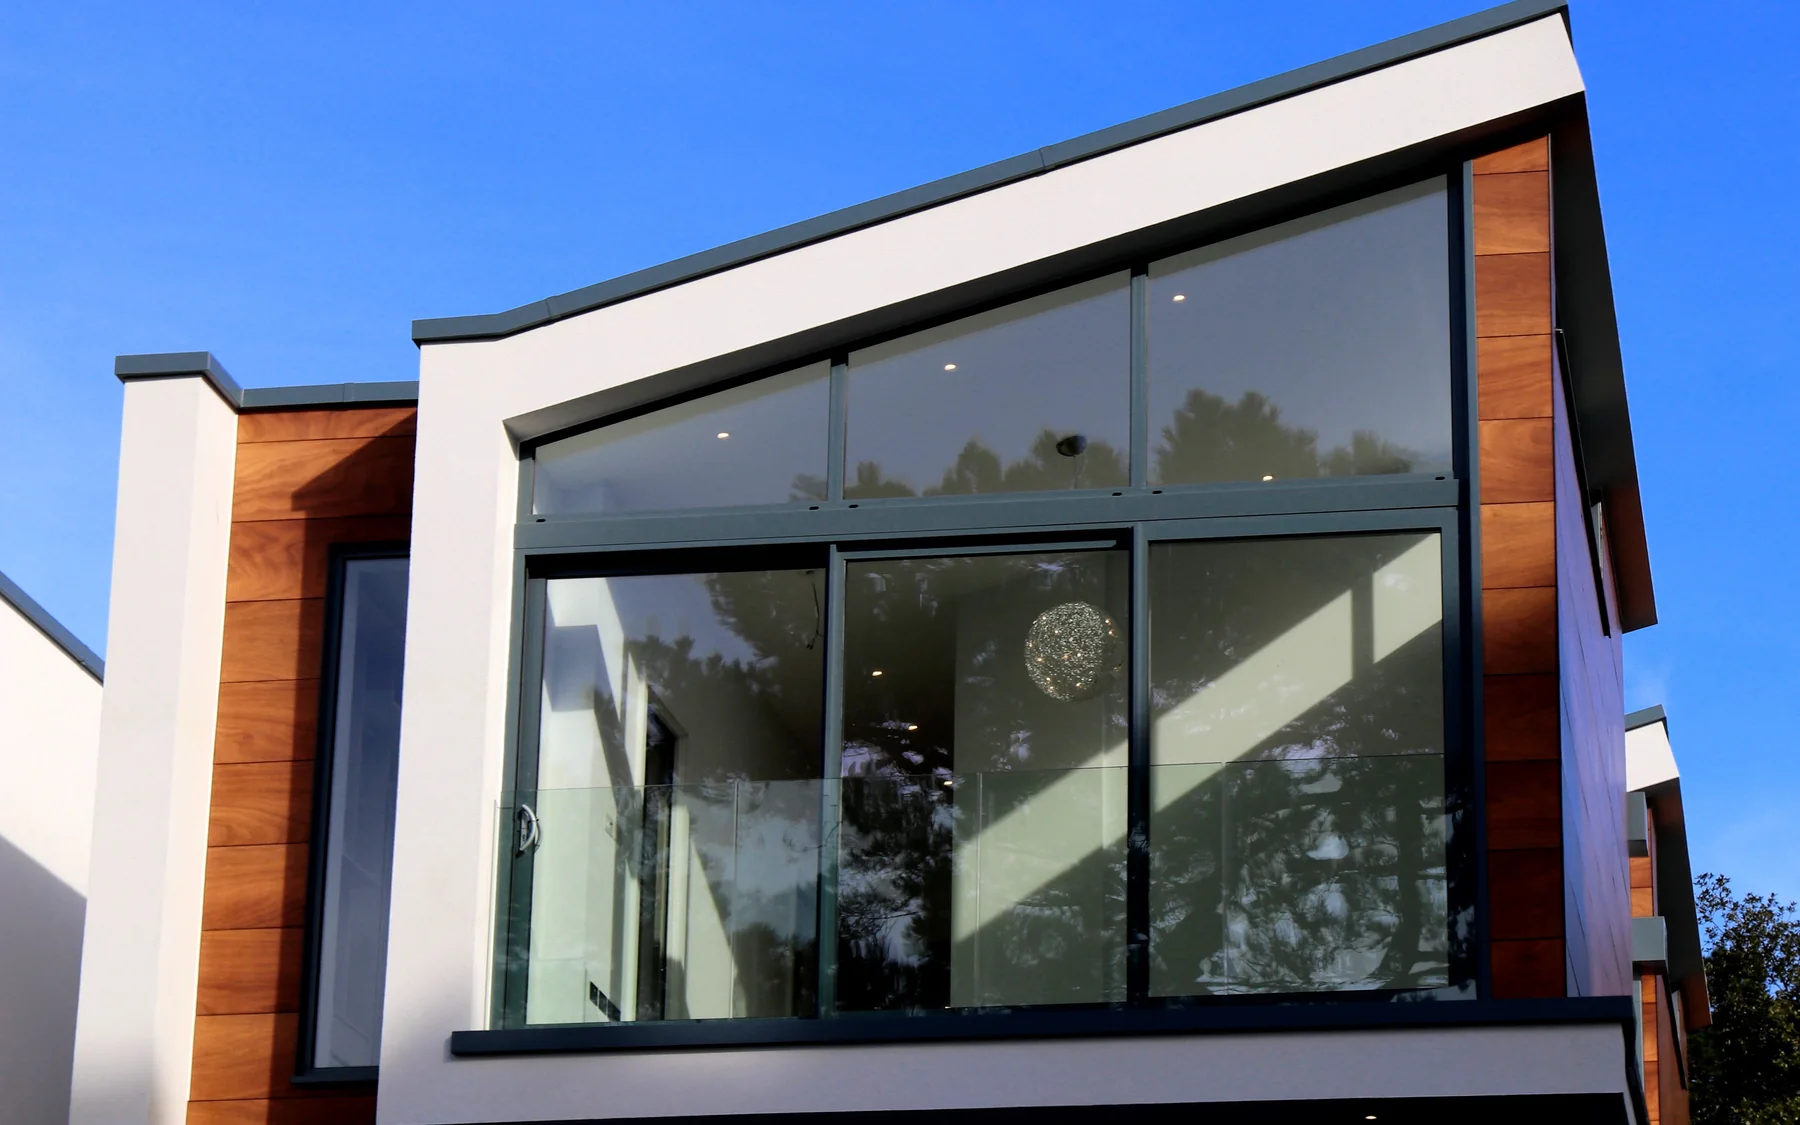
Most of the difficult work happens at the junction: floor levels, foundations, roof junctions, drainage, pipes and cables. In appearance, an extension can continue the existing materials or make a deliberate architectural distinction.
A wide opening in an existing external wall often needs a new beam and suitable support at each end. Temporary works must carry the existing loads while the opening is formed. Measured surveys help establish the dimensions, but concealed construction and foundation capacity may need further investigation.
Interiors and garden spaces
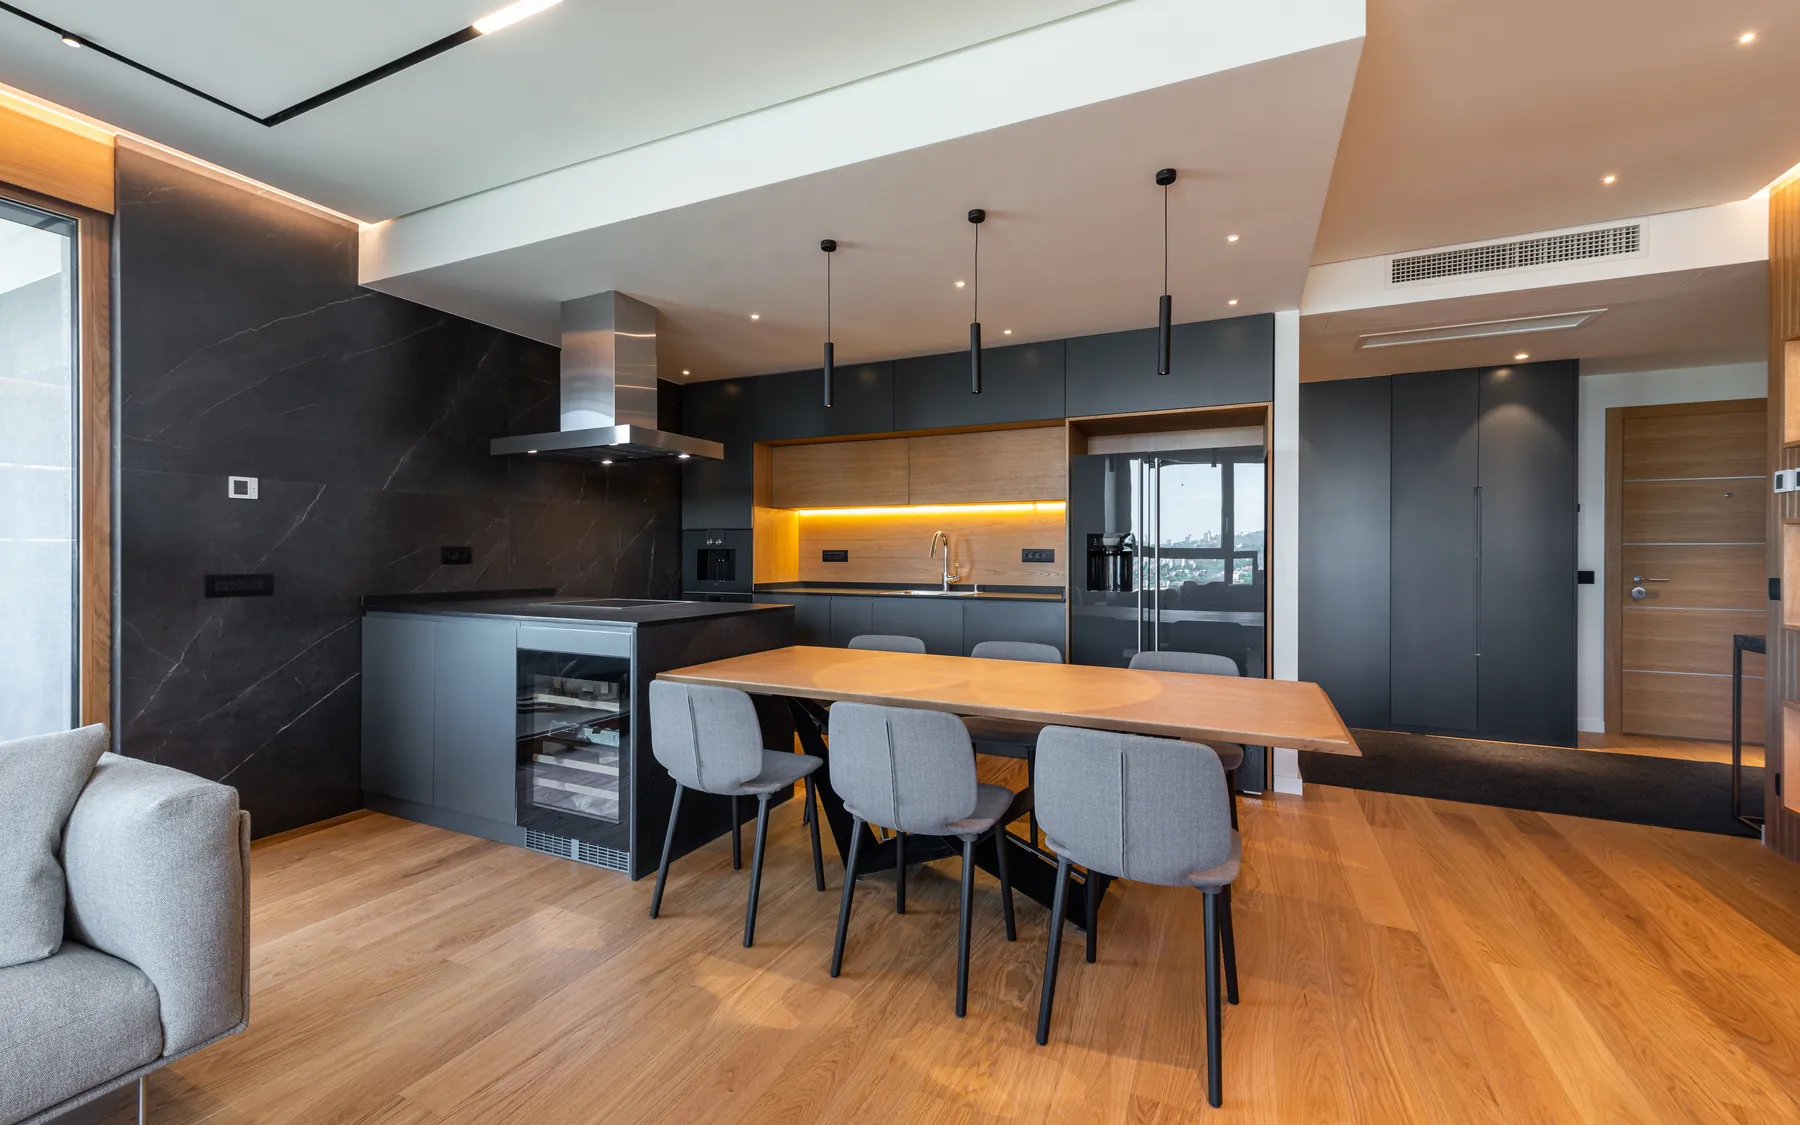
A kitchen, living room or principal suite extension usually carries substantial fitted work. Joinery, lighting and layouts should be settled with the architecture so the rooms suit what is fitted in them.
Outside, terraces, steps, drainage and garden levels decide how the new rooms meet the garden. A level threshold at wide glazed doors needs its drainage designed in from the start.
Planning permission and Building Regulations
Some extensions fall within permitted development rights, while larger or more sensitive proposals may need planning permission. Listed buildings and properties in conservation areas can be subject to additional controls. Building Regulations requirements remain separate and cover matters including structure, fire safety, energy performance and drainage.
Related services and planning
Discuss your extension
Extensions to substantial houses can be discussed from the first idea. Discuss your project or use the home brief planner to set out your rooms and priorities.
Plan your project
Custom Home Brief Planner
The home planner records room requirements, design priorities and an indicative budget using your own figures. The figures are for planning purposes and are not a contractor's quotation.
Common questions
Frequently asked questions
Can an extension have a different style from the original house?
Yes. A contemporary extension can contrast successfully with an older house, while a matching design may suit another property. The proportions, materials and setting of the original building are important, along with any planning restrictions.
Should the work include changes to existing rooms?
Not always. Some extensions connect to existing rooms with limited alteration. Others require substantial structural changes, revised circulation or replacement services. The work inside the original house should be included in the construction cost wherever it is affected.
What matters at the garden connection?
Levels, thresholds, drainage, terraces and the garden design all affect how indoor and outdoor spaces meet. The floor and terrace levels at the doors matter most.
Request a quote
Complete the form and we will get back to you.