
Individually designed homes
Brick House Builders
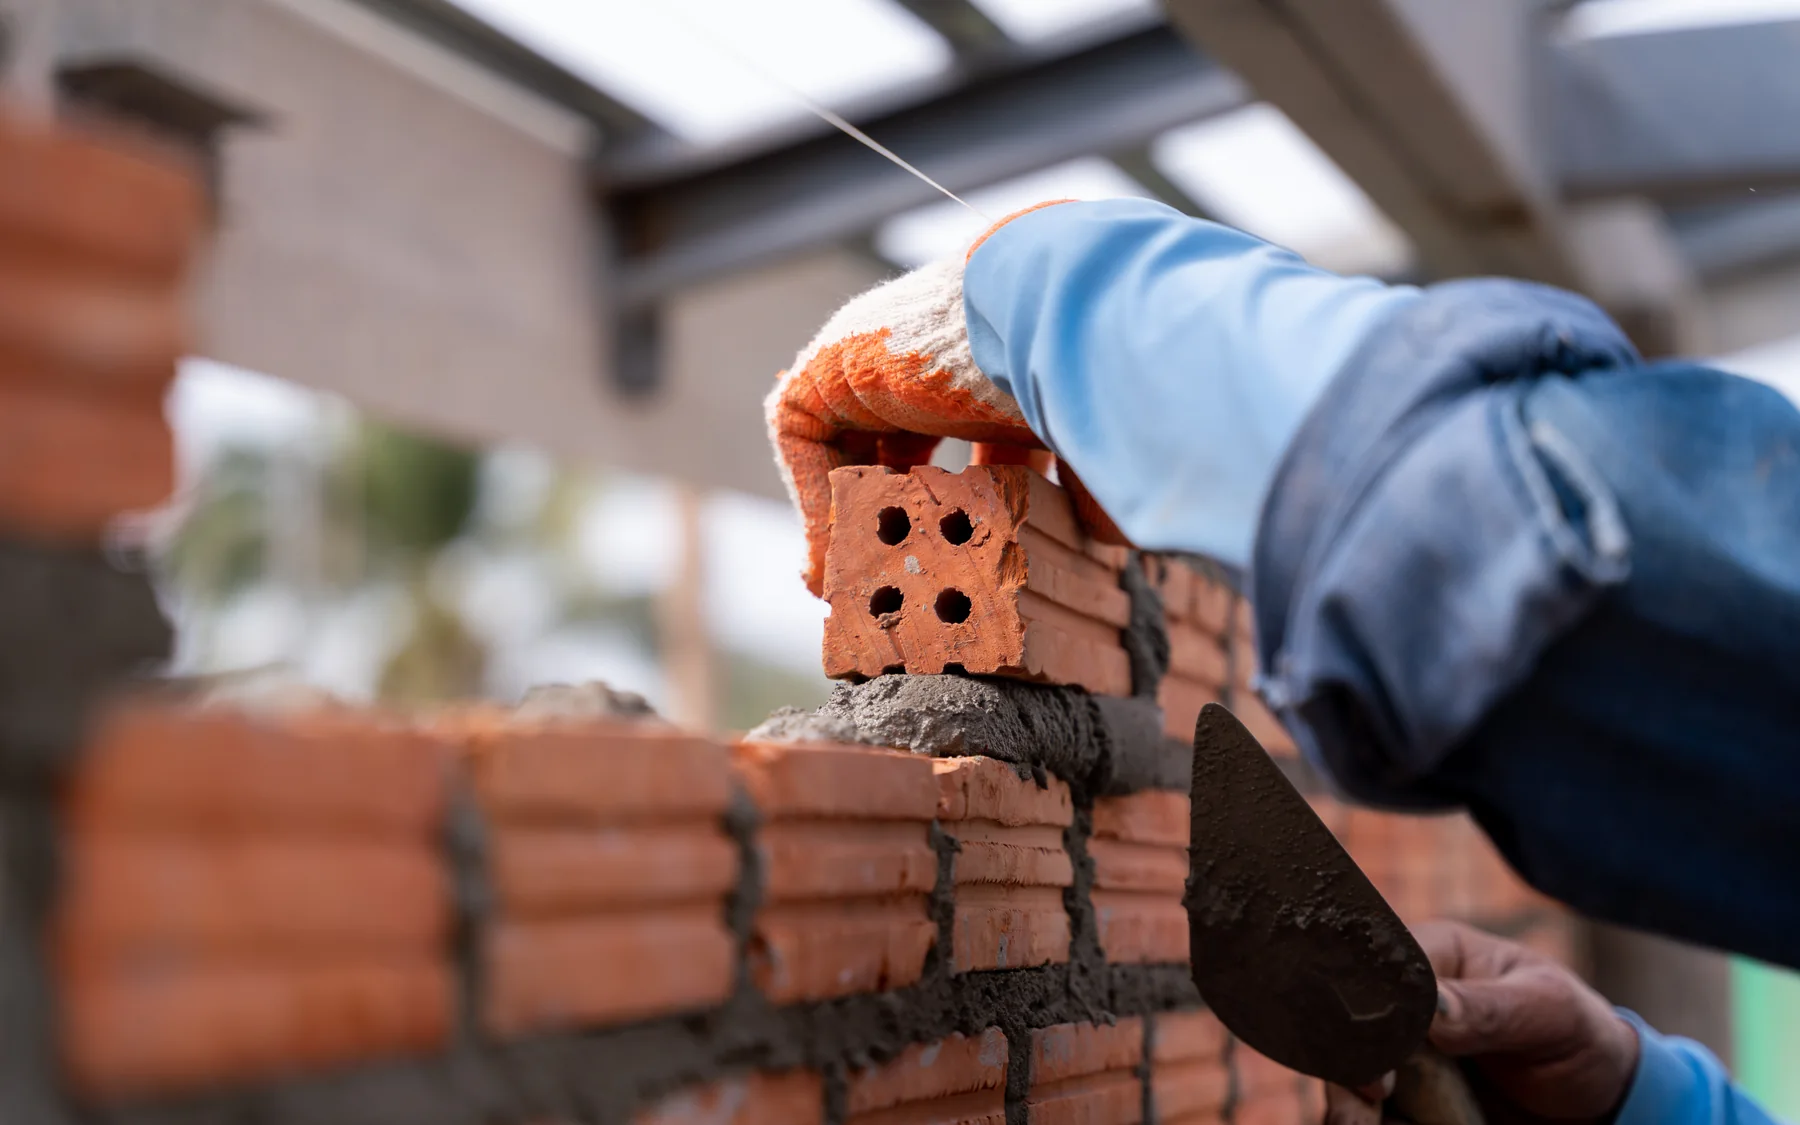
Facing brickwork gives a house much of its character, but the finish depends on more than the brick colour. Joint thickness, mortar, bonding and the treatment of openings determine how the finished elevations look.
Brick dimensions, mortar and bonds
Brick dimensions and mortar joint widths affect the bond across each elevation. Window positions, pier widths and corners all influence where cut bricks will fall. The setting-out also has to accommodate movement joints and structural details, which cannot simply be moved to suit the appearance of the brickwork.
A short return beside a window or a narrow pier between openings can leave awkward cuts in an otherwise regular bond. These are often most noticeable around entrances and large glazed openings. Adjustments to the masonry setting-out can improve the appearance without changing the principal dimensions of the house.
Traditional and contemporary brick homes
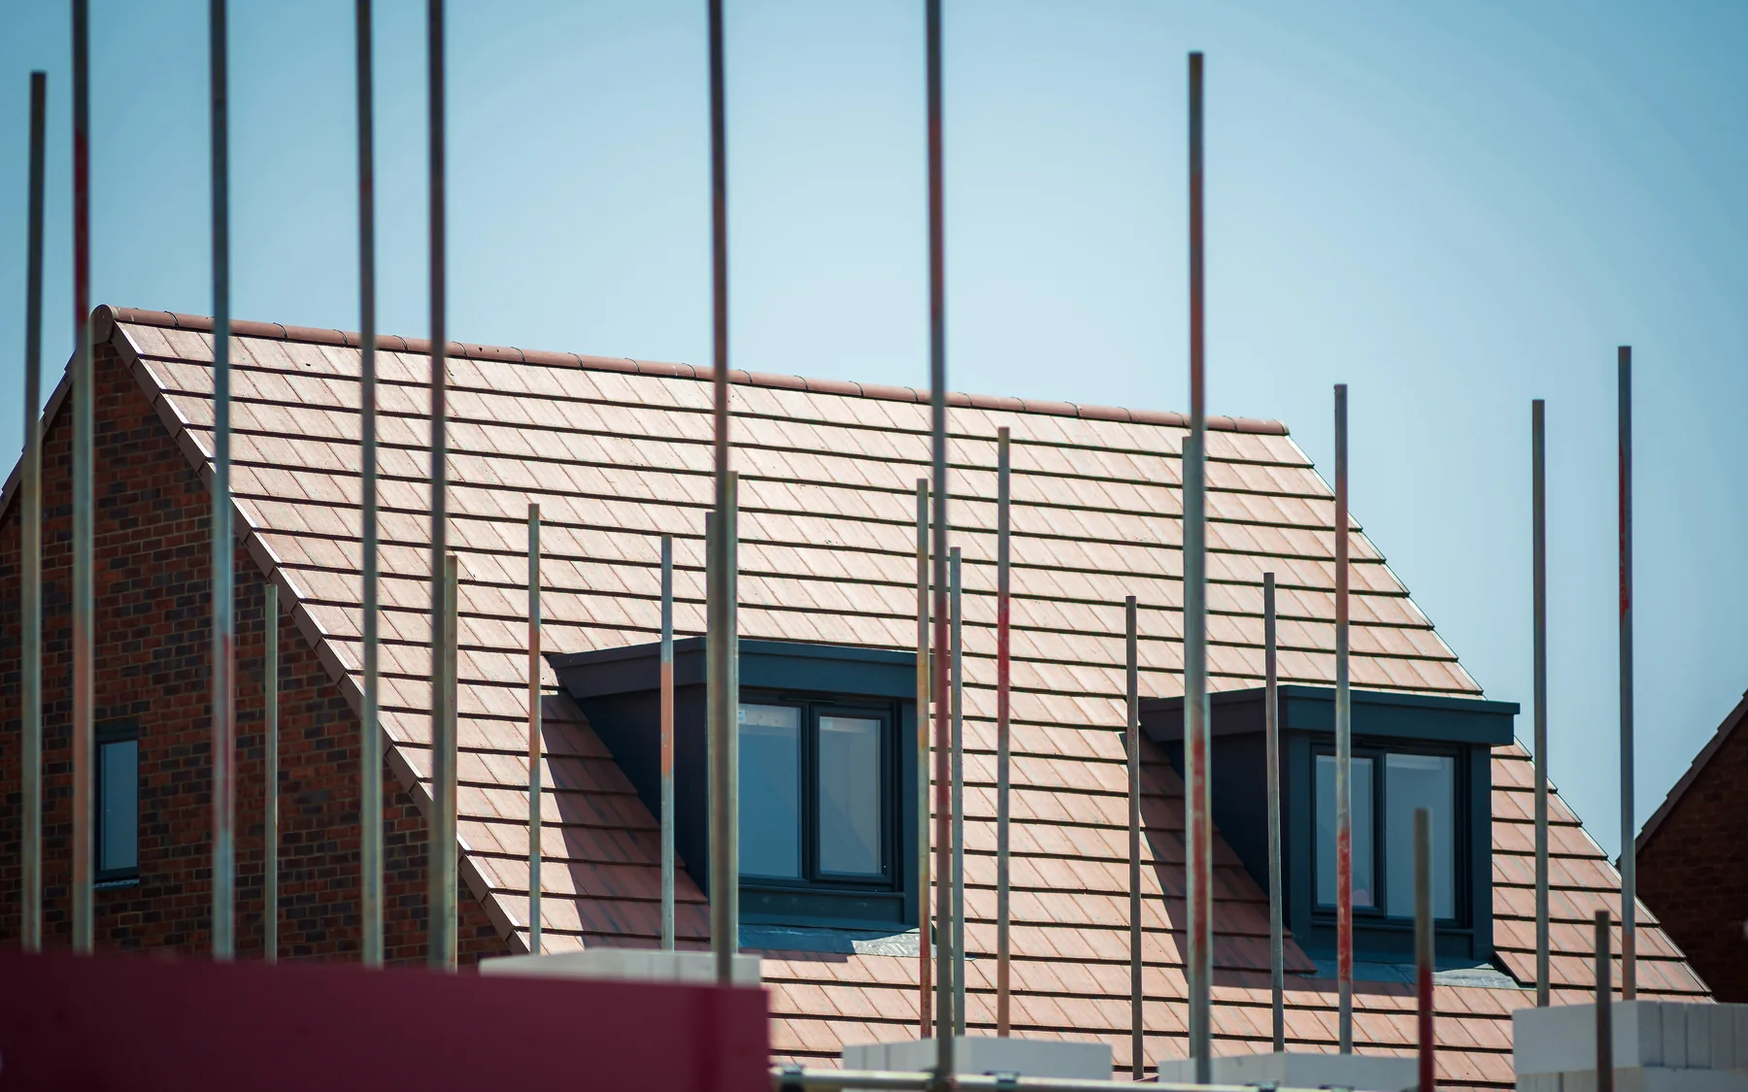
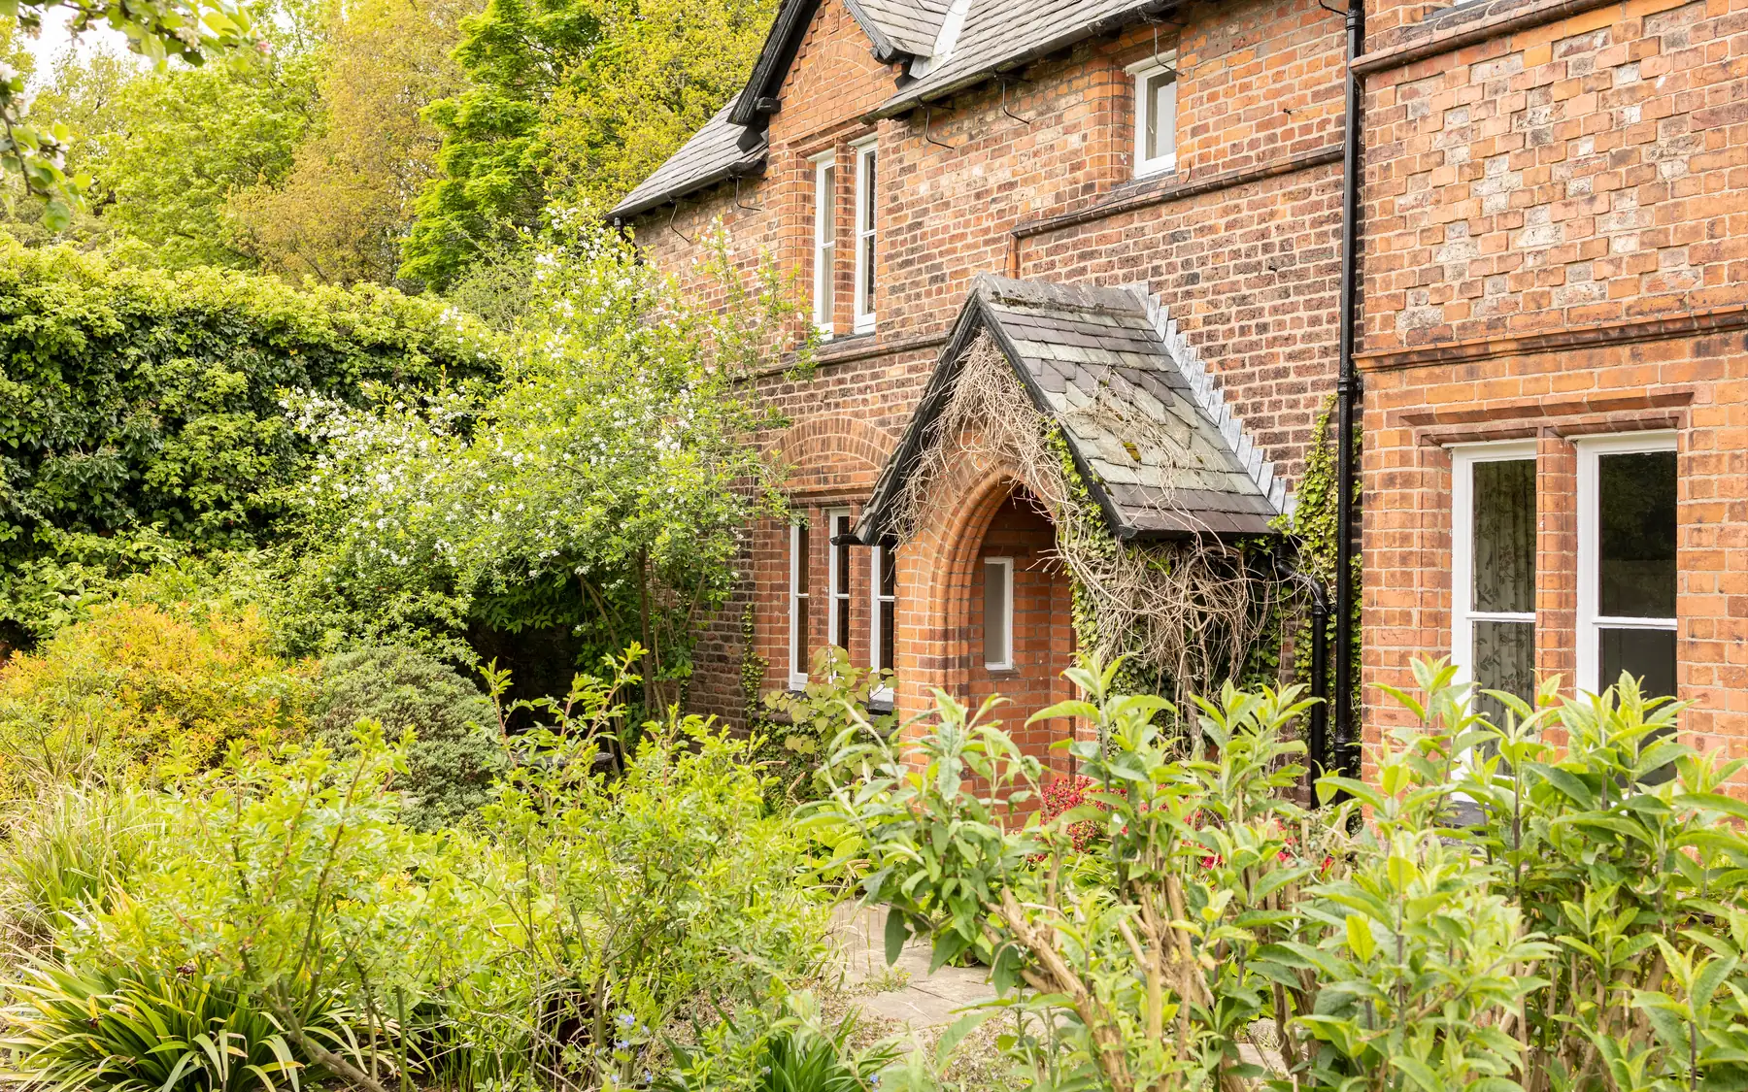
Brick arches, recessed panels and projecting courses give a traditional house its depth and shadow. A contemporary house might use a simpler bond, deep window reveals or a contrasting brick to mark out different parts of the building.
Arches, projecting courses and recessed brickwork need drawings showing their geometry, support and weathering details. Special shapes are available for some brick ranges, while others must be made to order. That distinction matters where the design relies on an exact colour or profile.
The complete wall construction
Facing brickwork must be detailed as part of the external wall construction, including cavity insulation, wall ties, damp-proofing and openings where applicable. Flues, vents and external fittings also need positions that work with the brick bond and internal services.
Where brick meets stone, metal or timber, the drawings and specification need to show exactly how each junction is formed and weathered.
Brick and the planning approval
Planning consent often controls facing materials, with conditions requiring brick samples to be approved. On a replacement dwelling or an addition to an existing house, the new brickwork may also need to sit well beside older walls.
Related construction options
Brickwork details
Brickwork details have consequences beyond appearance. Mortar colour, joint profile and brick variation can change the look of an entire elevation, while poorly resolved sills, copings and parapets can create staining or water penetration. These details deserve as much attention as the choice of facing brick. Further information about our work is available on our contact page and home brief planner.
Plan your project
Custom Home Brief Planner
The home planner records room requirements, design priorities and an indicative budget using your own figures. The figures are for planning purposes and are not a contractor's quotation.
Common questions
Frequently asked questions
Can brick suit a minimalist house?
Yes. A restrained brick palette, careful proportions and simple, well-placed openings sit comfortably within a contemporary design.
Why does mortar choice matter?
Mortar colour and joint finish change the way brickwork reads across an elevation. They are best chosen with the brick, ideally on the same sample panel.
How is feature brickwork priced?
The price depends on the complexity of the bond, the quantity of cutting, any shaped bricks and the support required. Detailed drawings allow these elements to be measured. Without them, the cost remains provisional.
Request a quote
Complete the form and we will get back to you.