

Individually designed homes
Luxury Home Renovation
A major renovation can preserve the best parts of an existing house while correcting structural problems, outdated services and rooms that no longer suit their use. The existing construction determines what can reasonably be changed.
Understanding the existing house
Every major renovation turns on what you want to keep. A staircase, a facade, a fireplace or a sequence of rooms may be central to the house, while other parts need more fundamental change.
Measured surveys and investigations help establish the condition and arrangement of the existing building. Previous alterations may have changed load paths or concealed structural elements. In some houses, opening up selected areas is necessary before the proposed structural changes can be finalised.
Changing the way the house works
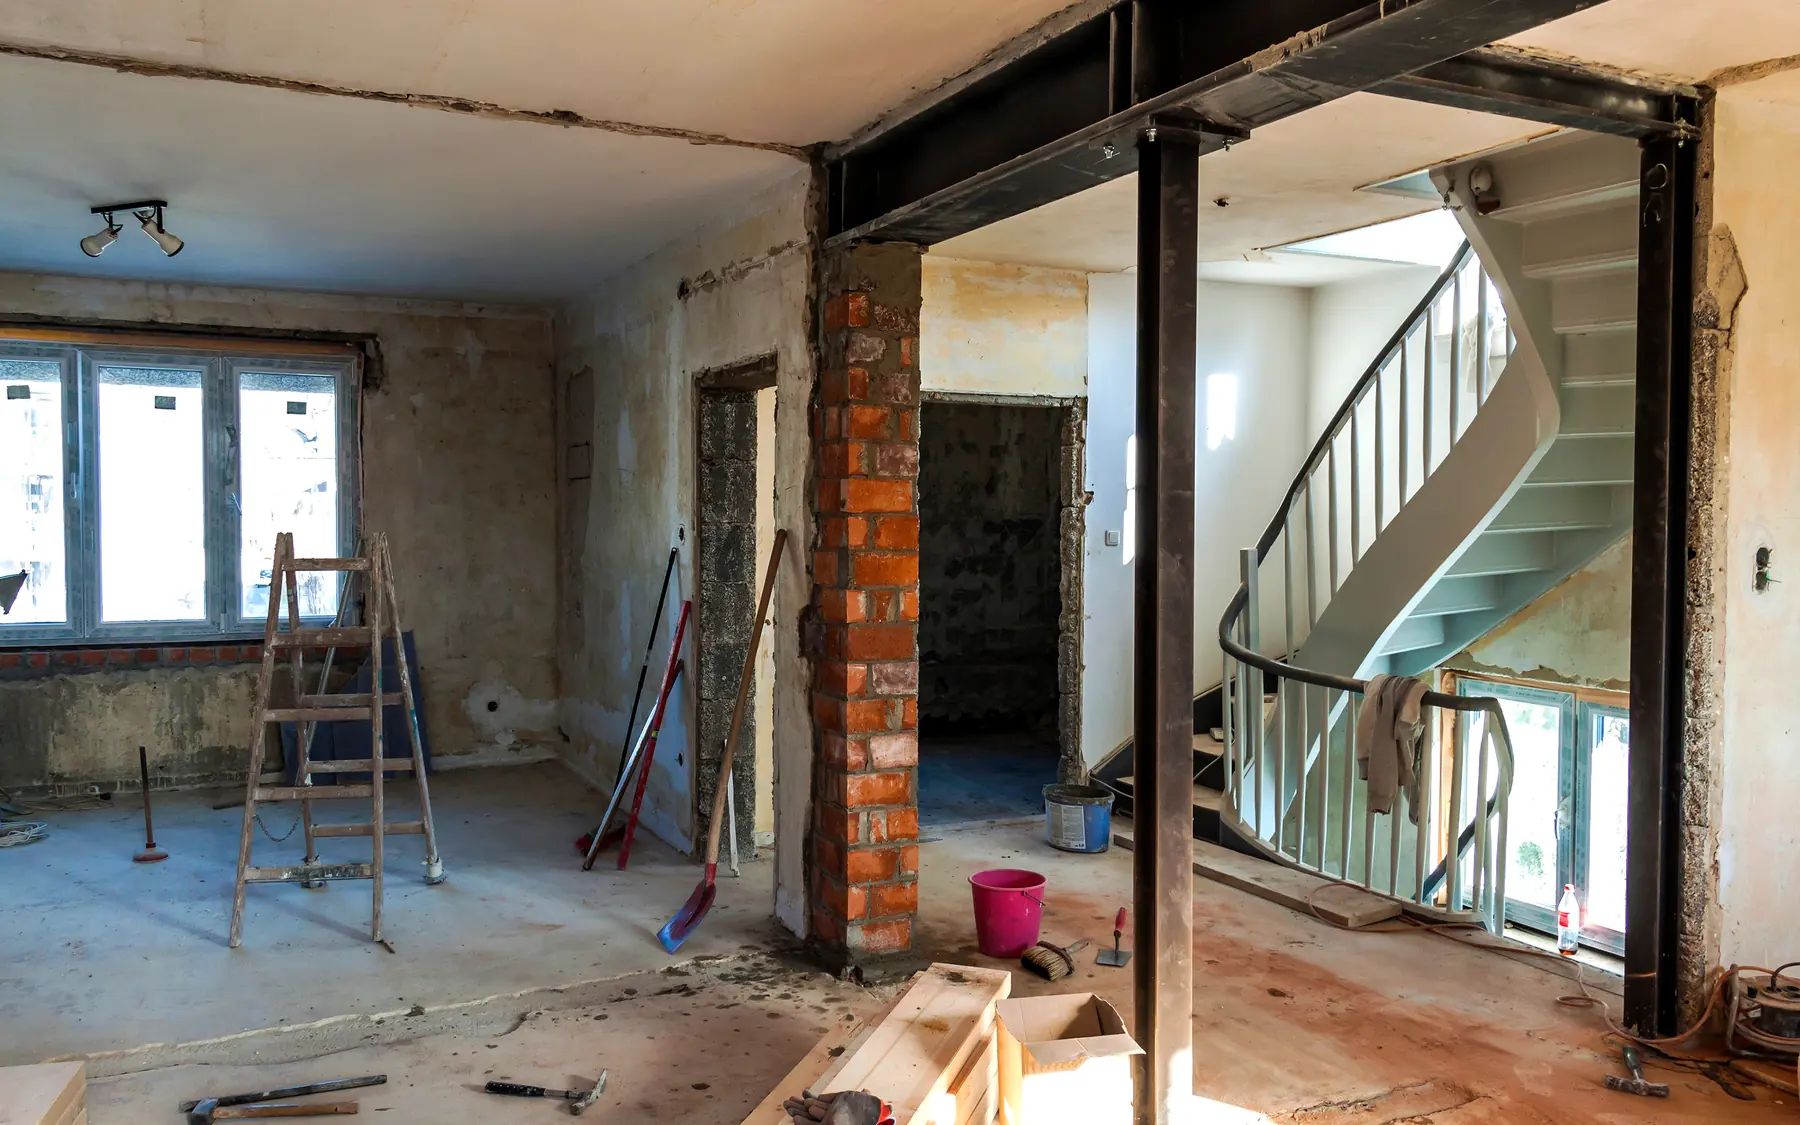
Removing internal walls can affect floors and roofs well beyond the rooms being altered. New steelwork may require local strengthening, while replacement heating, electrical and drainage systems can involve opening up extensive areas of the house. The order of these works influences both cost and disruption.
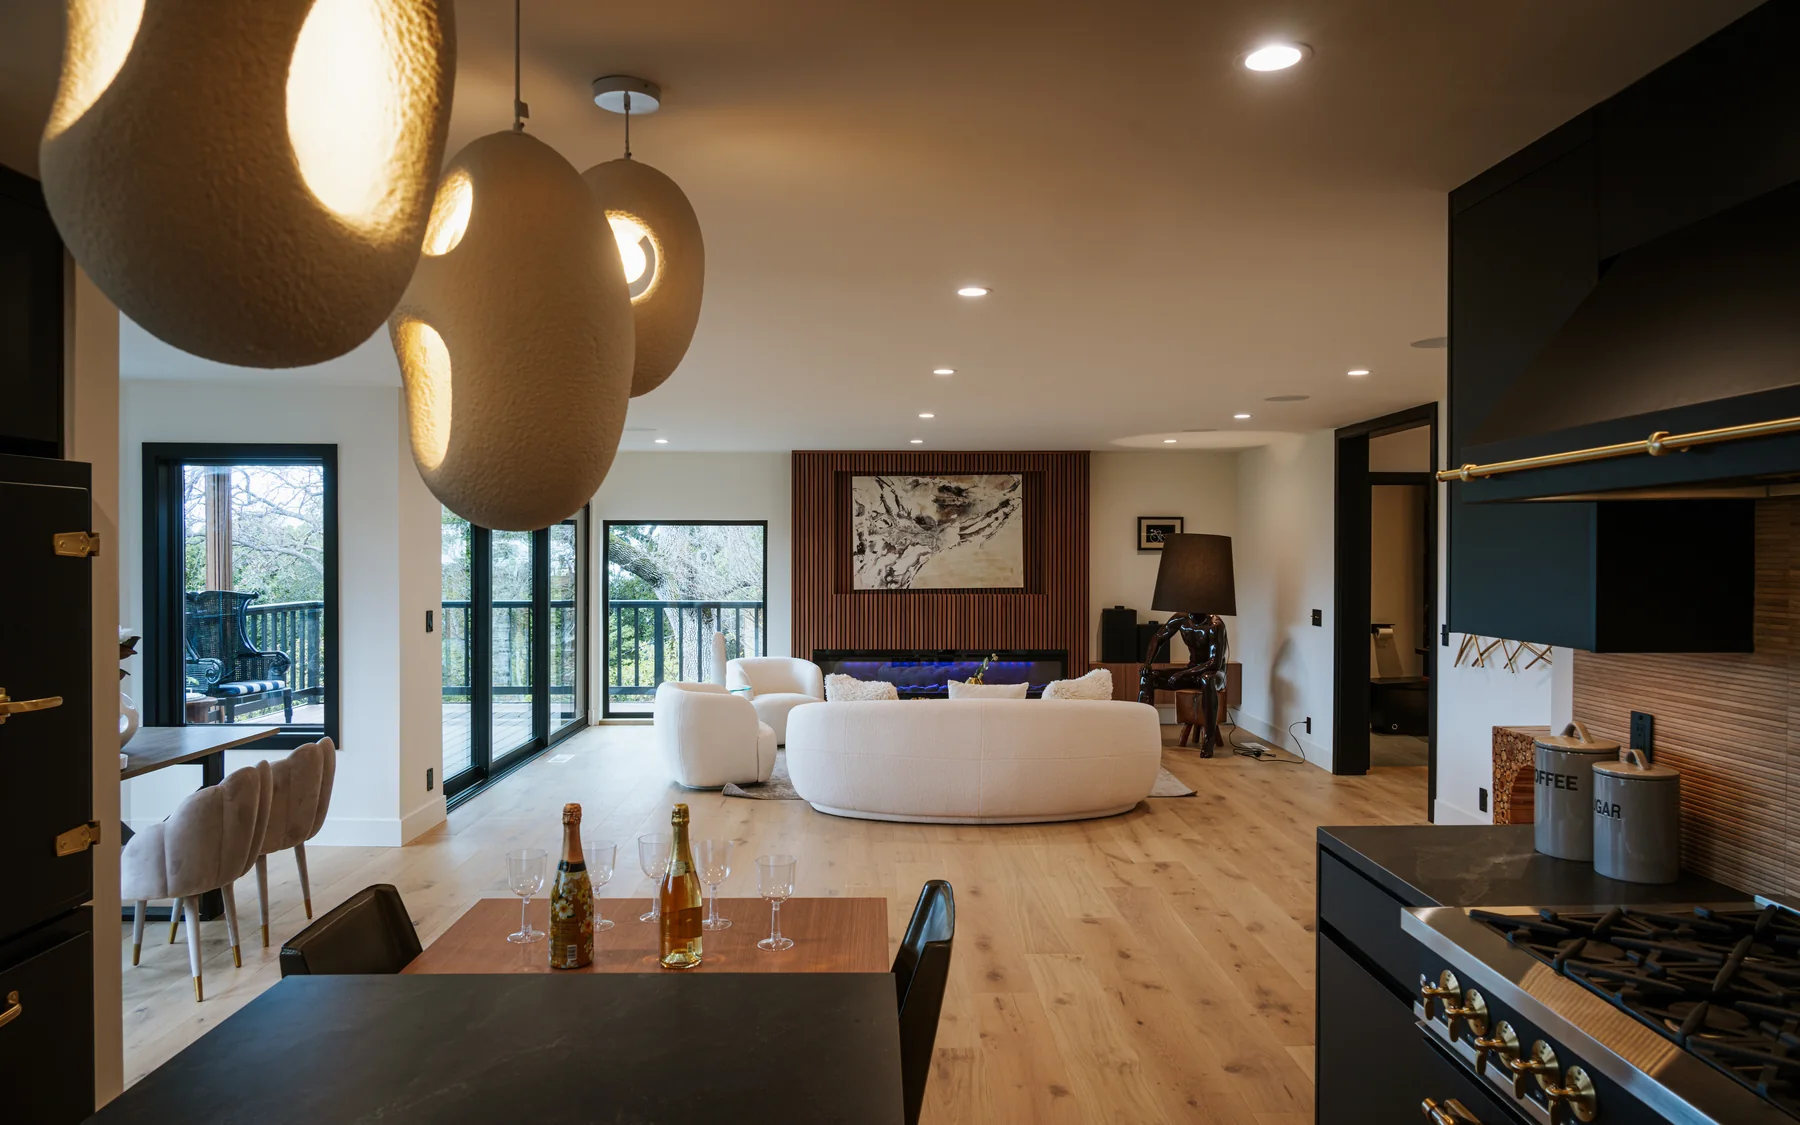
Kitchens, bathrooms and fitted joinery need coordinating with the building work. The position of a service riser or a steel beam matters as much to the finished room as the surfaces chosen for it.
Living in the house during the work
Whether the house will be empty makes a real difference. If part of it must stay in use, the work has to be phased, with safe access, dust and noise separation and temporary services.
Where the work includes an extension, the junction between old and new needs its own design attention. Floor levels, rooflines, services and finishes all have to meet properly.
Consents for a renovation
Many internal alterations do not require planning permission, although structural changes and certain building services work will normally be subject to Building Regulations. Extensions may need planning permission unless permitted development rights apply. Alterations affecting the special architectural or historic interest of a listed building can require listed building consent, including work inside the property.
Related services and planning
Discuss your renovation
Major renovations often reveal defects or earlier alterations that were not evident before work began. Allowances for investigation and unforeseen repairs are therefore important, particularly in older properties. Details of our work are available on our contact page and home brief planner.
Plan your project
Custom Home Brief Planner
The home planner records room requirements, design priorities and an indicative budget using your own figures. The figures are for planning purposes and are not a contractor's quotation.
Common questions
Frequently asked questions
What happens before renovation drawings are complete?
The condition and construction of the existing house can already influence the proposed alterations. Surveys may identify structural constraints or defects that affect the design before detailed drawings are produced.
How are original features protected during renovation?
Features such as staircases, fireplaces, decorative plasterwork and original joinery may need physical protection before surrounding work begins. Their condition and fixing methods also affect how nearby walls, floors and services can be altered.
Should the house be vacant during a major renovation?
Some renovations can be carried out with part of the house occupied, provided safe access and separation from the works can be maintained. Extensive structural alterations, hazardous-material removal or major service replacement may make temporary relocation necessary.
Request a quote
Complete the form and we will get back to you.