
Individually designed homes
Contemporary House Builders
Open spaces, carefully placed glazing and a strong relationship with the site give a contemporary house its character. The construction has to resolve the detail behind those clean lines.
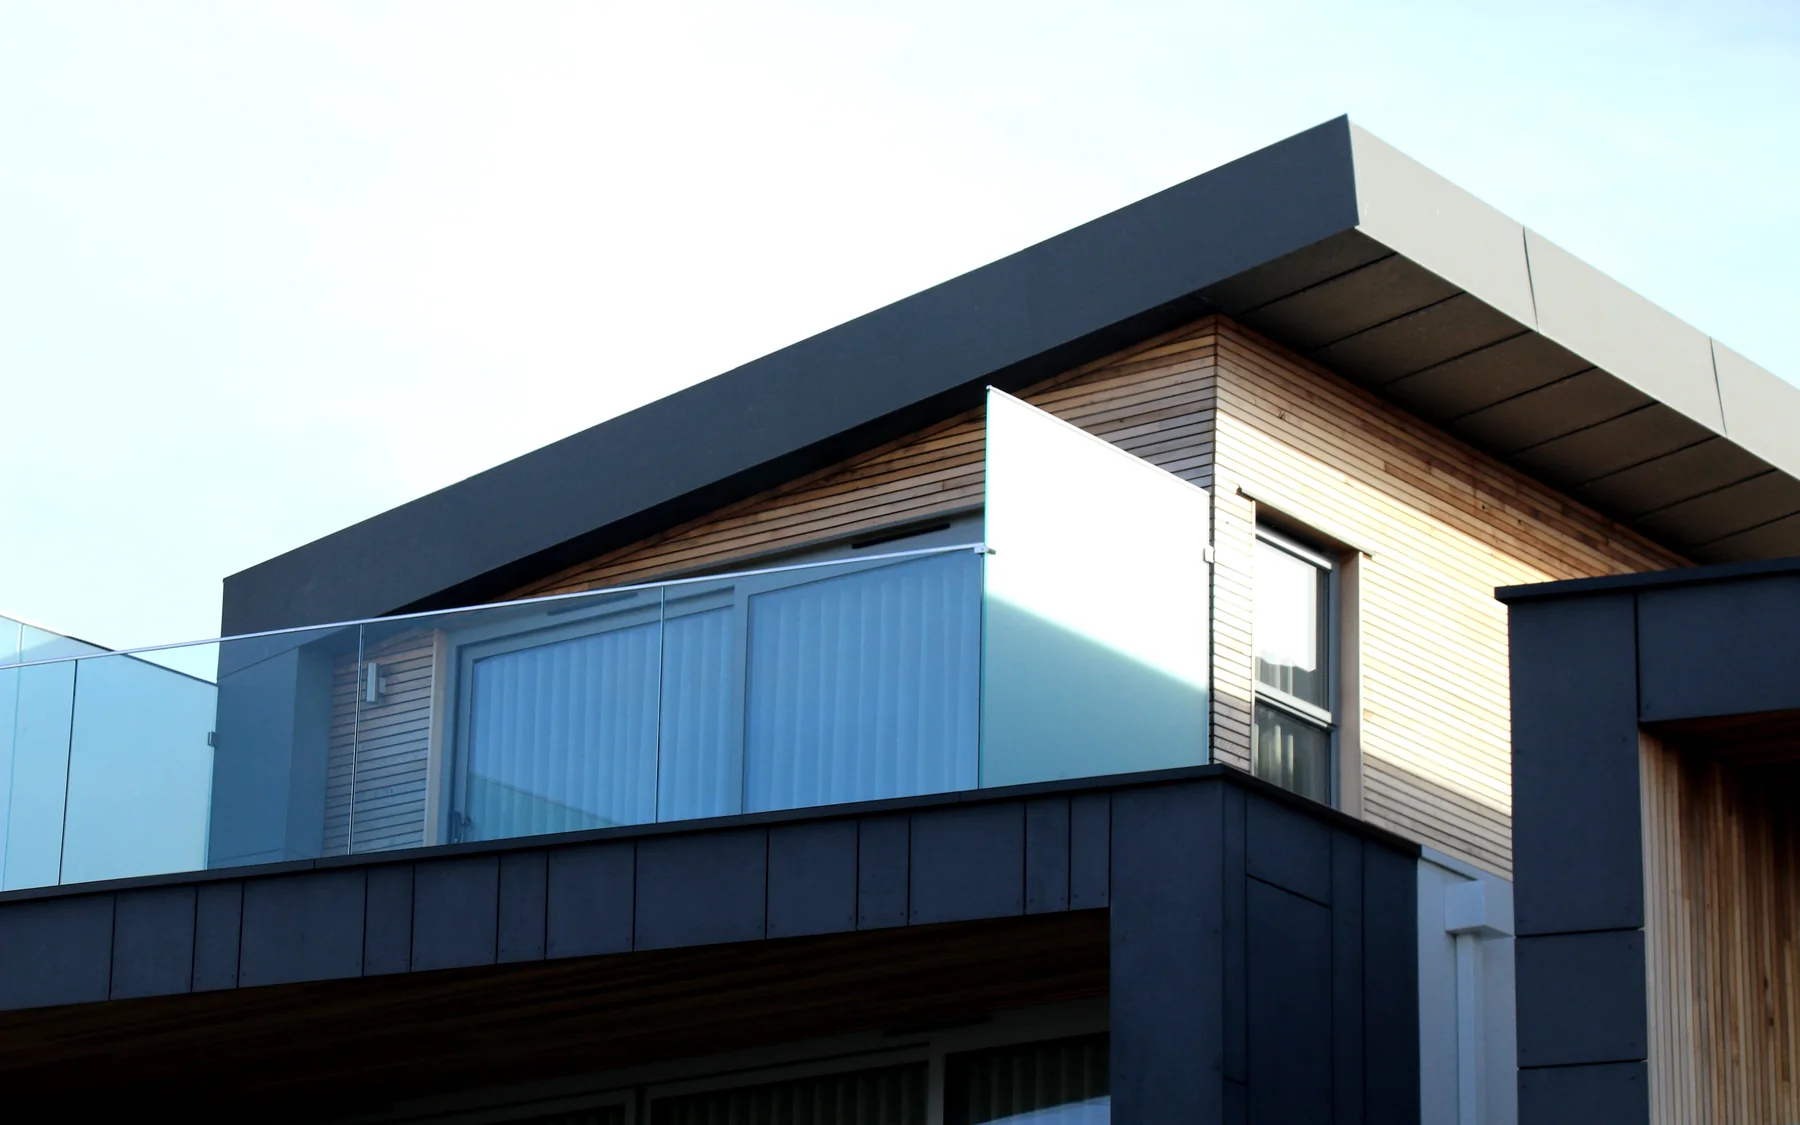
Modern homes with a clear material language
A contemporary home may combine brick, stone, timber, metal and glass, or work with a much smaller palette. What matters is how those materials meet at corners, openings and roof edges, and how the house looks from the rooms and terraces you use most.
Long views, private courtyards and sheltered outdoor rooms often shape the plan. How well they work depends on the plot, its orientation and the neighbouring properties rather than on the architectural style.
Glazing, structure and comfort
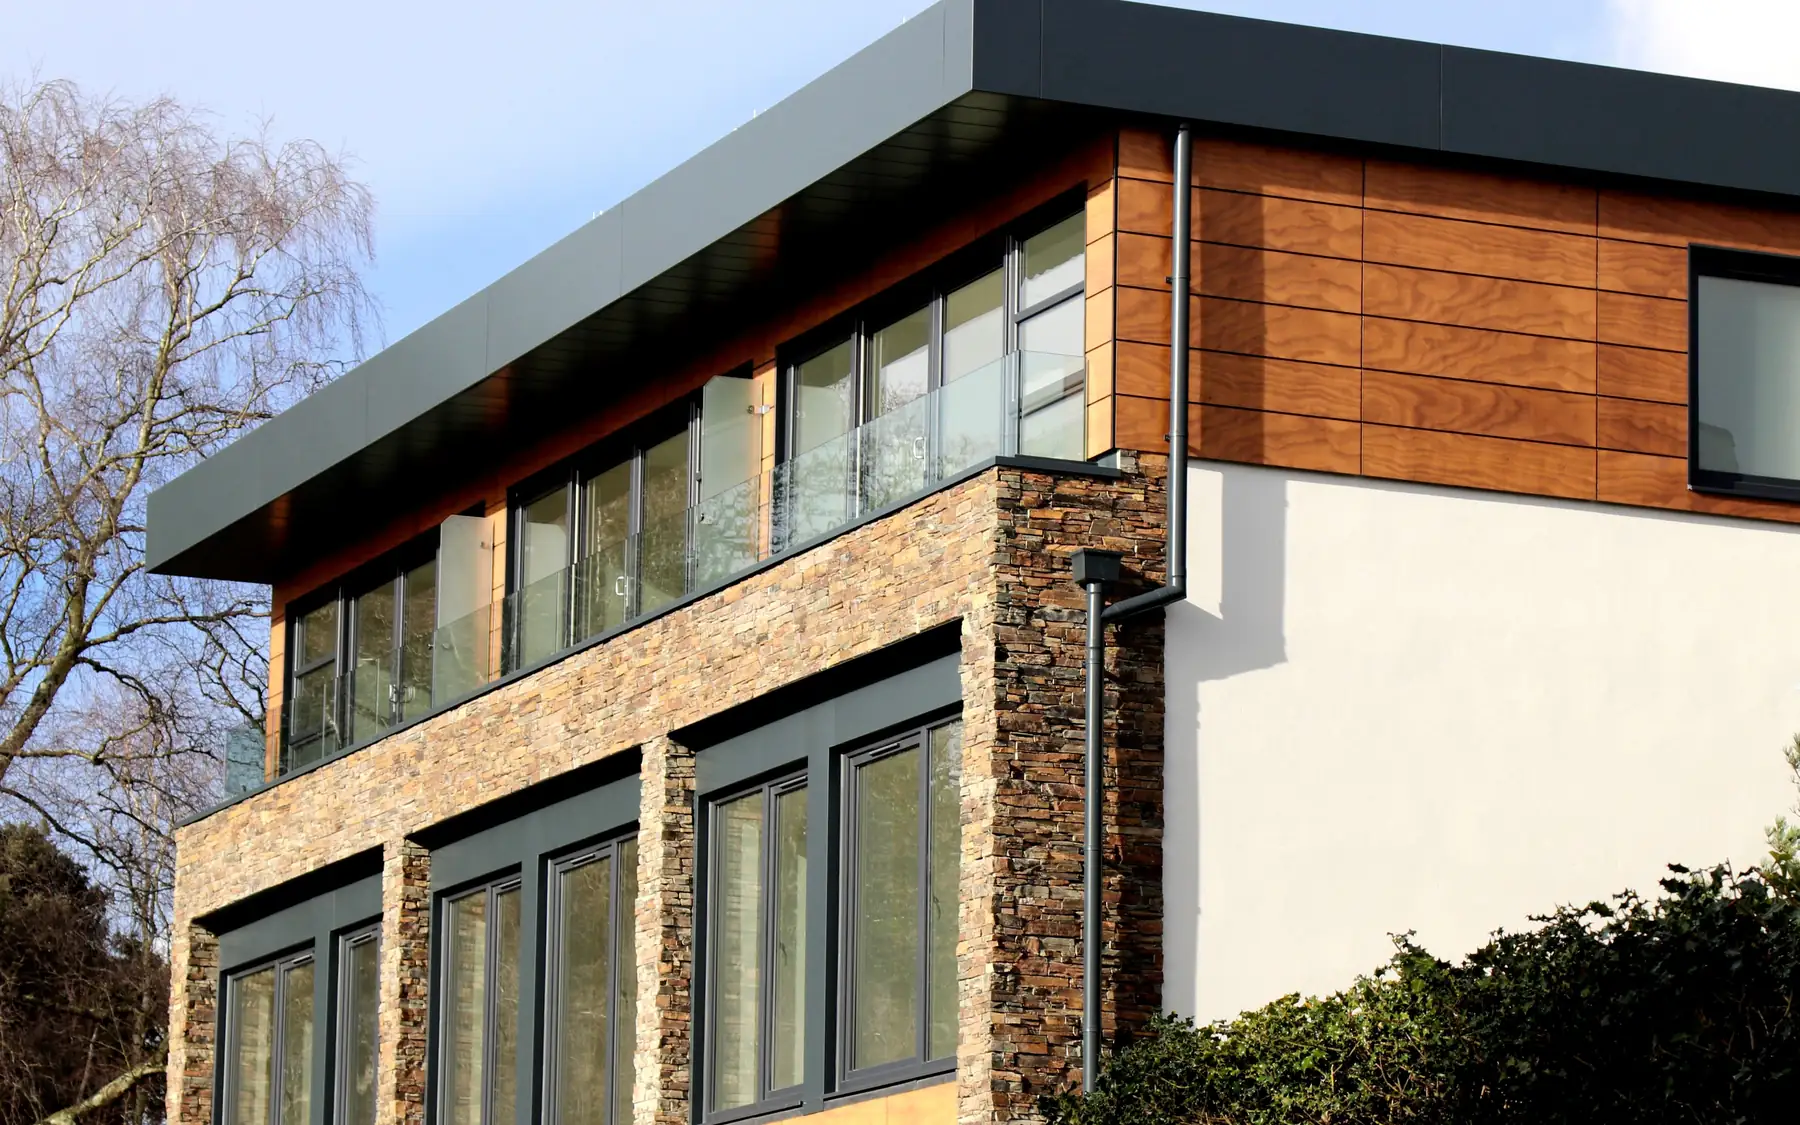
Large openings and slender frames need the structural and glazing designs worked out together. Pane size affects delivery, lifting and fitting as well as the look of the room. Thresholds, drainage, shading and access for cleaning belong in the same design discussion.
For new homes in England, the glazing design must meet the energy, ventilation and overheating requirements of the Building Regulations. Approved Document O is the government guidance on overheating in England.
Resolving a simple-looking detail
Concealed gutters, recessed skirtings and doors set flush with the wall finish bring several trades together along a single line. Detailed drawings and material samples show exactly how each feature is meant to meet before anyone builds it.
Feature staircases, double-height spaces and rooflights need fixing early. Their size and supporting structure affect the rooms around them, the circulation and the order in which the house is built.
Building a contemporary house
Clean architectural lines depend on accurate setting-out and suitable construction tolerances. Glazing openings must accommodate frame fixings, seals and expected movement. Where internal finishes meet without cover trims, the supporting construction and finish thicknesses need particular care.
Related services and planning
Contemporary house construction
Contemporary houses often depend on precise detailing at the junctions between structure, glazing and finishes. The contact page contains company details, and the home brief planner provides a reference for room arrangements and design requirements.
Plan your project
Custom Home Brief Planner
The home planner records room requirements, design priorities and an indicative budget using your own figures. The figures are for planning purposes and are not a contractor's quotation.
Common questions
Frequently asked questions
Can a contemporary home use traditional materials?
Yes. Brick, stone and oak all work within a contemporary design. Their proportion, detailing and relationship with the glazing shape the result.
What matters most with large glazing?
Several factors matter. Orientation affects solar gain and overheating, while pane dimensions influence structural support, transport and lifting arrangements. Glass performance, ventilation, shading and safe cleaning access also need to be considered as part of the design.
Are minimalist interiors simpler to construct?
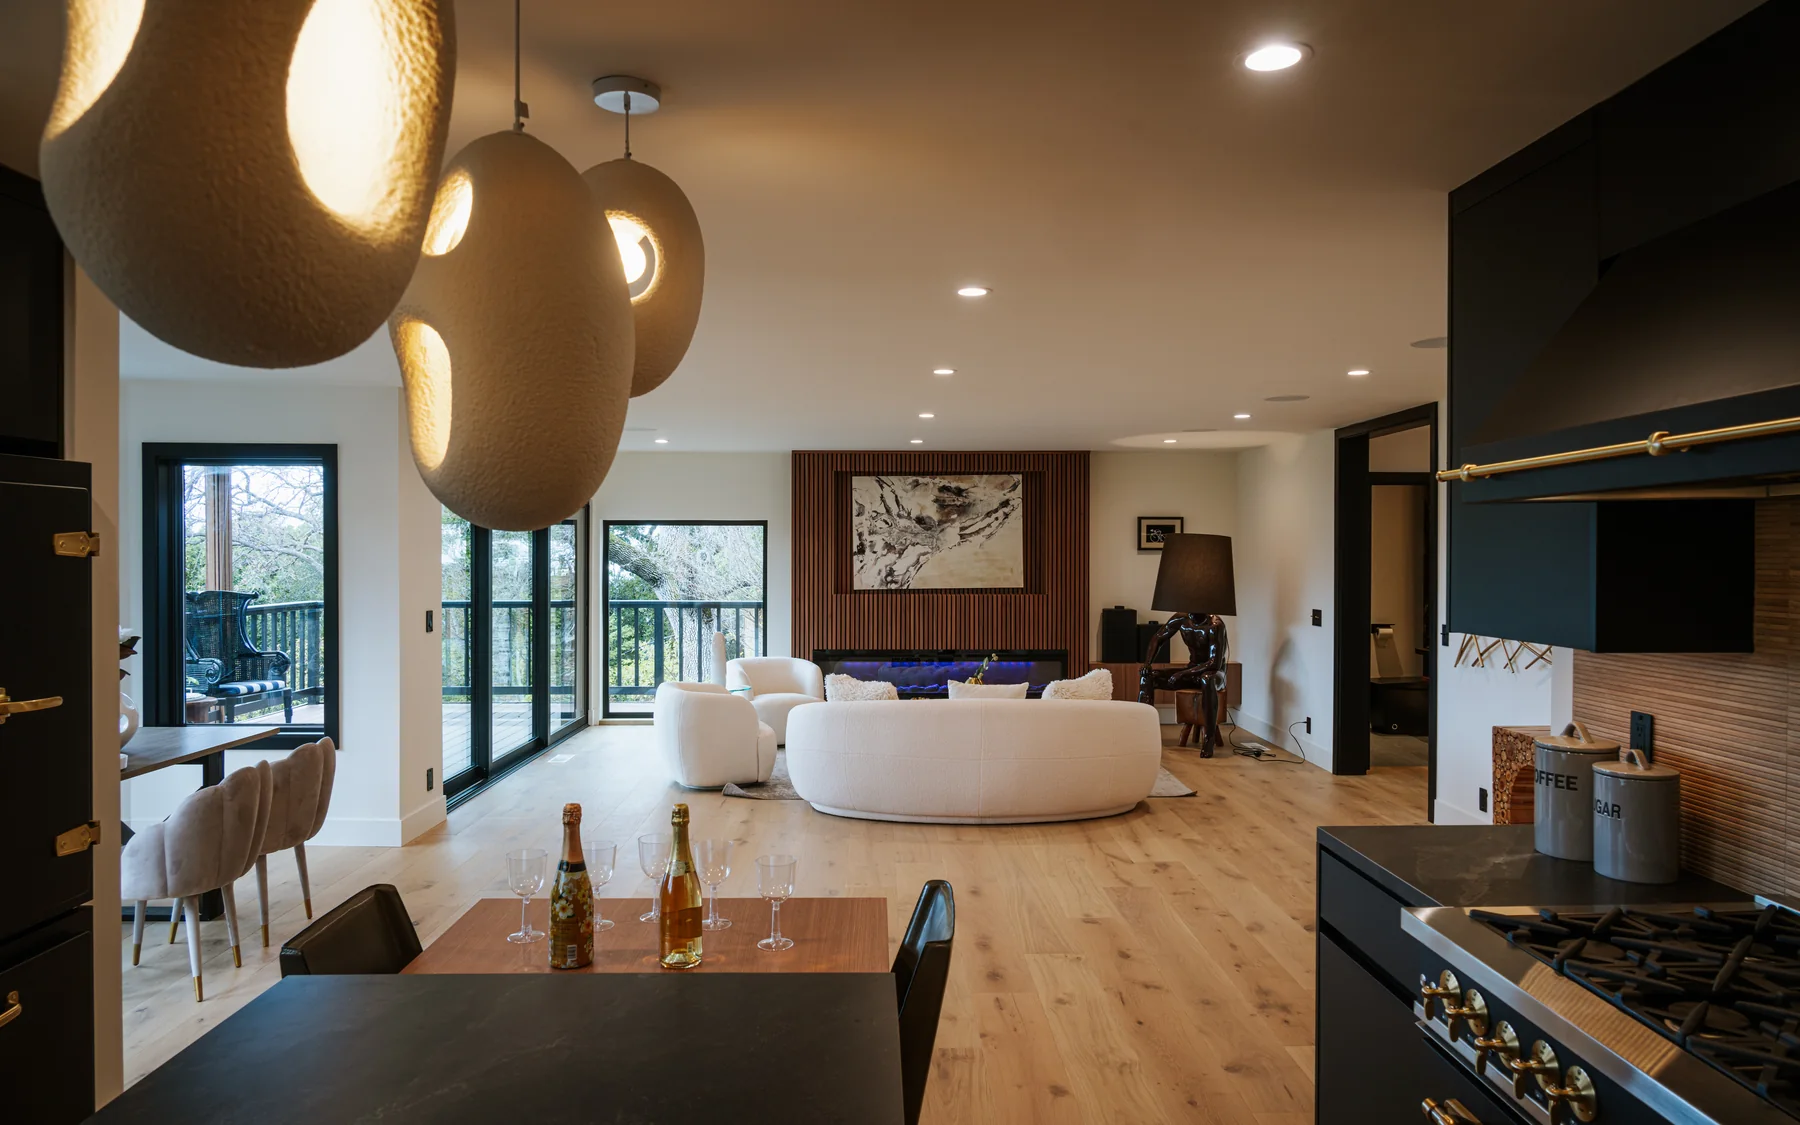
Usually not. A restrained appearance relies on close coordination of junctions, tolerances and service positions, and the specification has to describe each of those details.
Request a quote
Complete the form and we will get back to you.