
Individually designed homes
Stone House Builders
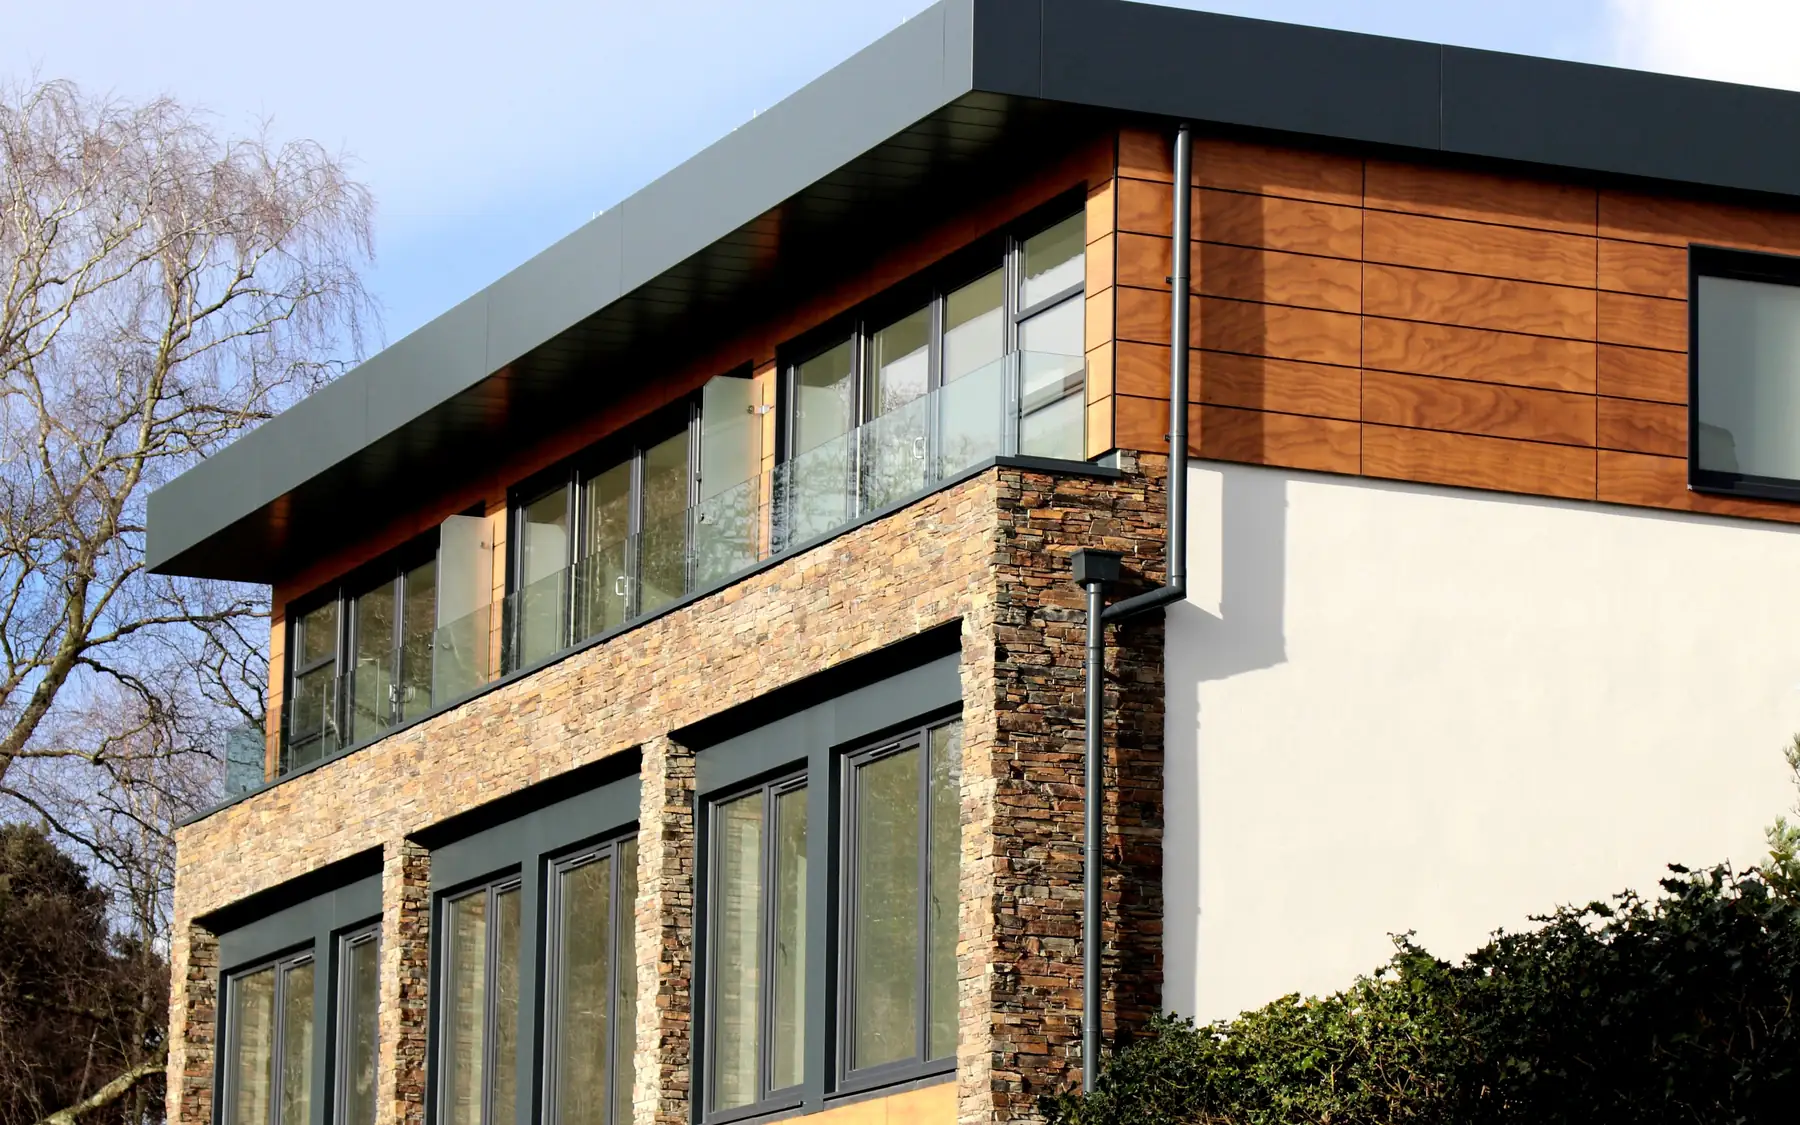
Natural stone can give a new home a traditional or contemporary character. The stone, coursing, pointing and details around openings belong in the architectural and construction specification.
Choosing stone, coursing and finishes
Colour is only one part of the choice. Piece size, surface finish, coursing, pointing and the treatment of corners and openings all change how the finished wall reads. A sample panel built with the proposed mortar is a far better test than photographs.
A house with dressed stone surrounds and detailed masonry is a different job from one faced in coursed stone or stone cladding. The specification should say which approach is proposed, because the labour and supply differ considerably.
Details around windows and roofs
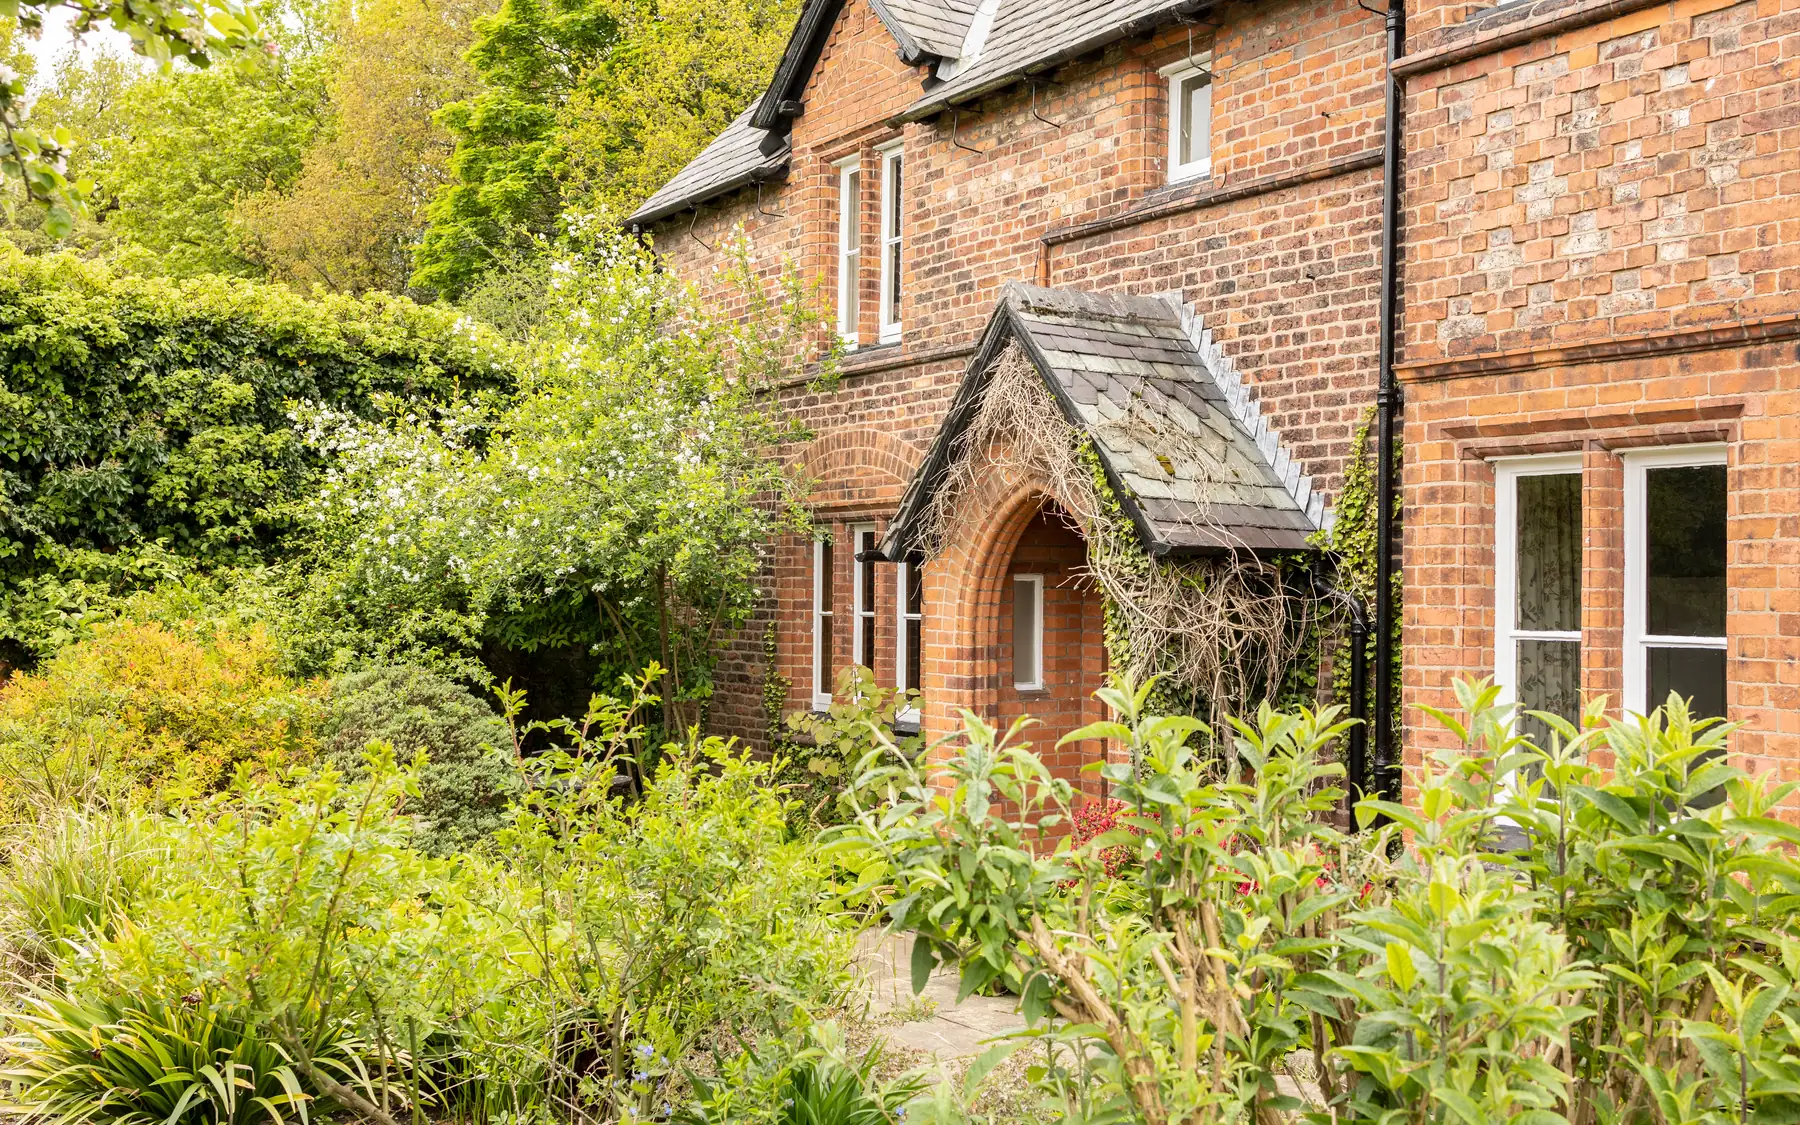
Sills, lintels, surrounds and roof edges set the depth and proportion of a stone elevation. Each detail has to work with the structure, the insulation, moisture management within the wall and the position of the glazing.
Reclaimed stone and stone selected from different sources can vary noticeably in colour, size and finish. The available quantities matter where one elevation needs a consistent appearance, particularly if matching stone cannot be obtained later.
Connecting the exterior and interior
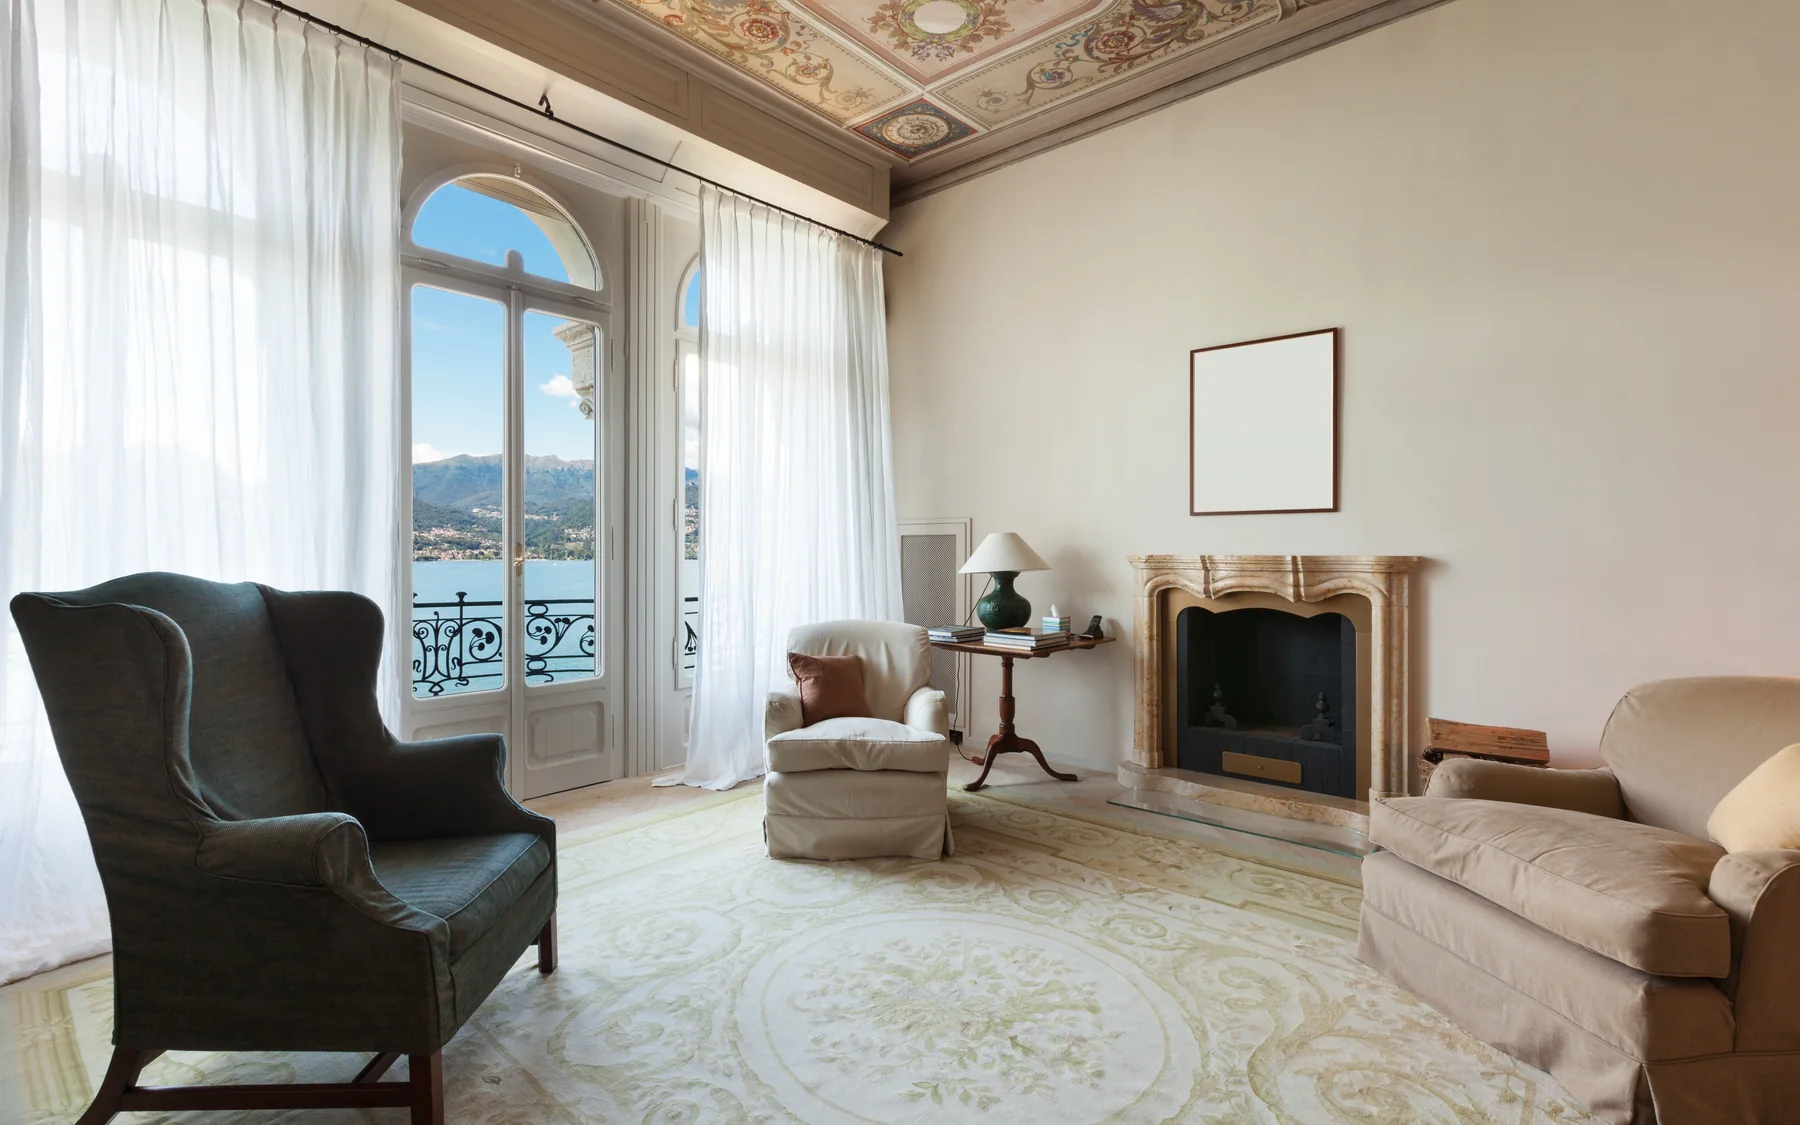
Stone often continues inside, into entrance floors, fireplaces or a feature wall. It is heavy, so the supporting structure and fixing details are designed with the structural drawings, not after them.
Stone does not have to be used throughout. Keeping it for the principal elevations or a few internal walls, with render, timber or brick elsewhere, controls cost without losing character.
Planning and local stone
In conservation areas and many rural districts the local planning authority expects stone that suits the local tradition, and planning conditions commonly require samples to be approved before walling begins.
Other materials and house styles
Discuss your stone house
Stone selection affects wall thickness, structural support and the details around openings. Loadbearing masonry and stone facing supported by another structure have different construction requirements. Further information is available on our contact page and home brief planner.
Plan your project
Custom Home Brief Planner
The home planner records room requirements, design priorities and an indicative budget using your own figures. The figures are for planning purposes and are not a contractor's quotation.
Common questions
Frequently asked questions
Can stone be used with a contemporary design?
Yes. Natural stone works well in contemporary houses, often laid with simple coursing around large glazed openings and clean modern details.
What should a stone specification include?
The specification should identify the stone type, sizes, coursing, surface finish, mortar and pointing. Corners, openings, copings and any specially cut stone also need detailed drawings. Sample panels can establish the intended finished appearance.
Does a stone exterior mean solid stone structural walls?
Not necessarily. Stone is often the outer leaf of an insulated cavity wall. The wall build-up drawings show how it sits within the complete construction.
Request a quote
Complete the form and we will get back to you.