
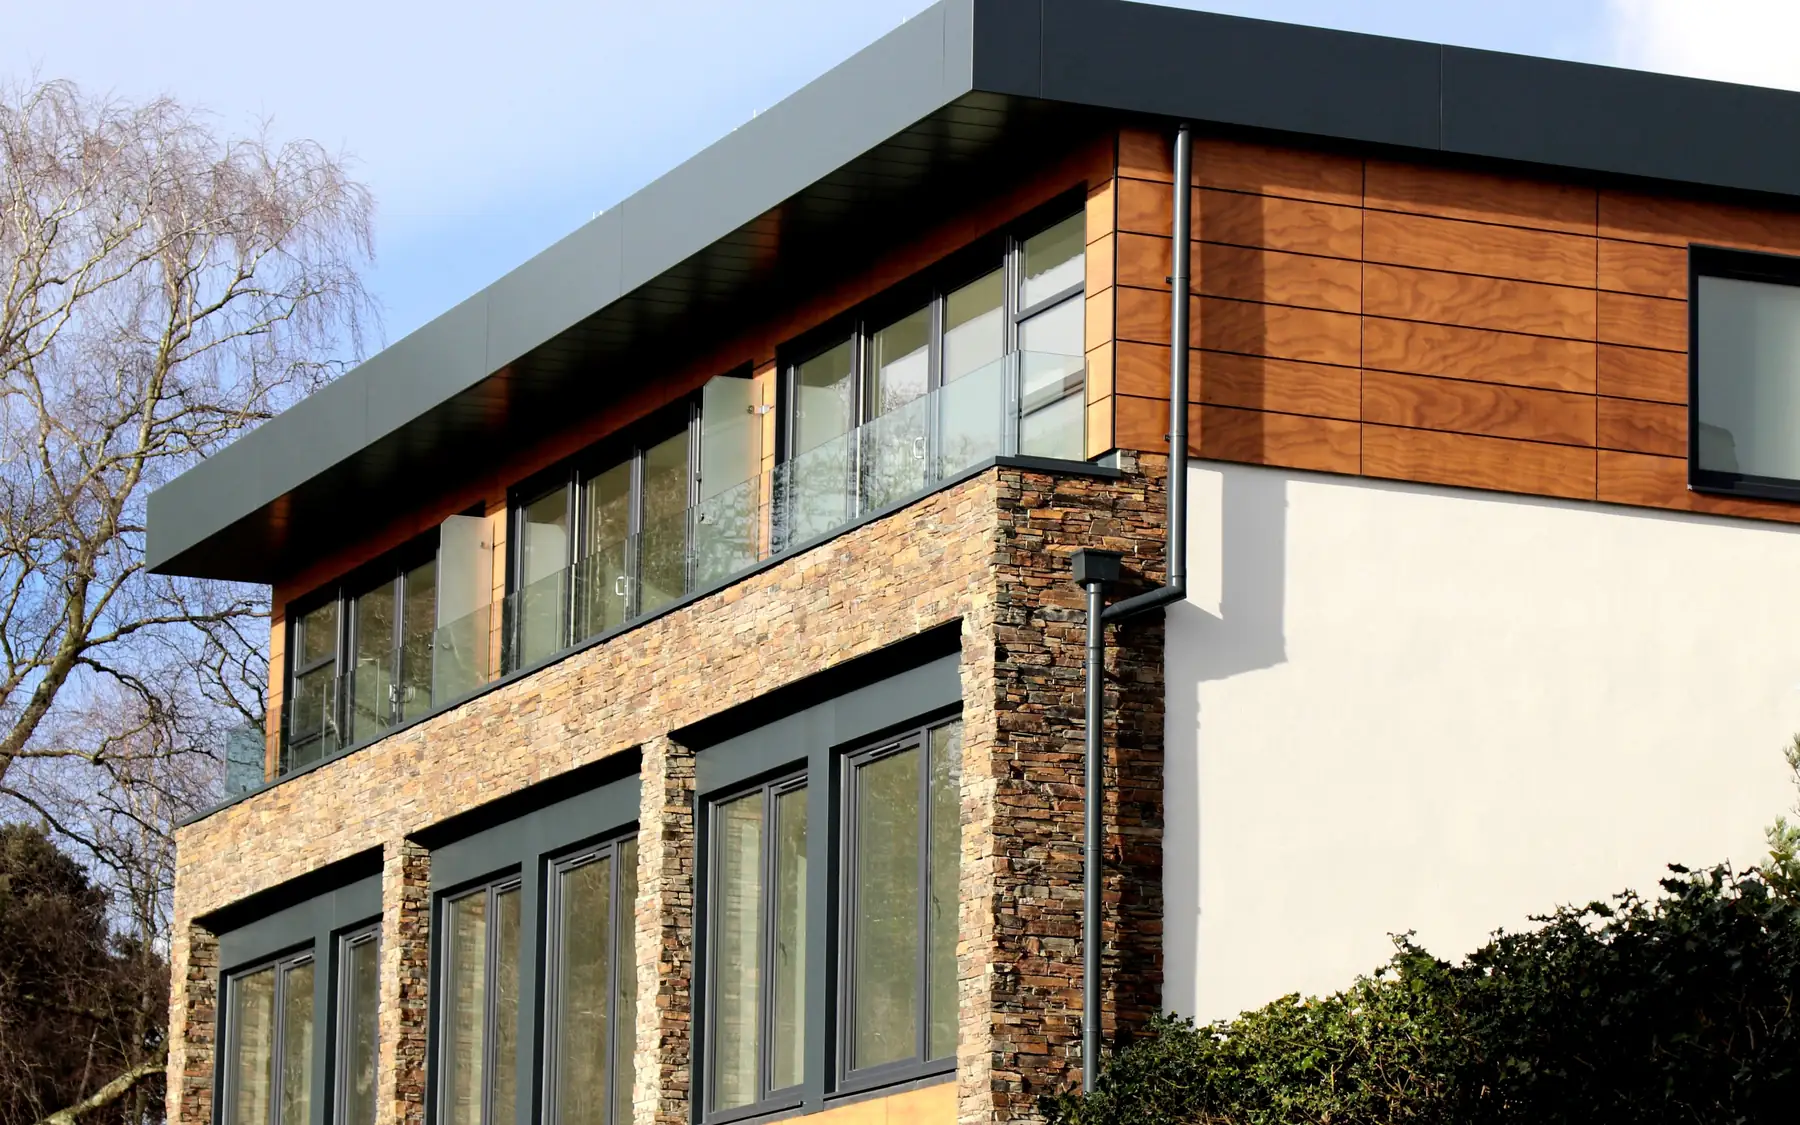
Individually designed homes
New Build House Specification
A specification describes the house in a way that drawings alone cannot. It ties the materials, products, workmanship and performance standards to the spaces shown on the plans.
How a specification is organised
A clear specification works through the building element by element and then room by room. External walls, roof, windows and doors describe the envelope; room schedules then cover floors, walls, ceilings, joinery and fitted items.
Drawings and schedules must agree. A window size shown differently on an elevation and a window schedule, for example, can affect manufacture, installation and price. Revisions need to be consistent across the documents used for construction.
Specifying the finished result
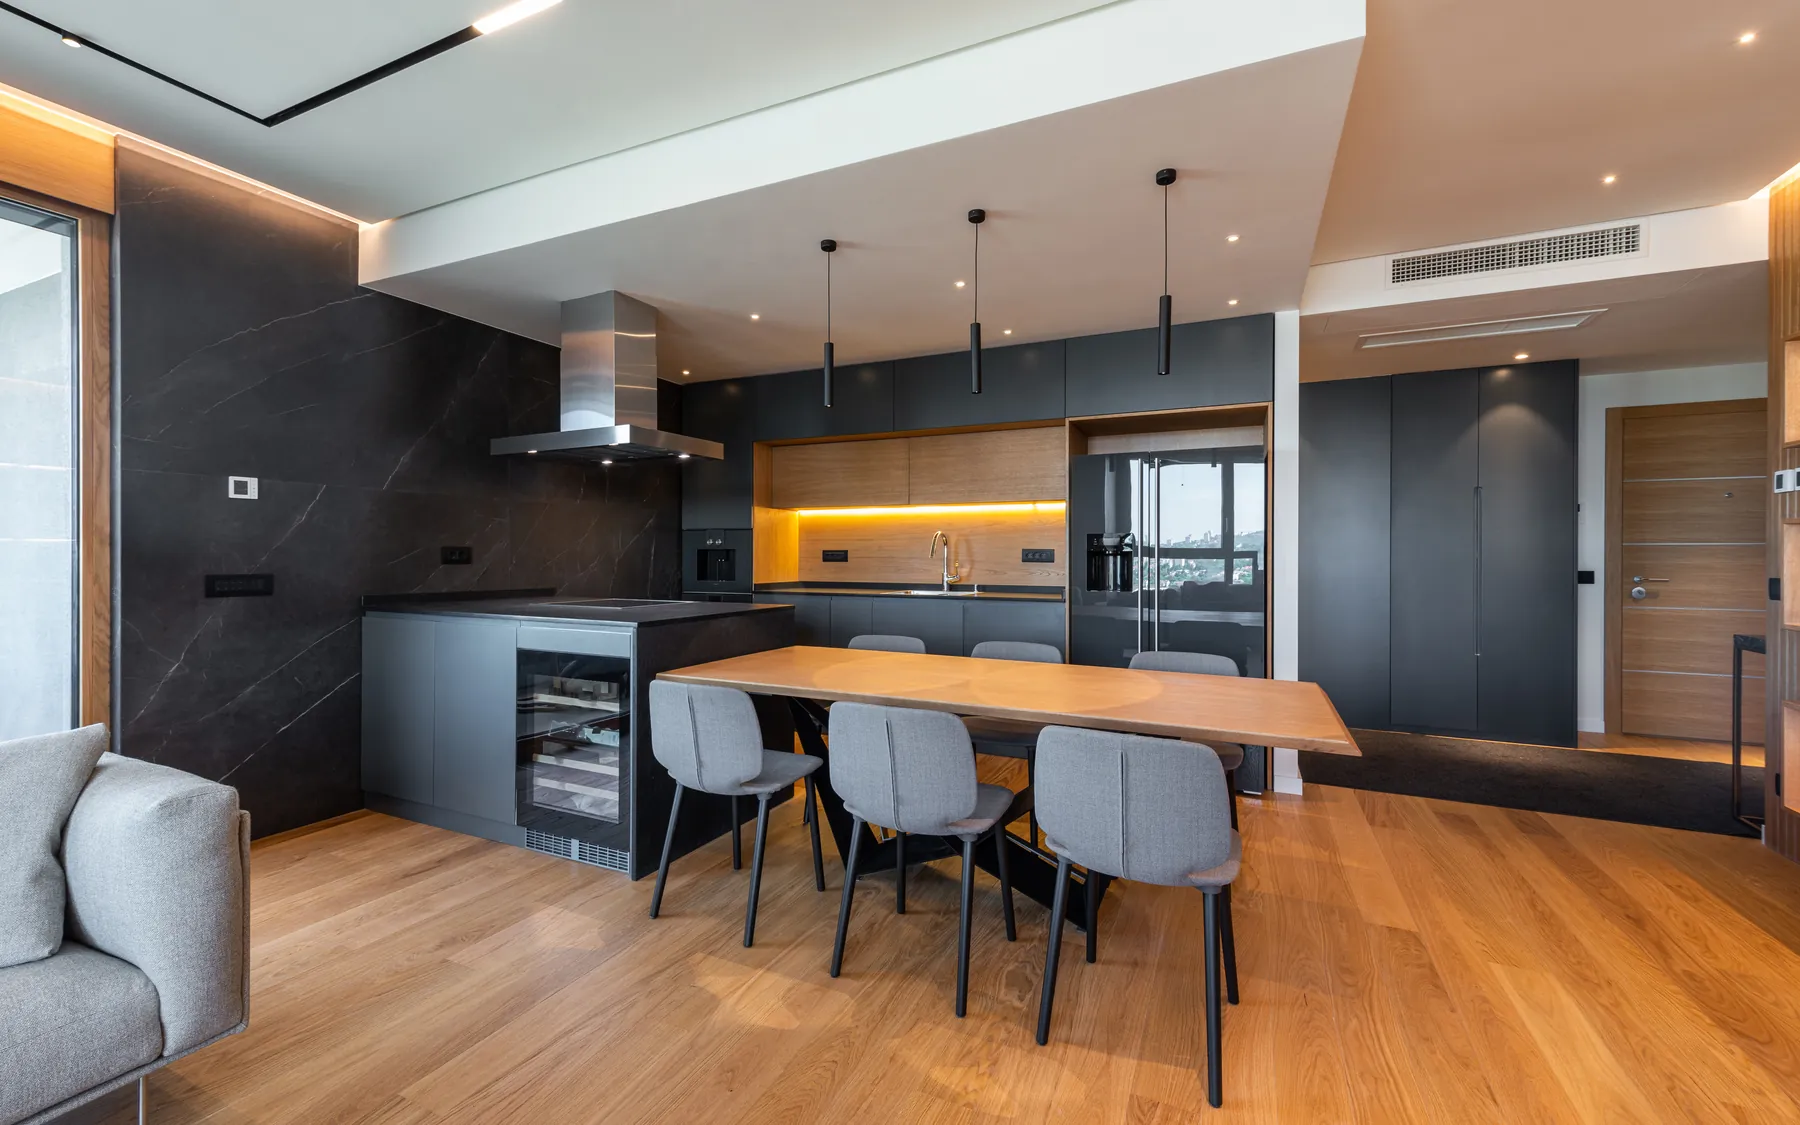
A phrase such as premium kitchen or luxury bathroom means different things to different people. A good specification names the product, or sets the dimensions, materials and performance the work must meet.
Where a product has not been chosen, the specification can record a defined allowance or provisional sum, depending on the contract. The amount and the work it covers need to be clear. A provisional figure is not a fixed final cost.
Services and specialist spaces
Heating, ventilation, lighting and controls affect layouts and finishes. Plant rooms, access panels and duct runs need space within the architecture, which is far easier to find on the drawings than on site.
A swimming pool needs coordinated structural, waterproofing, ventilation and water-treatment design. A cinema may require acoustic isolation, ventilation and concealed equipment. Those requirements affect the surrounding building and cannot simply be left until the room is fitted out.
Revisions and decisions
A date and revision reference distinguish the current specification from an earlier option. Approved changes belong in the written record, together with their effect on the drawings, the cost and the build schedule.
A builder cannot price an unspecified finish accurately. The more clearly drawings and schedules identify materials, quantities and workmanship requirements, the fewer assumptions are needed. The home brief planner records room requirements before they are developed into a construction specification.
Related information
Specification and construction
A specification has to describe the materials and work actually intended, not merely the appearance of the finished rooms. Details can be considered through the contact page, while the home brief planner records room requirements before technical decisions are made.
Plan your project
Custom Home Brief Planner
The home planner records room requirements, design priorities and an indicative budget using your own figures. The figures are for planning purposes and are not a contractor's quotation.
Common questions
Frequently asked questions
Is a mood board a specification?
Not on its own. It conveys appearance and atmosphere, but does not usually set quantities, details, performance or installation.
Can a specification contain undecided items?
Yes. They should be marked clearly as open selections or allowances, with a description of what is currently included.
Why do revision dates matter?
They show which information is being priced or built, and they stop an earlier selection being treated as current.
Request a quote
Complete the form and we will get back to you.