
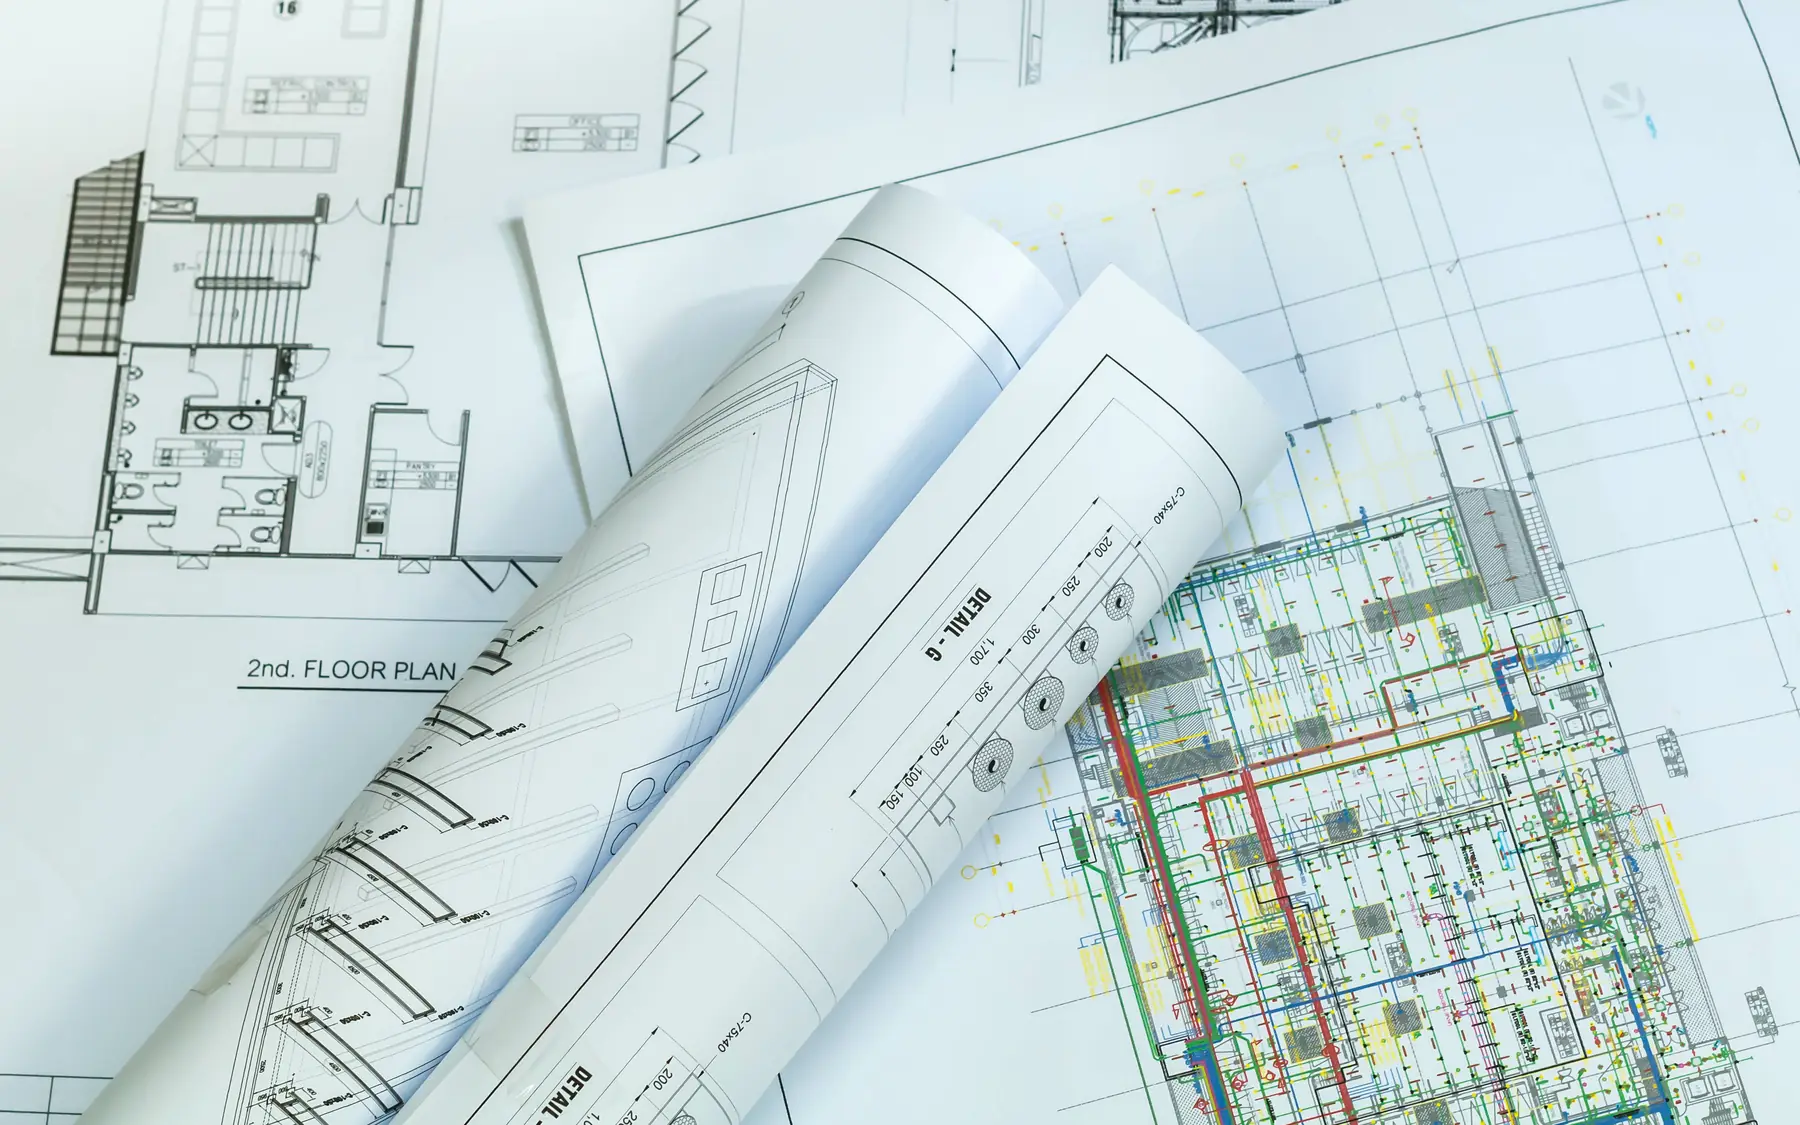
Individually designed homes
Cost to Build a House
The cost to build a house is not simply the building contract price. Land, professional fees, utility connections, external works and taxes can materially affect the total amount needed.
Construction cost and total project cost
A building contract figure may exclude land, professional fees and items the owner buys directly. A total project budget has to show those headings alongside the main construction work, or comparisons will mislead.
An estimate of £500,000 means little without knowing whether it includes VAT, professional fees, external works or the client’s own purchases. The floor-area measurement also matters. A rate based on gross internal area cannot be compared directly with one based on the combined area of individual rooms.
What drives the build cost
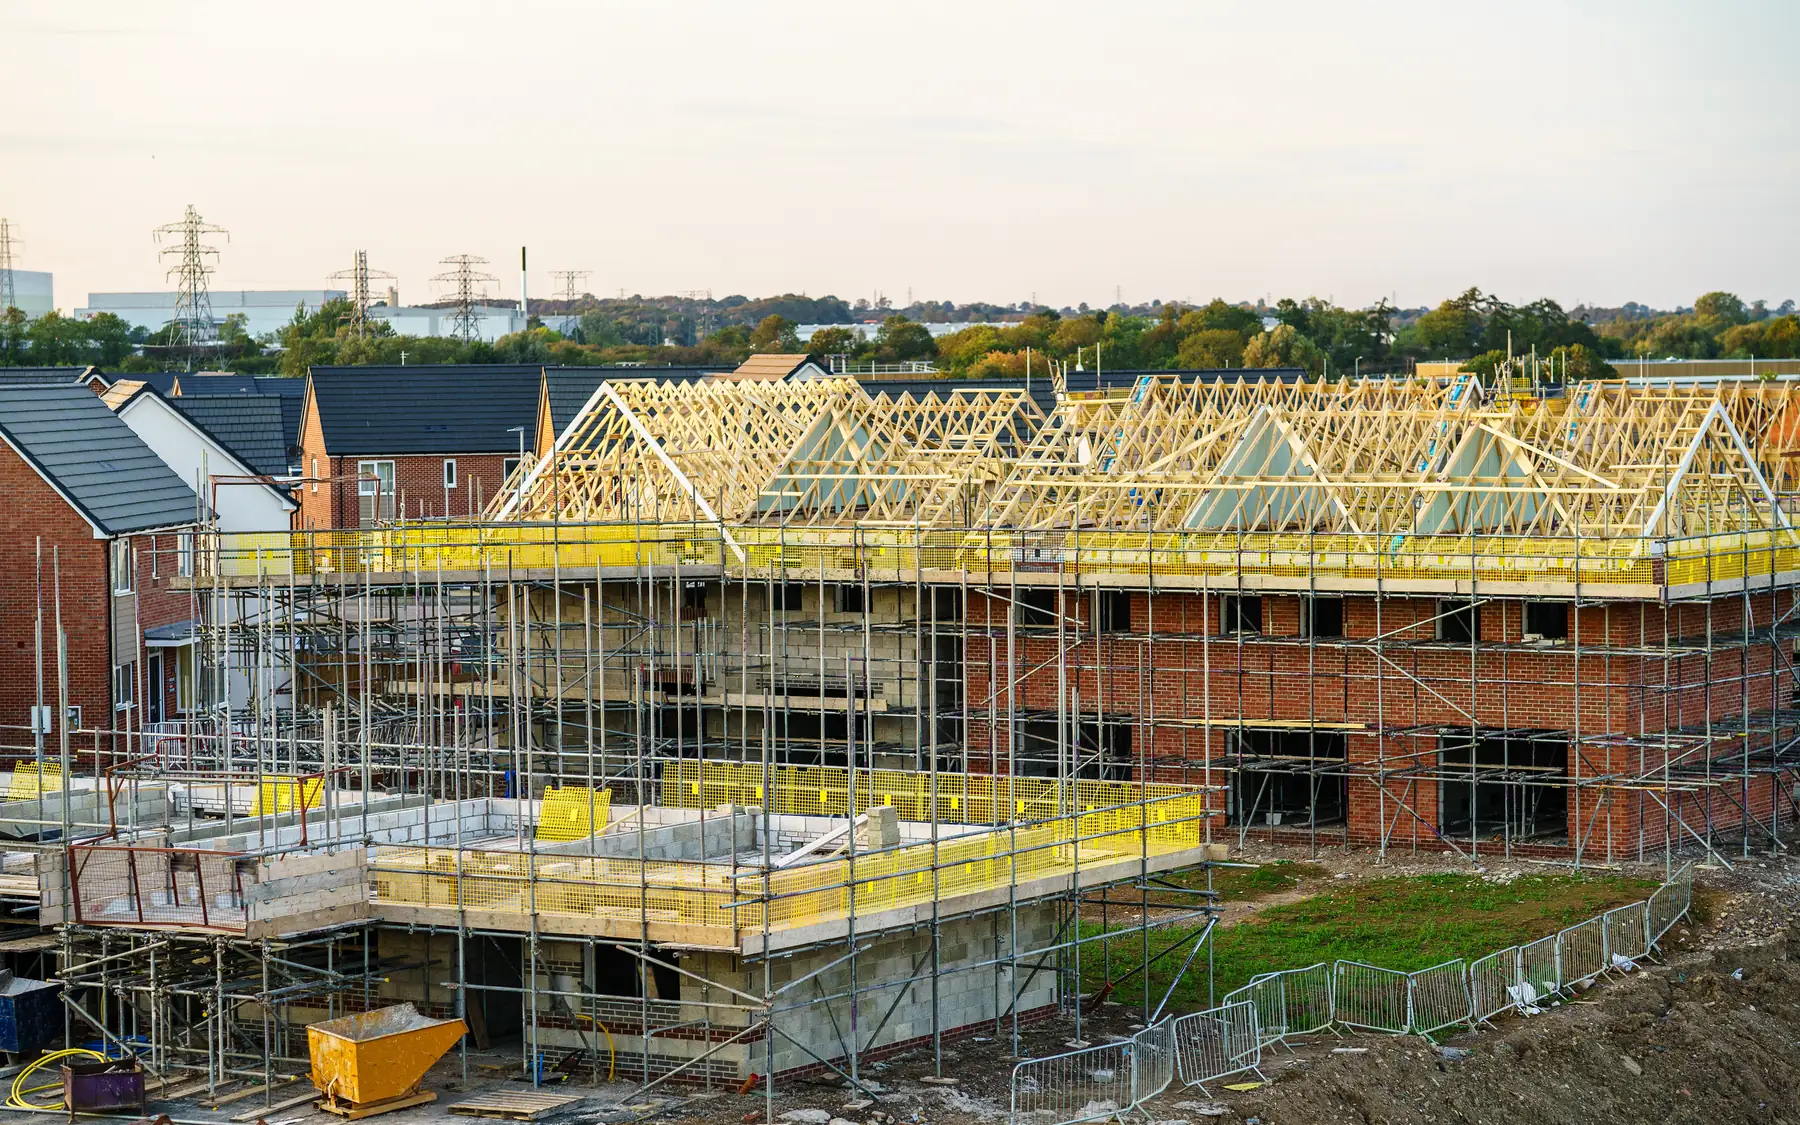
Ground conditions can change the foundation design and the amount of excavation required. A sloping plot may need retaining walls, while restricted access can make deliveries, plant movements and spoil removal more expensive. These costs are not apparent from the floor area of the proposed house.
Inside, kitchens, bathrooms, joinery and specialist rooms move the figure again. Large areas of glazing, particular masonry details and individually designed stairs need their own design and pricing information.
Using a square-metre rate carefully
A rate multiplied by an area is useful arithmetic only when both describe the same thing. A room-area total is not a measured whole-building area, and a frame-only rate is not a rate for a completed house.
The home brief planner distinguishes the combined area of individual rooms from the whole-building area. This matters because construction rates are generally applied to a defined building-area measurement, which includes space beyond the rooms themselves.
How a project price firms up
A construction price firms up as drawings, technical details and schedules develop. Open selections, provisional allowances and packages priced elsewhere are the parts of the figure that can still move, so they should be listed.
Concept-stage estimates allow for design details that have not yet been resolved. Later prices can be based on measured quantities, drawings and supplier quotations. The difference is not necessarily an increase in construction costs; it may reflect work that was absent or only provisionally allowed for in the earlier figure.
Related building costs
House construction costs
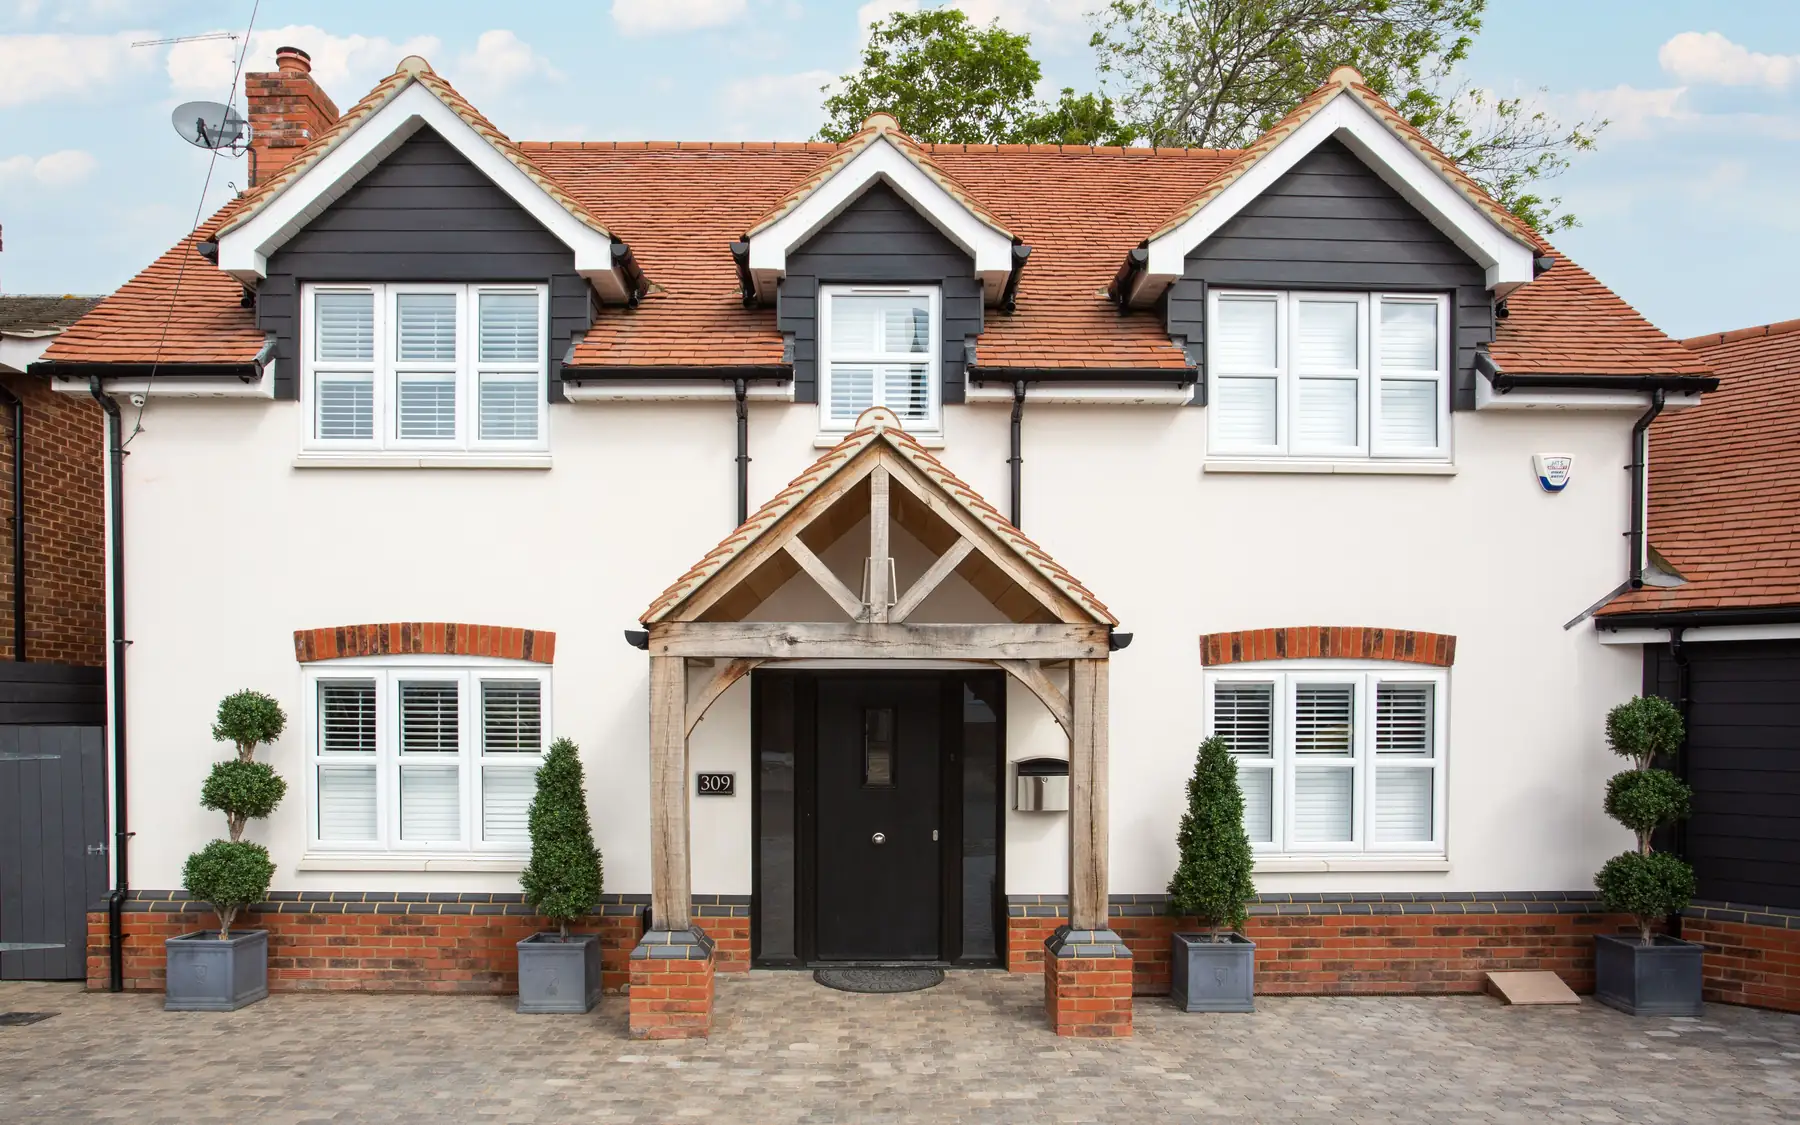
The cost of a house depends heavily on the plot, the construction method and the standard of finish. Our contact page covers direct discussions about building work. The home brief planner provides a separate way to organise the accommodation requirements.
Plan your project
Custom Home Brief Planner
The home planner records room requirements, design priorities and an indicative budget using your own figures. The figures are for planning purposes and are not a contractor's quotation.
Common questions
Frequently asked questions
Can you give a build cost from floor area alone?
Not reliably. Floor area supports an early conversation, but a dependable price also needs the site, design, specification and a list of the work included.
Does a construction price include the land?
Not normally. A good cost plan keeps land and other project costs apart from the construction price.
Can I use a room schedule as the building area?
Not on its own. A room schedule adds up the rooms you list; a measured building area also includes circulation, wall thicknesses and other space.
Request a quote
Complete the form and we will get back to you.