
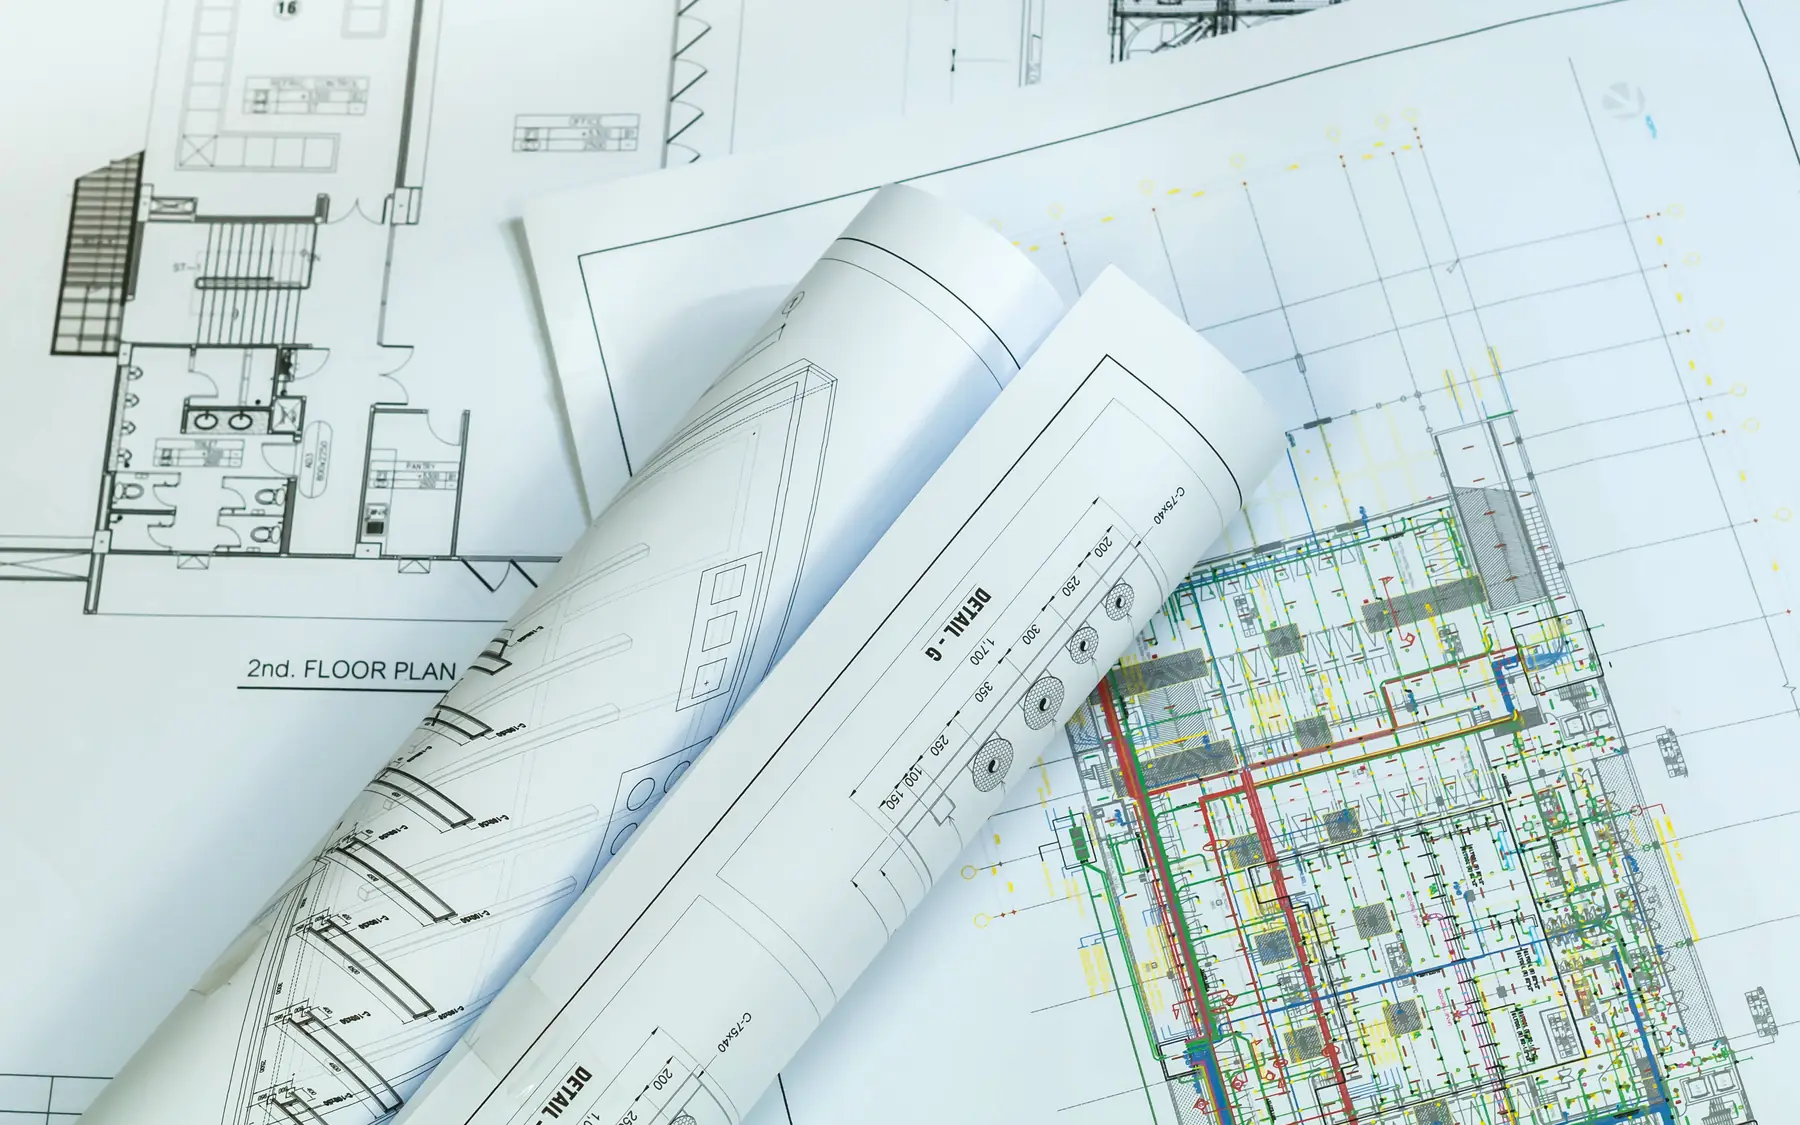
Individually designed homes
Planning Your Custom Home
Self build planning involves the suitability of the plot, the design, the cost of construction and the work needed before occupation. The guides examine how those decisions affect one another.
Cost to Build a House
The cost to build a house varies with ground conditions, structural design, materials and finishes. Building estimates also differ according to which works and expenses they include.
View detailsLuxury House Build Costs
Luxury house build cost depends on architectural detail, glazing, specialist interiors and landscaping, as well as the ground conditions and construction method.
View detailsSelf-Build Budget Planning
Self build cost planning covers land, construction, professional fees, utility connections and external works, with contingency and payment timing considered separately.
View detailsWriting a House Design Brief
A house design brief covers daily living, room relationships, accessibility, future changes and material preferences, with the site and budget influencing the design.
View detailsAssessing a Self-Build Plot
Self build plot assessment examines planning permission, ground conditions, site access, drainage and utility connections before the feasibility of a proposed house can be judged.
View detailsHouse Building Stages
House build stages cover groundworks, foundations, structure, roofing, services, finishes and completion, with the sequence varying according to construction method.
View detailsHow Long Does It Take to Build a House?
A one-off house takes time to design, approve and construct. Structural complexity, specialist materials and the amount of technical information available determine how reliable an early estimate can be.
View detailsNew Build House Specification
What goes into a new build specification: structure, materials, finishes, services and specialist rooms for a one-off home.
View detailsPreparing a House Build Tender
A house build tender for a one-off home: drawings, specification, site information and clear inclusions, so proposals compare like for like.
View detailsPlanning Permission for a New House
Planning permission for a new house: drawings, decision notices, conditions and the difference between planning and building control for a one-off home.
View detailsBefore the design is drawn
The suitability of a plot affects the house that can be designed for it. Our guides cover plot assessment, house design requirements and planning permission. Access, ground conditions and planning constraints can influence early architectural work.
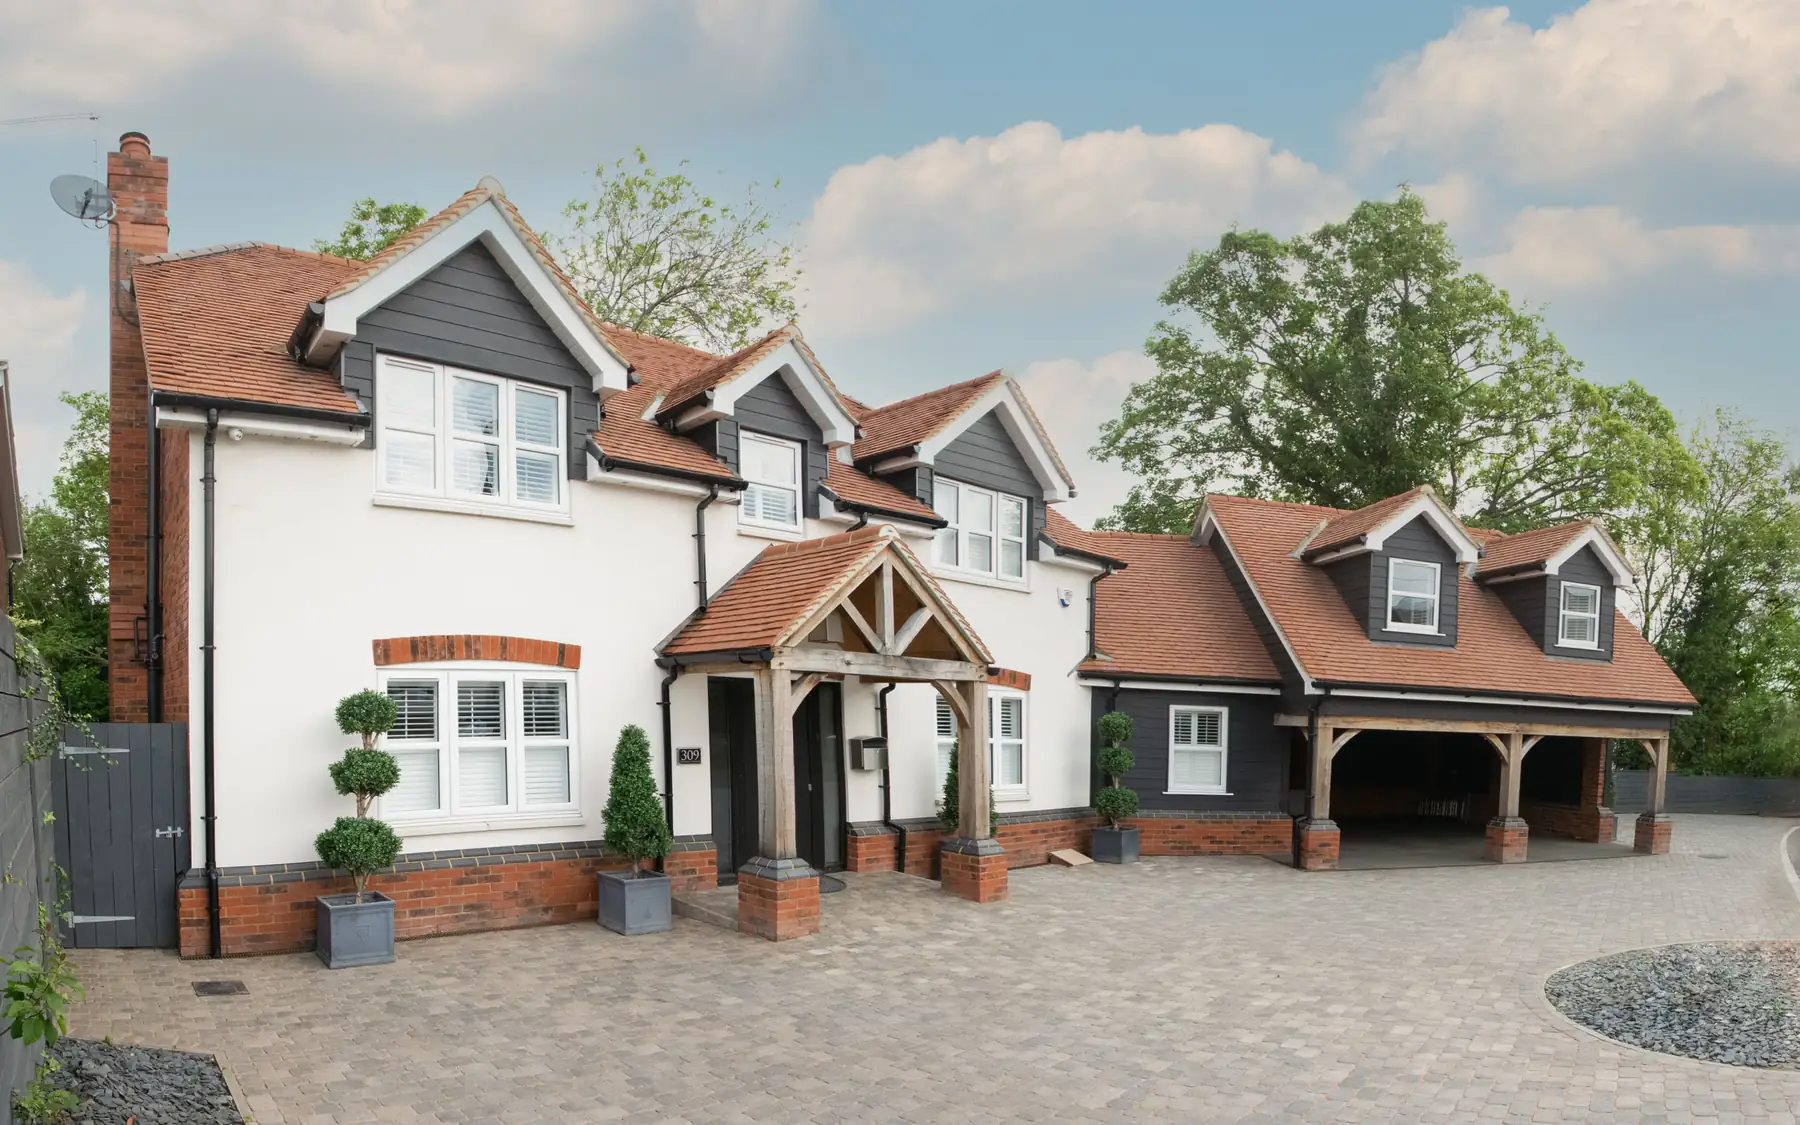
Build costs and specification
Construction cost depends on what is included in the figures. The guides distinguish building costs, higher-specification construction and the overall project budget. The specification guide explains how materials, products and finishes are described for pricing.
Preparing for construction
The level of design detail affects how reliably construction can be priced and planned. The guides explain house build tenders, construction stages and build timescales, including the dependencies between trades and specialist work.
The home brief planner
The home brief planner records room areas and priorities. It also allows a budget scenario to be calculated from user-entered figures. The room schedule and whole-building area remain separate because a list of rooms does not necessarily account for the entire building.
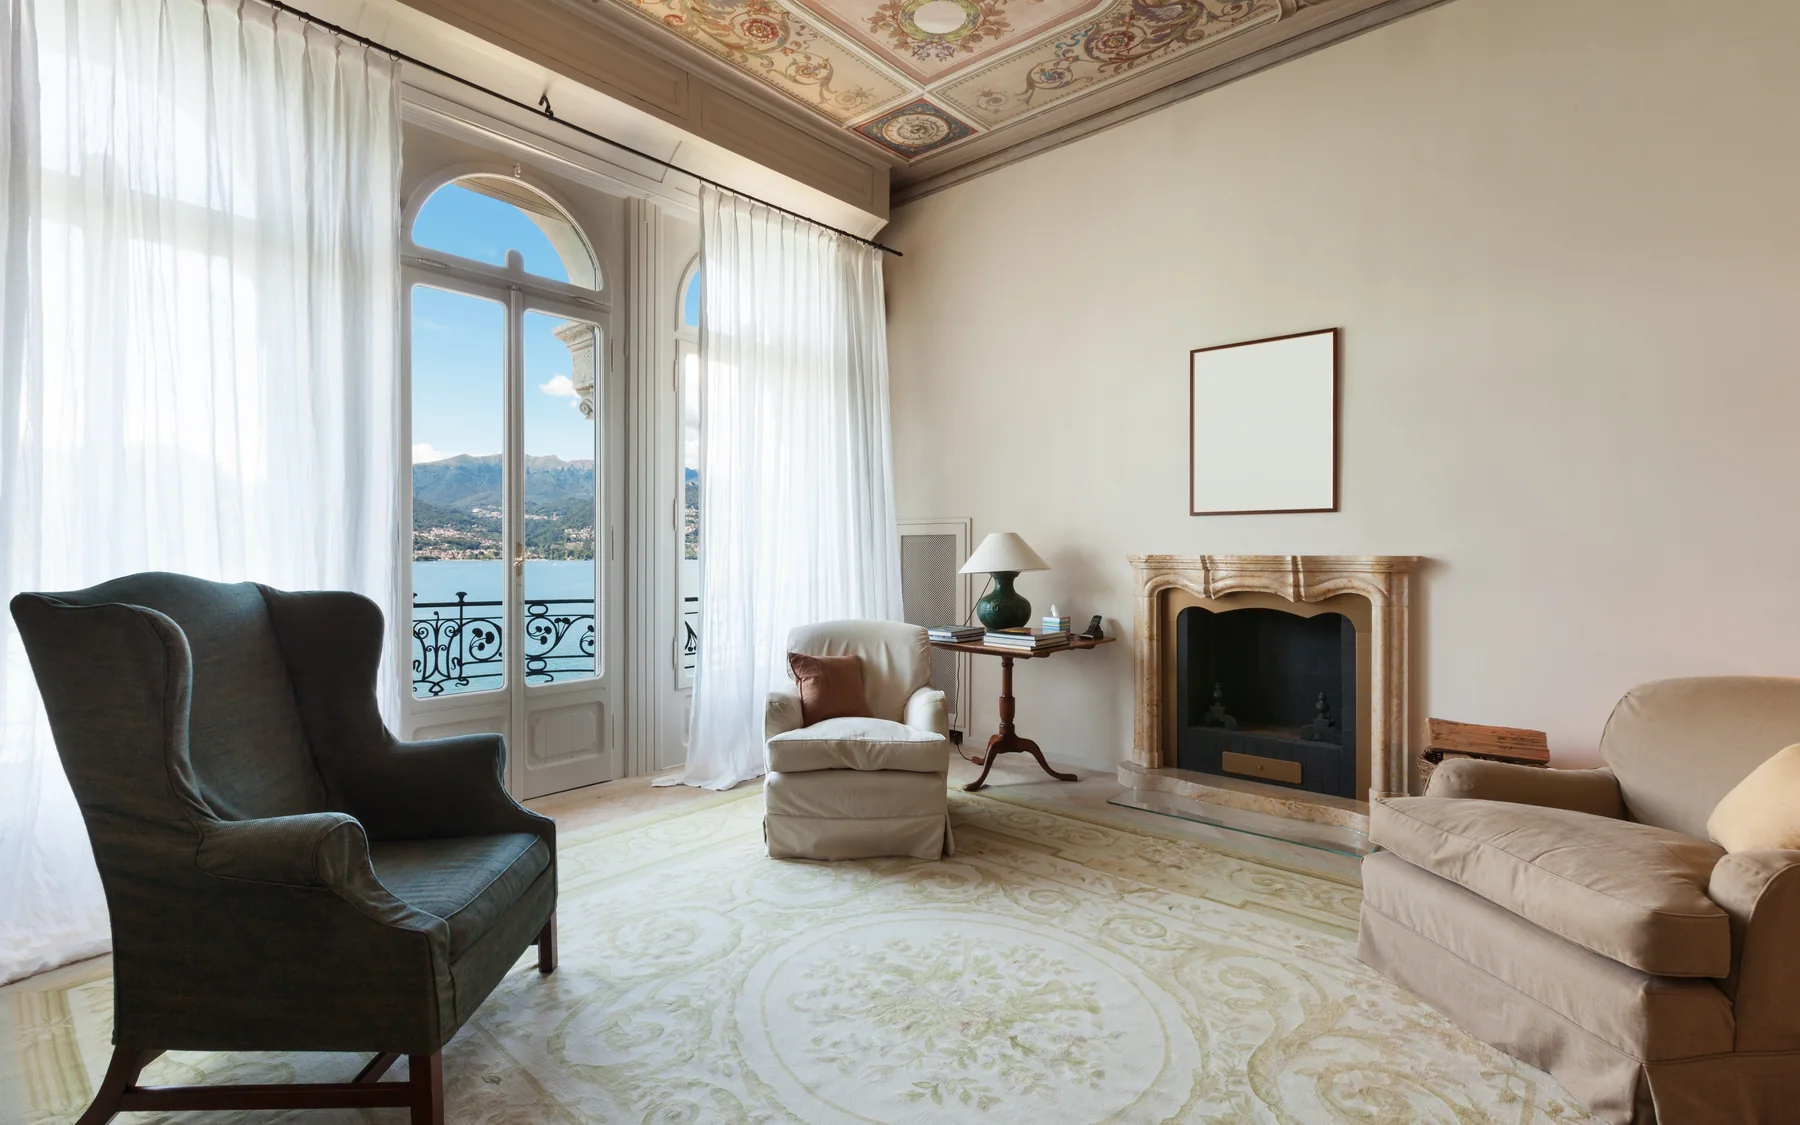
Plan your project
Custom Home Brief Planner
The home planner records room requirements, design priorities and an indicative budget using your own figures. The figures are for planning purposes and are not a contractor's quotation.
Request a quote
Complete the form and we will get back to you.