
Individually designed homes
Assessing a Self-Build Plot
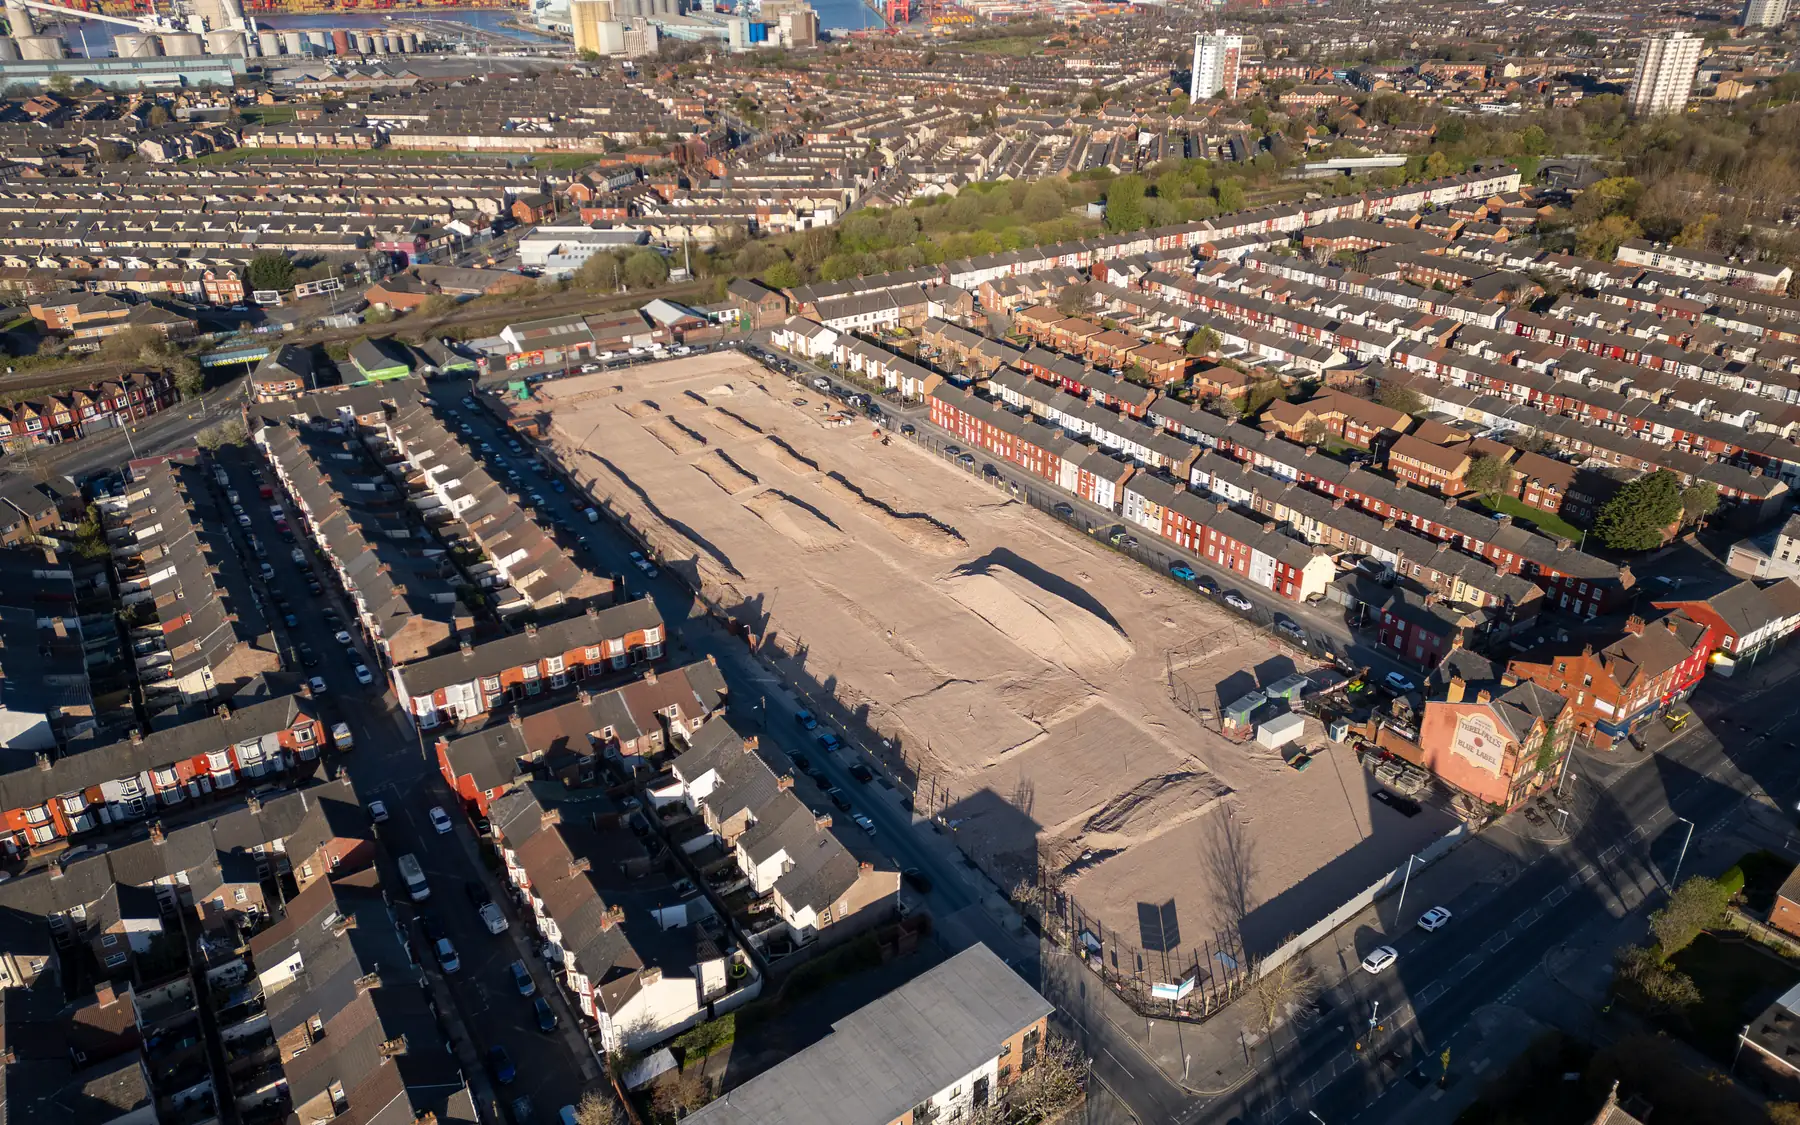
A self-build plot can carry substantial costs beyond its purchase price. Ground conditions, restricted access, drainage and planning limitations may determine whether the intended house is financially or technically feasible.
Planning status of the plot
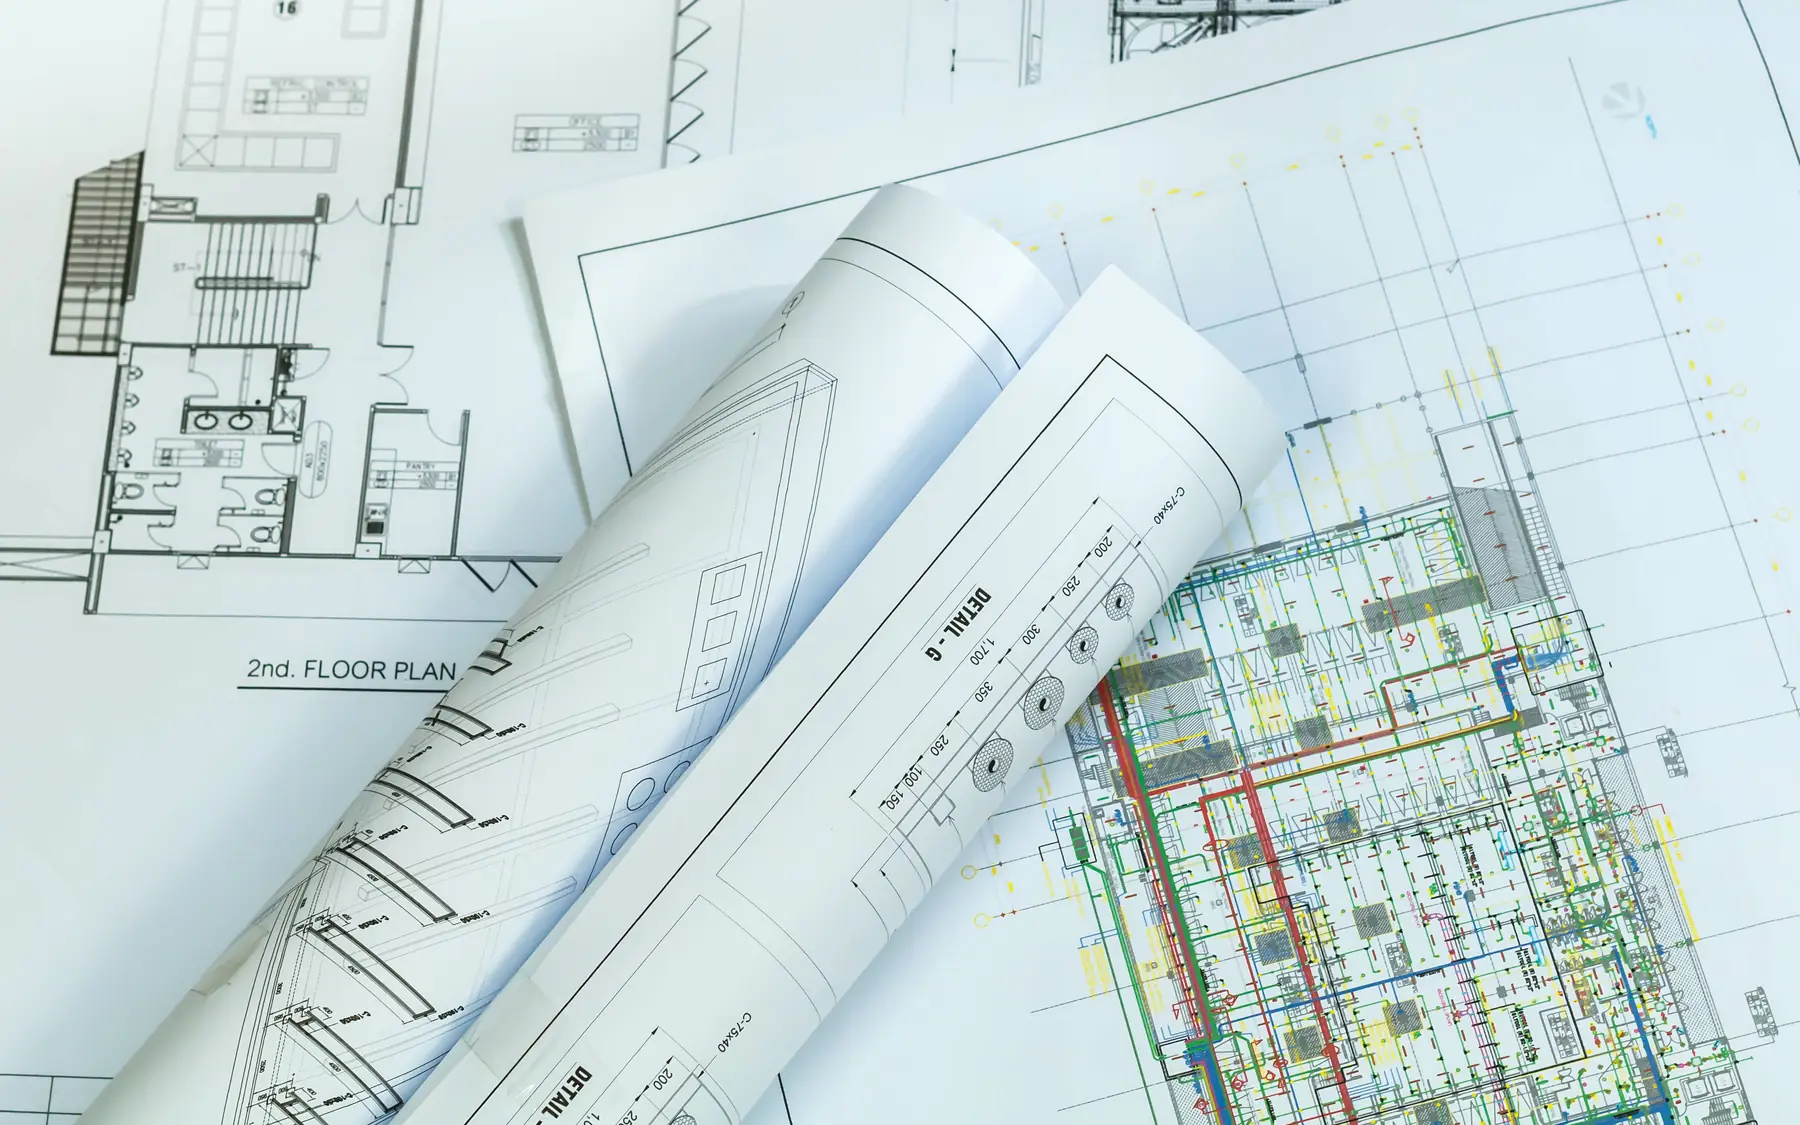
Planning permission is specific to the development approved, not a general entitlement to build any house on the land. The approved drawings, conditions and decision notice determine what has permission. A substantially different house may require a new application or an appropriate amendment to the existing permission.
The official council finder identifies the local authority for an address. Its planning records show what has been approved on the plot, and professional advice on your own proposal shows how far that permission carries.
Access and the setting
Construction vehicles need more space than a domestic driveway provides. Narrow entrances, weak access surfaces, overhead cables and limited turning space can restrict the plant and delivery vehicles available. On some plots, materials may need to be transferred from larger vehicles at another location.
The setting shapes the house as well. Orientation, views, privacy, existing trees and changes in level influence both the architecture and the external works. A topographical survey shows what a sales plan usually leaves out.
Ground and services
Ground investigations can reveal weak bearing strata, made ground, groundwater and possible contamination. The findings influence foundation design, excavation and drainage. Earlier site uses and neighbouring structures may also require investigation before the below-ground work can be properly priced.
A nearby electricity cable or water main does not guarantee an affordable connection. Network capacity, connection distance, easements and work within the highway can all affect the cost. Foul drainage also needs particular attention where there is no accessible public sewer.
Bringing the plot information together
A plot assessment gathers the location, site plan, planning information, surveys and proposed house brief. Each document should carry its source and date, so older information is not mistaken for the current design.
Two plots with similar asking prices may have very different development costs. One may already have suitable access and nearby utility connections, while another needs major groundwork before construction can proceed.
Related plot and planning matters
Self-build plot suitability
The suitability of a plot depends on more than its location and asking price. Our contact page is available for discussions about building on particular sites, and the home brief planner records the intended accommodation.
Plan your project
Custom Home Brief Planner
The home planner records room requirements, design priorities and an indicative budget using your own figures. The figures are for planning purposes and are not a contractor's quotation.
Common questions
Frequently asked questions
Is a plot advertised with planning permission ready for any house?
No. The actual permission, approved drawings and conditions need to be read against the house you intend to build.
Which surveys are useful when assessing a plot?
A topographical survey establishes levels and visible site features. Ground investigation provides information for foundation design. Depending on the plot, drainage surveys, ecological surveys, arboricultural reports or contamination assessments may also be necessary.
Can the home brief planner decide whether a plot is suitable?
No. It records your project information and room requirements. Suitability depends on assessing that particular site and proposal.
Request a quote
Complete the form and we will get back to you.