
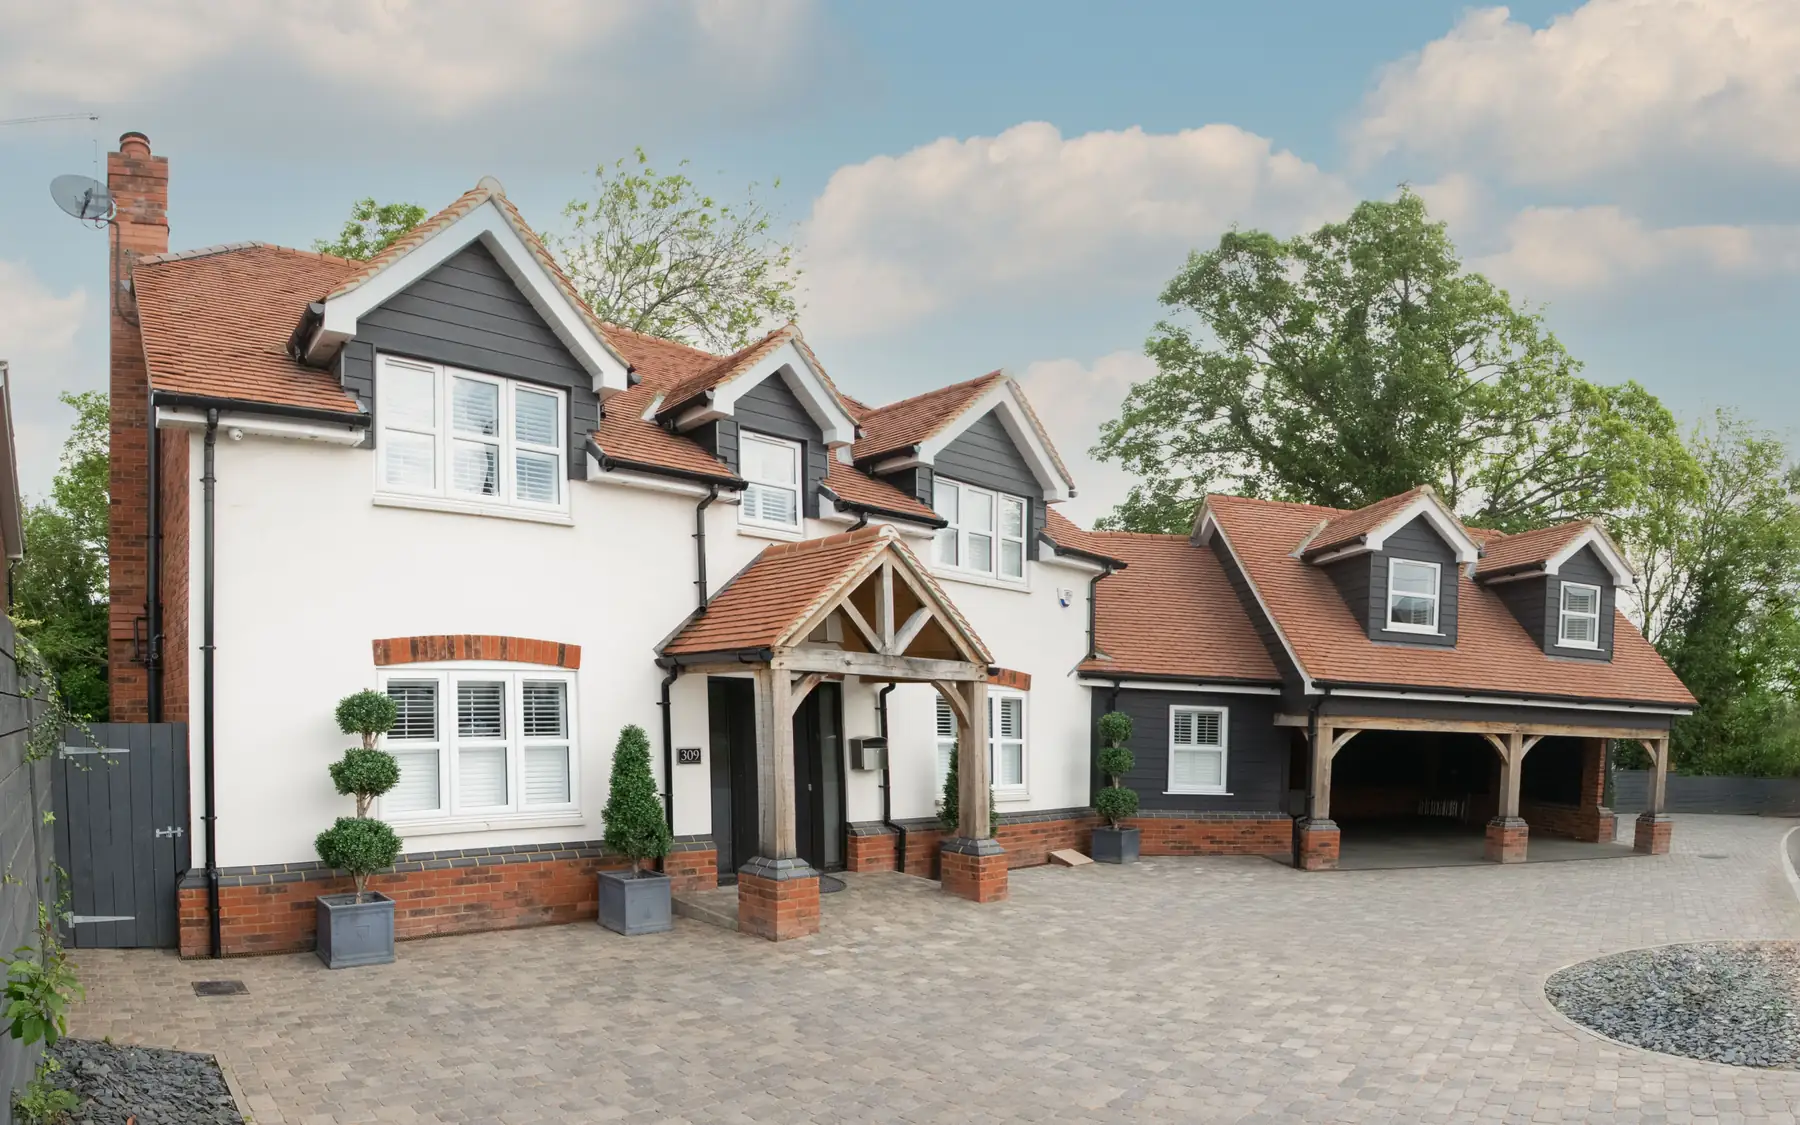
Individually designed homes
Replacement Dwellings
Replacing an existing house involves more than designing the new one. The build has to allow for demolition, site access, existing services and any buildings or features you want to keep.
What will be demolished and what will stay?
The existing house may go entirely, or the plan may keep a garage, boundary walls, mature trees or existing service runs. Each retained item belongs on the drawings, because it governs how demolition is carried out.
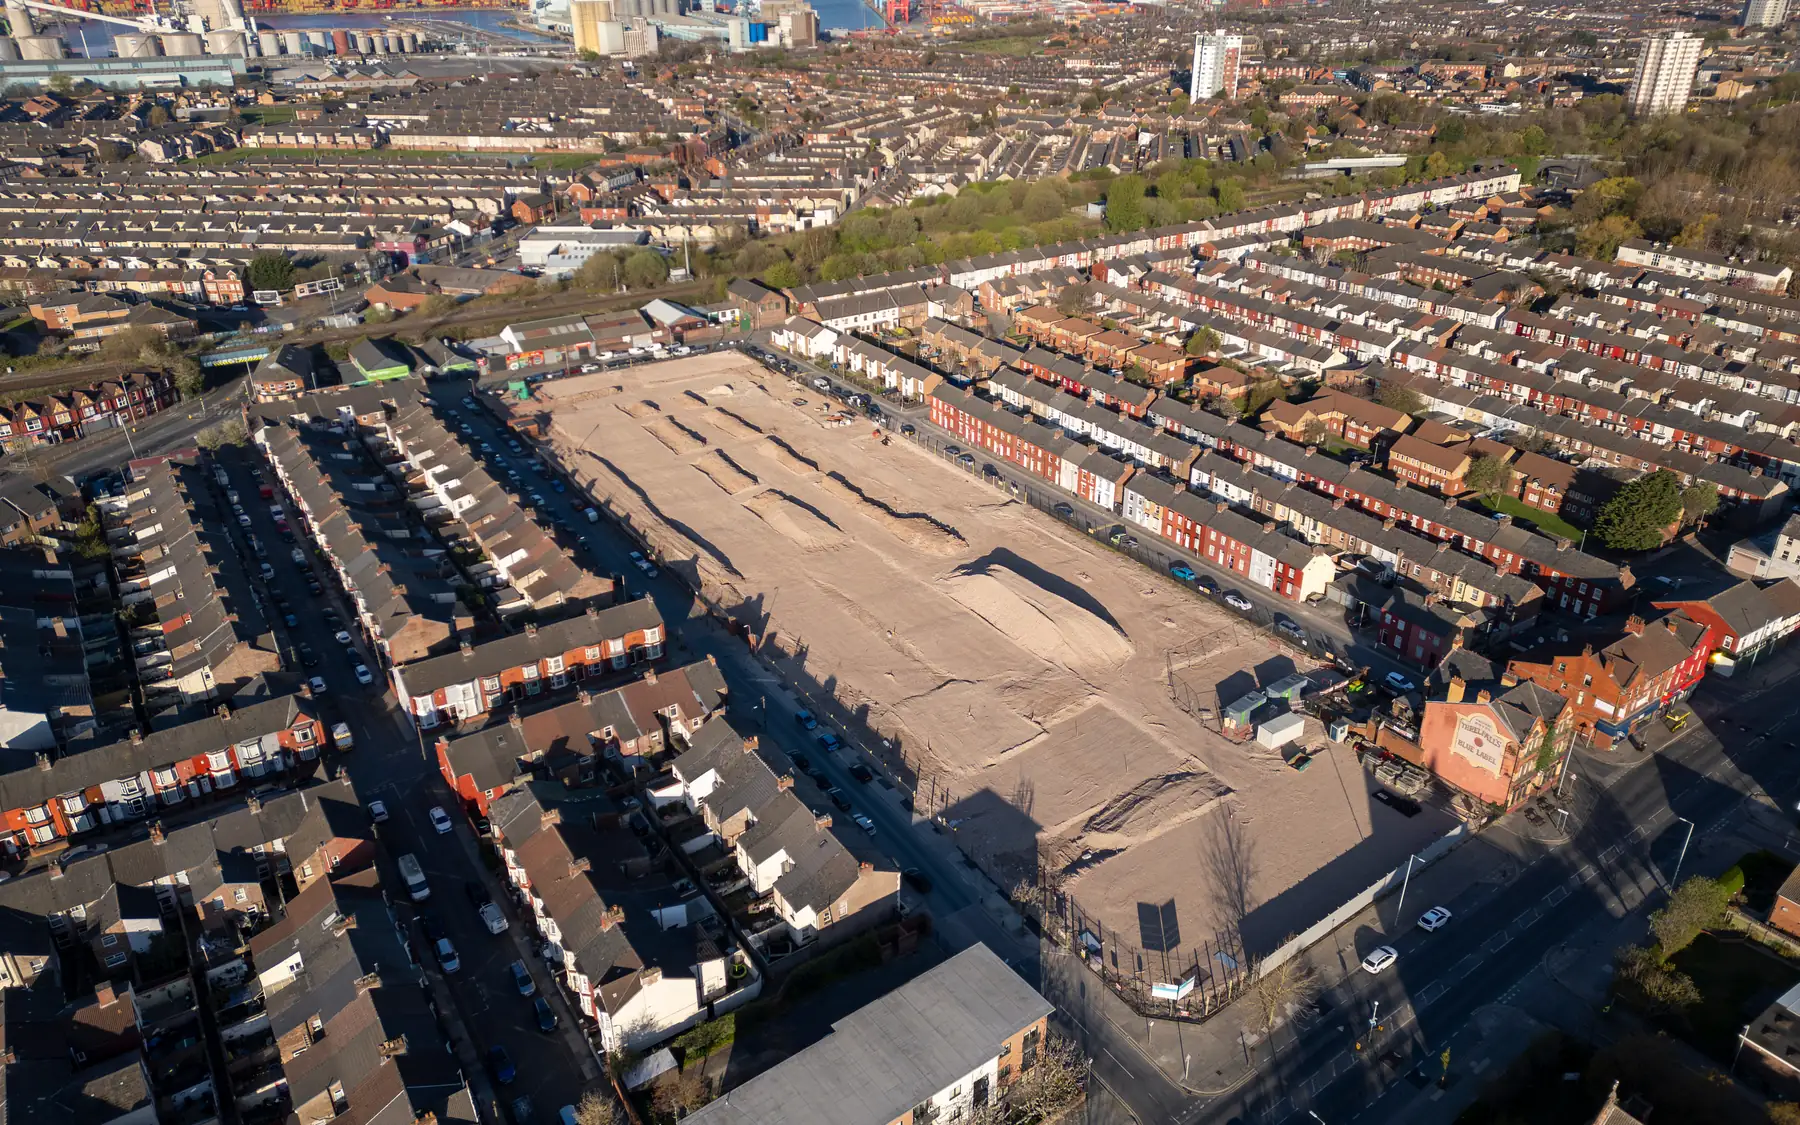
A measured survey establishes the visible site layout, while title documents may identify rights, restrictions and recorded boundaries. Underground drainage and services need separate investigation. An old soakaway, shared drain or unexpected ground level can affect the position or design of new foundations.
Replacement or renovation?
The condition of the existing building is central to the decision. Renovation retains part or all of its structure, which may constrain the layout and require extensive repairs. Replacement allows a new structural and thermal design, but carries the cost of demolition as well as constructing the new house.
A fair comparison uses the same room sizes, accommodation, finishes and external works for both options. Only then do the real differences between keeping the building and starting again show up. Our major renovation page covers the retained-building approach.
Planning and construction information
An existing house does not give permission for any replacement you like. The new design is judged against the planning policies for its location. The government’s planning permission guidance provides an overview and links to the planning systems in the different UK nations.
Pricing the construction needs the current planning position, the extent of demolition, existing surveys and technical drawings. Anything that must stay in use or be protected during the work, such as a neighbour’s access or a protected tree, affects how the site is set up.
Access, neighbours and the wider site
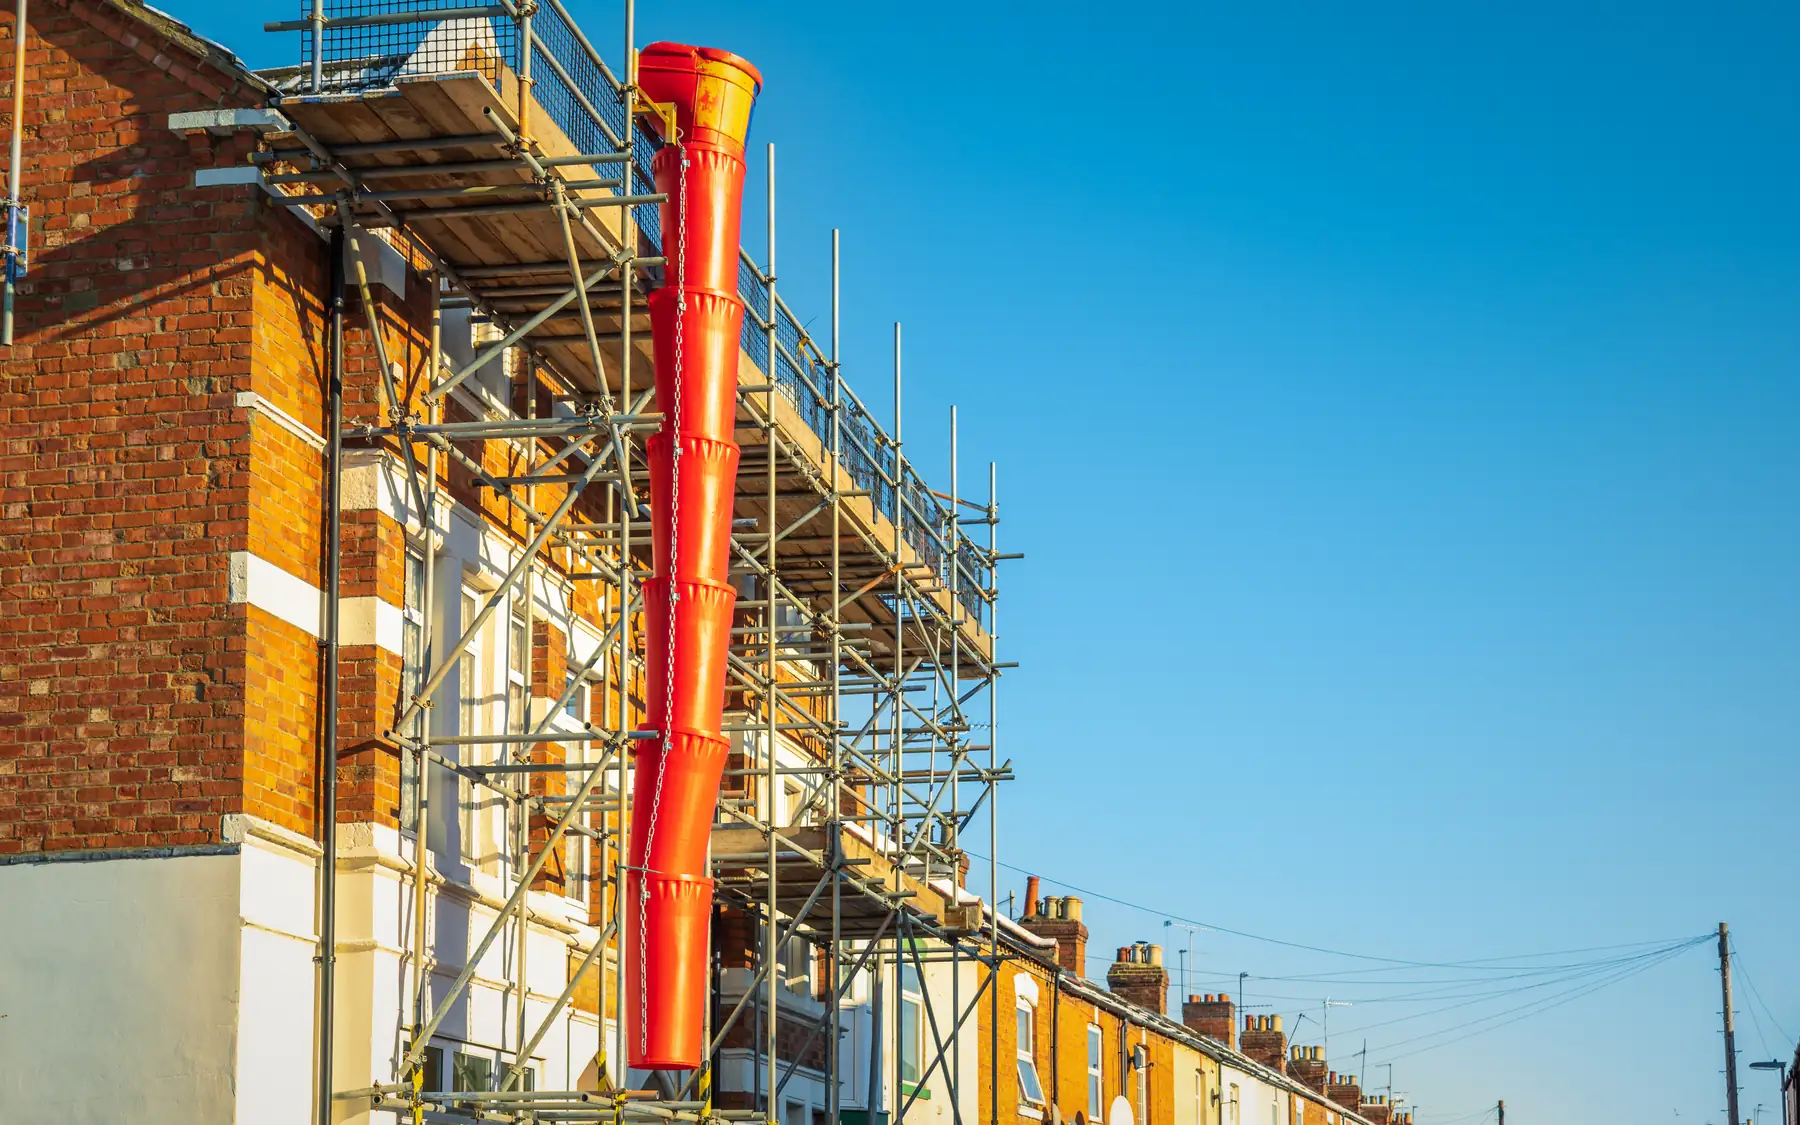
Narrow lanes, close neighbours and retained features all affect how demolition and building are carried out. So does whether the property will be empty, and which external works belong to the new house.
Other ways to develop your property
Discuss your replacement home
The condition of the existing house, the position of the proposed replacement and the features being retained all affect the building method. Demolition must also be considered alongside the construction of the new foundations. Further information is available through our contact page and home brief planner.
Plan your project
Custom Home Brief Planner
The home planner records room requirements, design priorities and an indicative budget using your own figures. The figures are for planning purposes and are not a contractor's quotation.
Common questions
Frequently asked questions
Does an existing house mean a replacement is automatically permitted?
No. The replacement needs planning permission in its own right, and the local planning authority will assess it against the policies for that site.
Can existing outbuildings remain?
They can, depending on their condition, position and the planning consent. Retaining an outbuilding may also affect demolition access, new foundations and any drainage or services shared with the existing house.
How do I compare rebuilding with renovating?
Use the same accommodation, finishes and external works for both, then add what each involves: repairs and upgrades on one side, demolition and a full new build on the other.
Request a quote
Complete the form and we will get back to you.