
Individually designed homes
Country House Builders
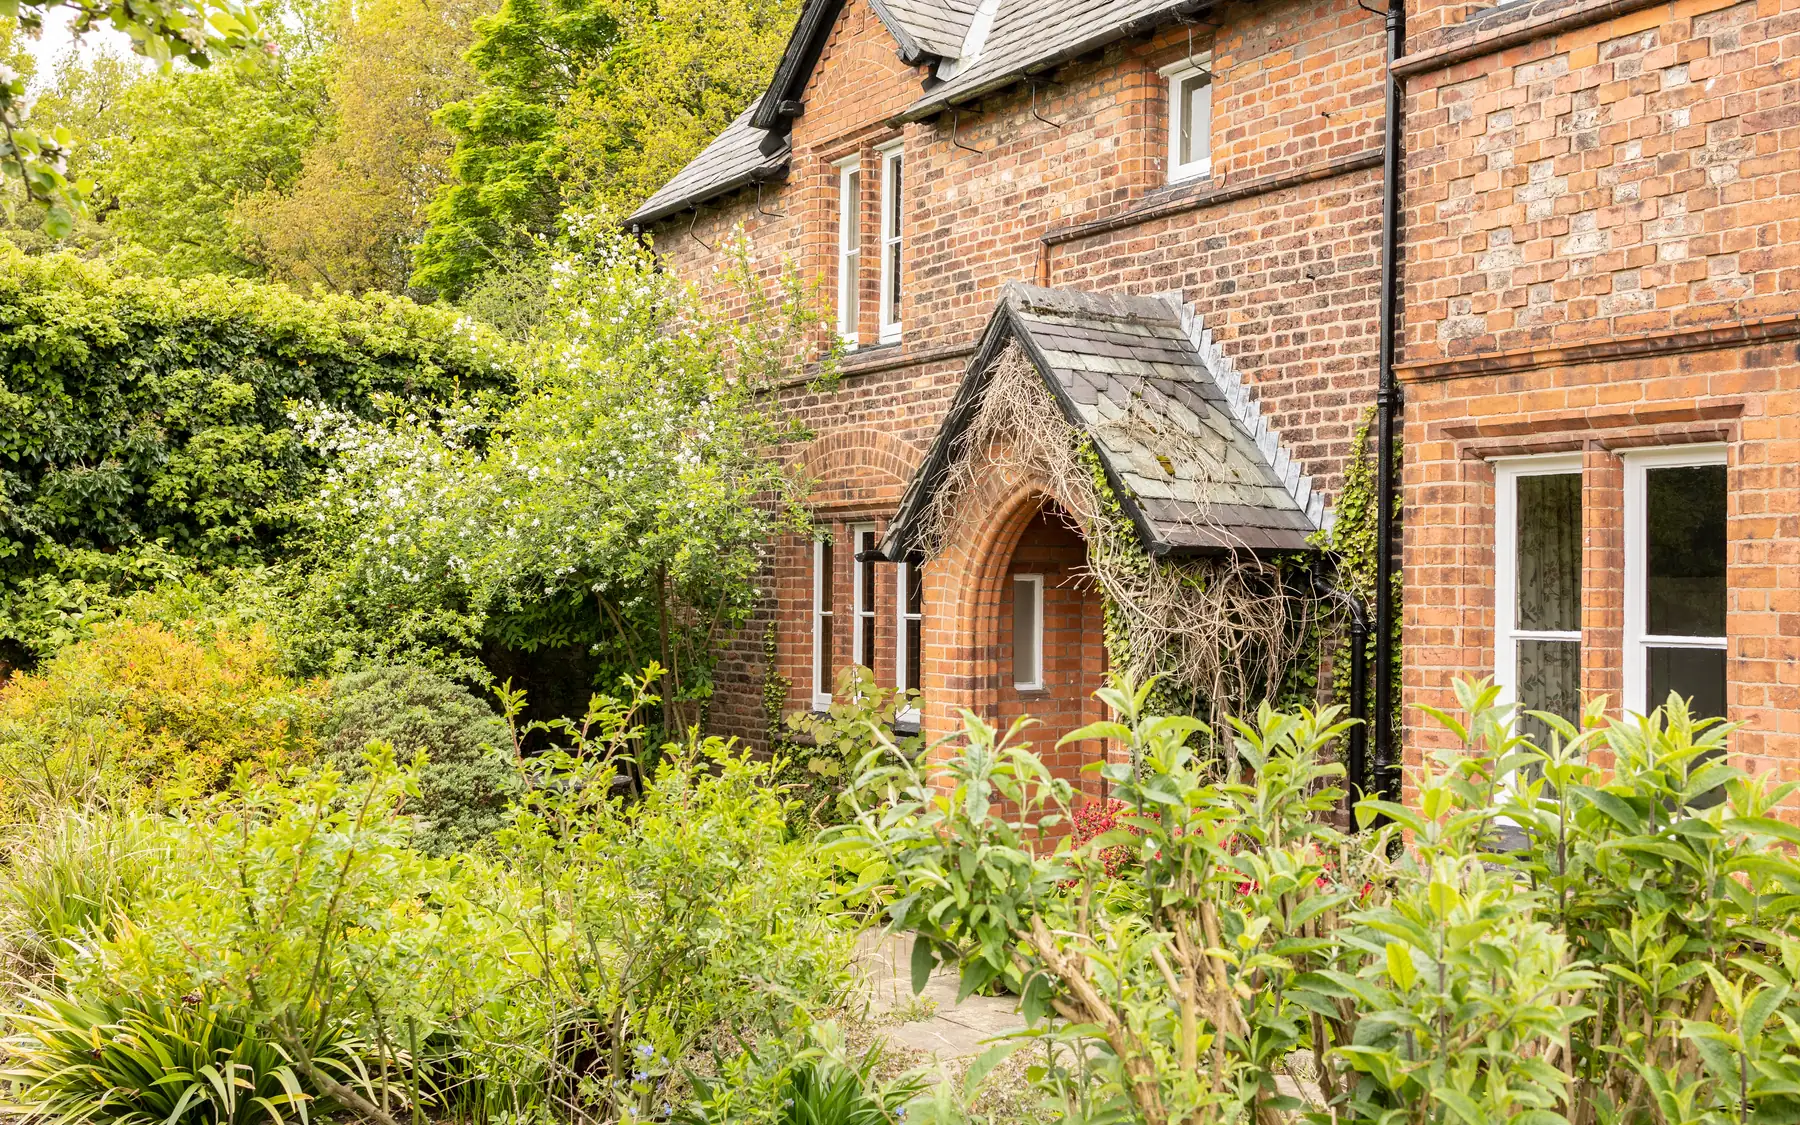
A country house belongs to its setting. The approach, roofline, materials and relationship with gardens and outbuildings deserve the same attention as the rooms inside.
A house and its grounds
A country house is shaped by the land around it. Changes in ground level, existing trees, neighbouring buildings and views from public roads can all affect where the house sits. Its roofline, proportions and external materials need to make sense from outside the site as well as from the rooms and gardens.
Driveways, courtyards and terraces decide how you arrive at the house and move between rooms and garden. Existing buildings and mature trees should be surveyed early, because the ones you keep will influence the layout, the foundations and access for construction.
Traditional character or a contemporary interpretation
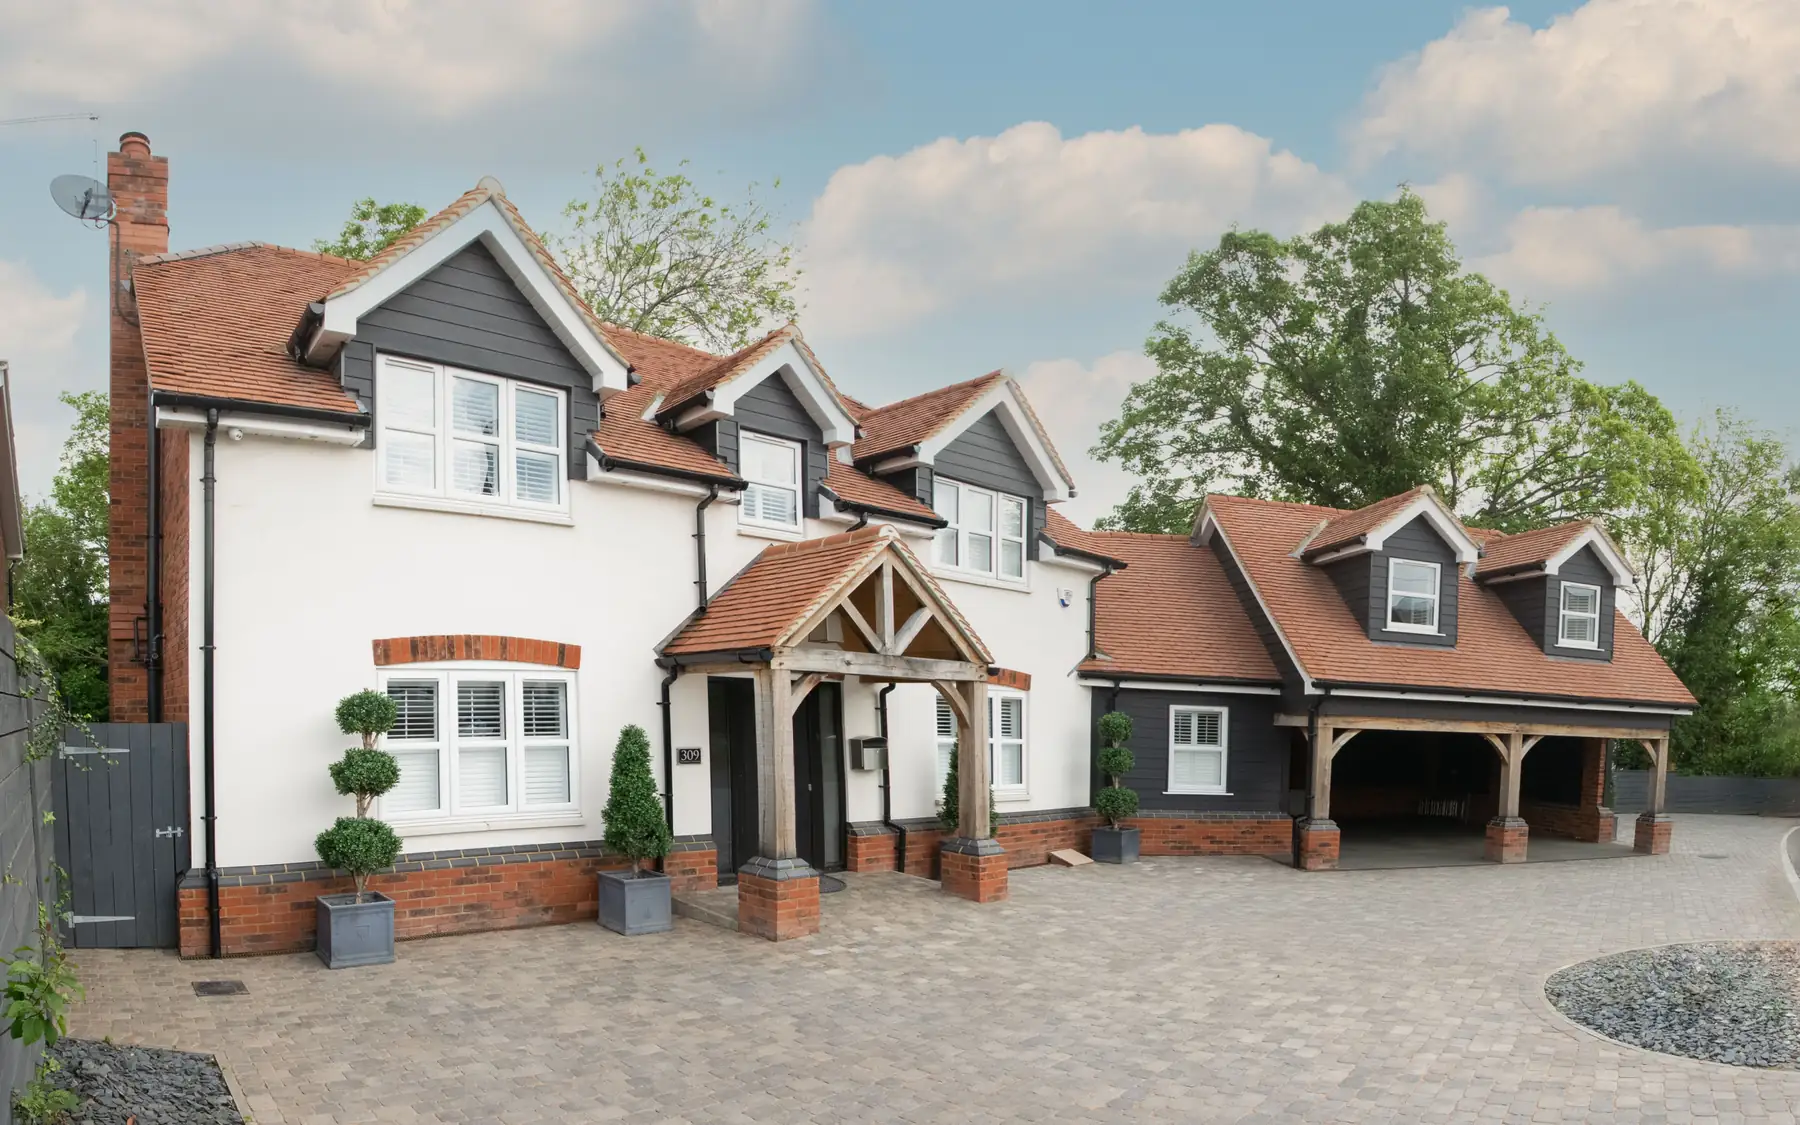
A country house need not copy a historic style. Brick proportions, stone coursing, roof materials and the rhythm of the windows can tie the house to its setting while the interior suits present-day family life.
Traditional detailing needs precise specification. A stone cornice, a lime-based render or a timber window made to a traditional pattern has very different requirements and costs from an approximate visual substitute. Drawings and material samples set the standard everyone works to.
Access, services and outbuildings
Rural plots bring their own construction questions. Narrow lanes limit deliveries, mains drainage may not be available and utility connections can be distant. The location of plant and service areas shapes the plan, and garages, outbuildings, boundary walls and garden structures are best designed with the house.
External works can account for a substantial part of the construction cost. Driveways need suitable construction for their intended use, while retaining walls require structural design and drainage. Lighting, paving and planting also need defined specifications and realistic allowances in the cost estimate.
Planning a new country house
Planning policy generally restricts new housing in the open countryside, particularly isolated dwellings. The position depends on the site, its planning history and the relevant national and local policies. On larger properties, the relationship between the main house, existing buildings and proposed outbuildings can also affect the planning decision.
Related services and planning
Country house construction
The site determines much of the construction work, especially where access is restricted or new drainage and utility connections are needed. Our contact page provides company details, and the home brief planner covers room arrangements and design priorities.
Plan your project
Custom Home Brief Planner
The home planner records room requirements, design priorities and an indicative budget using your own figures. The figures are for planning purposes and are not a contractor's quotation.
Common questions
Frequently asked questions
Can a new country house have a contemporary design?
Yes. A design can combine contemporary rooms with materials and proportions chosen for the setting. Whether planning is granted depends on the site and the local planning authority's policies.
Should outbuildings be designed with the house?
Usually, yes. Garages, workshops and guest accommodation affect access, drainage and services across the site, and designing them together keeps the materials and siting consistent.
What affects construction on a rural plot?
Restricted access may limit the size of delivery vehicles and lifting equipment. The availability of mains water, electricity and drainage affects service installation costs. Existing buildings, mature trees, ground levels and soil conditions can also influence foundation design and the construction method.
Request a quote
Complete the form and we will get back to you.