
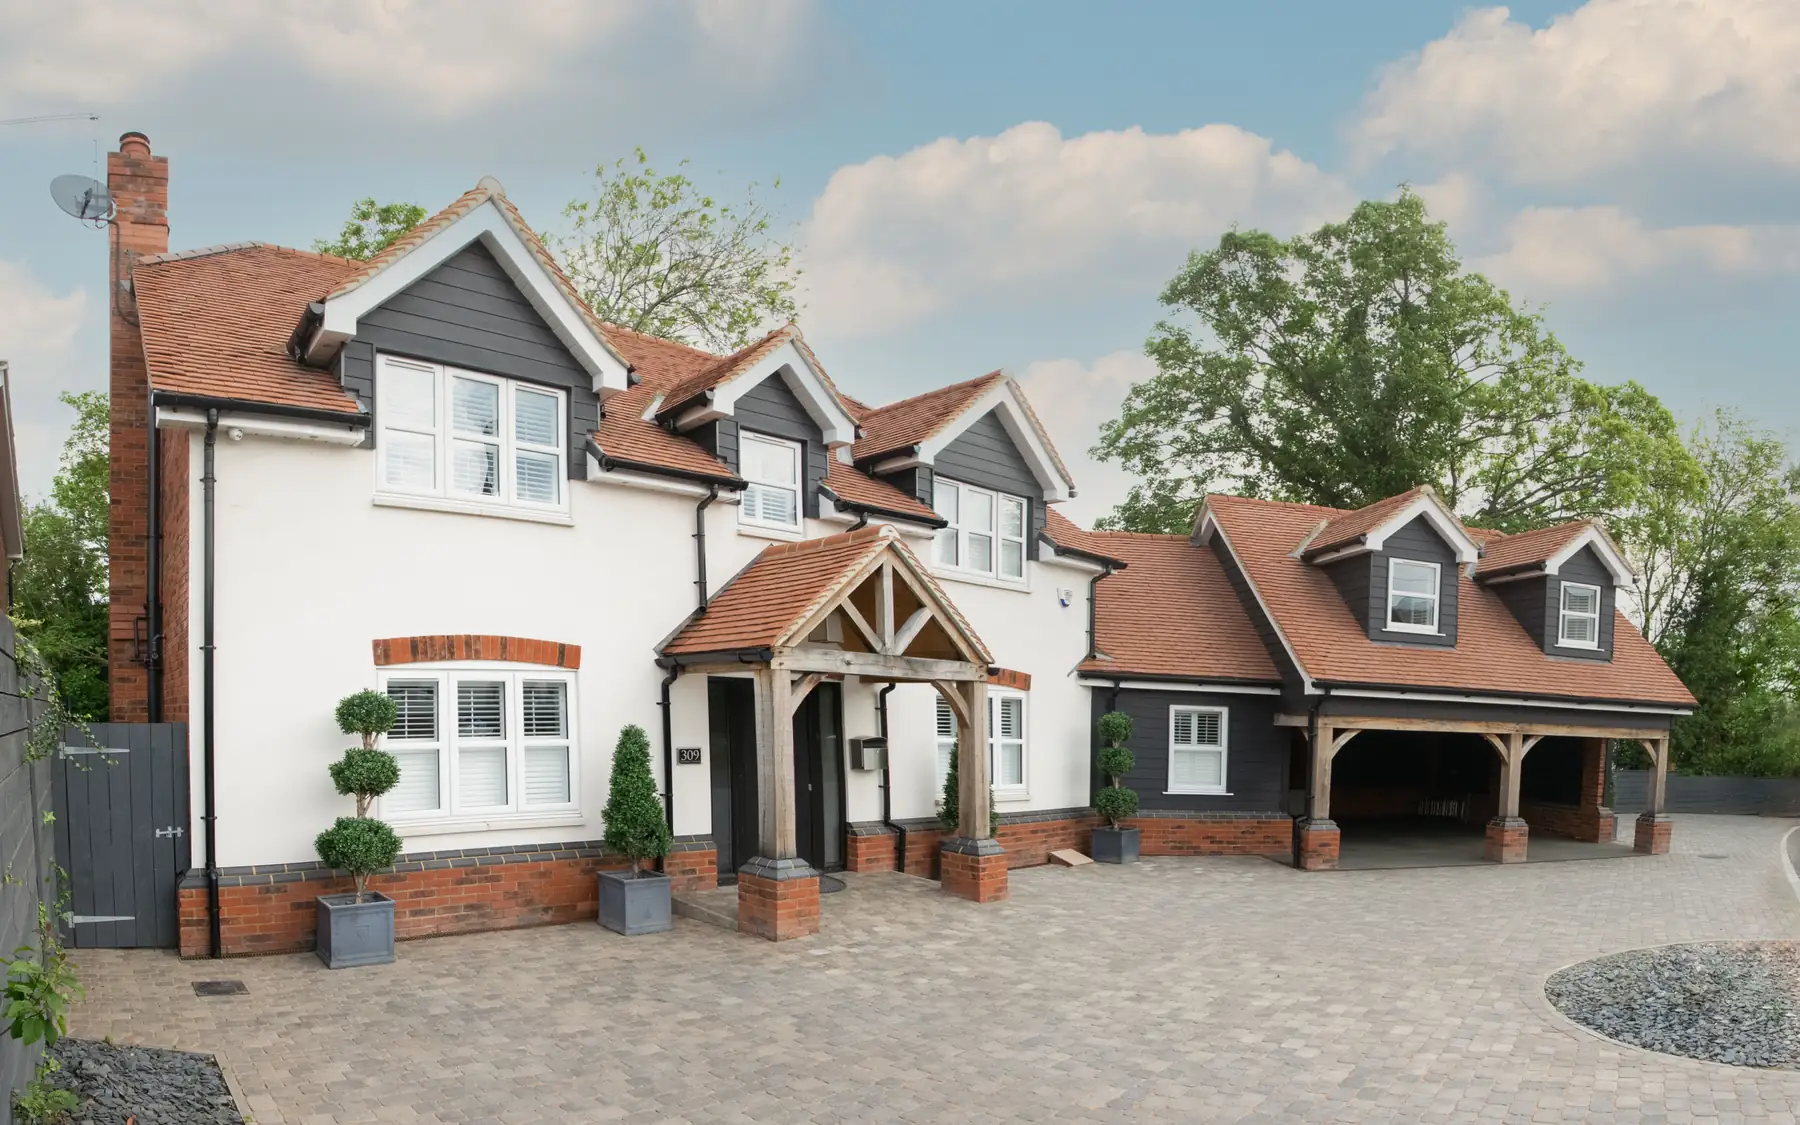
Individually designed homes
Oak Frame House Builders
An oak frame can form a prominent part of an individually designed home's structure and interior. Exposed posts, beams and braces shape room layouts, glazing, ceiling heights and the way the rest of the building is detailed.
Designing around the visible frame
The positions of posts, beams and braces govern how each room can be used. They fix where furniture goes, how people move through the house and the sightlines between rooms, while the height of the frame sets the interior proportions.
The amount of exposed oak affects the structural design and the cost. A full oak frame, a partial frame and decorative oak features place different demands on the foundations and surrounding construction.
Glazing and enclosure
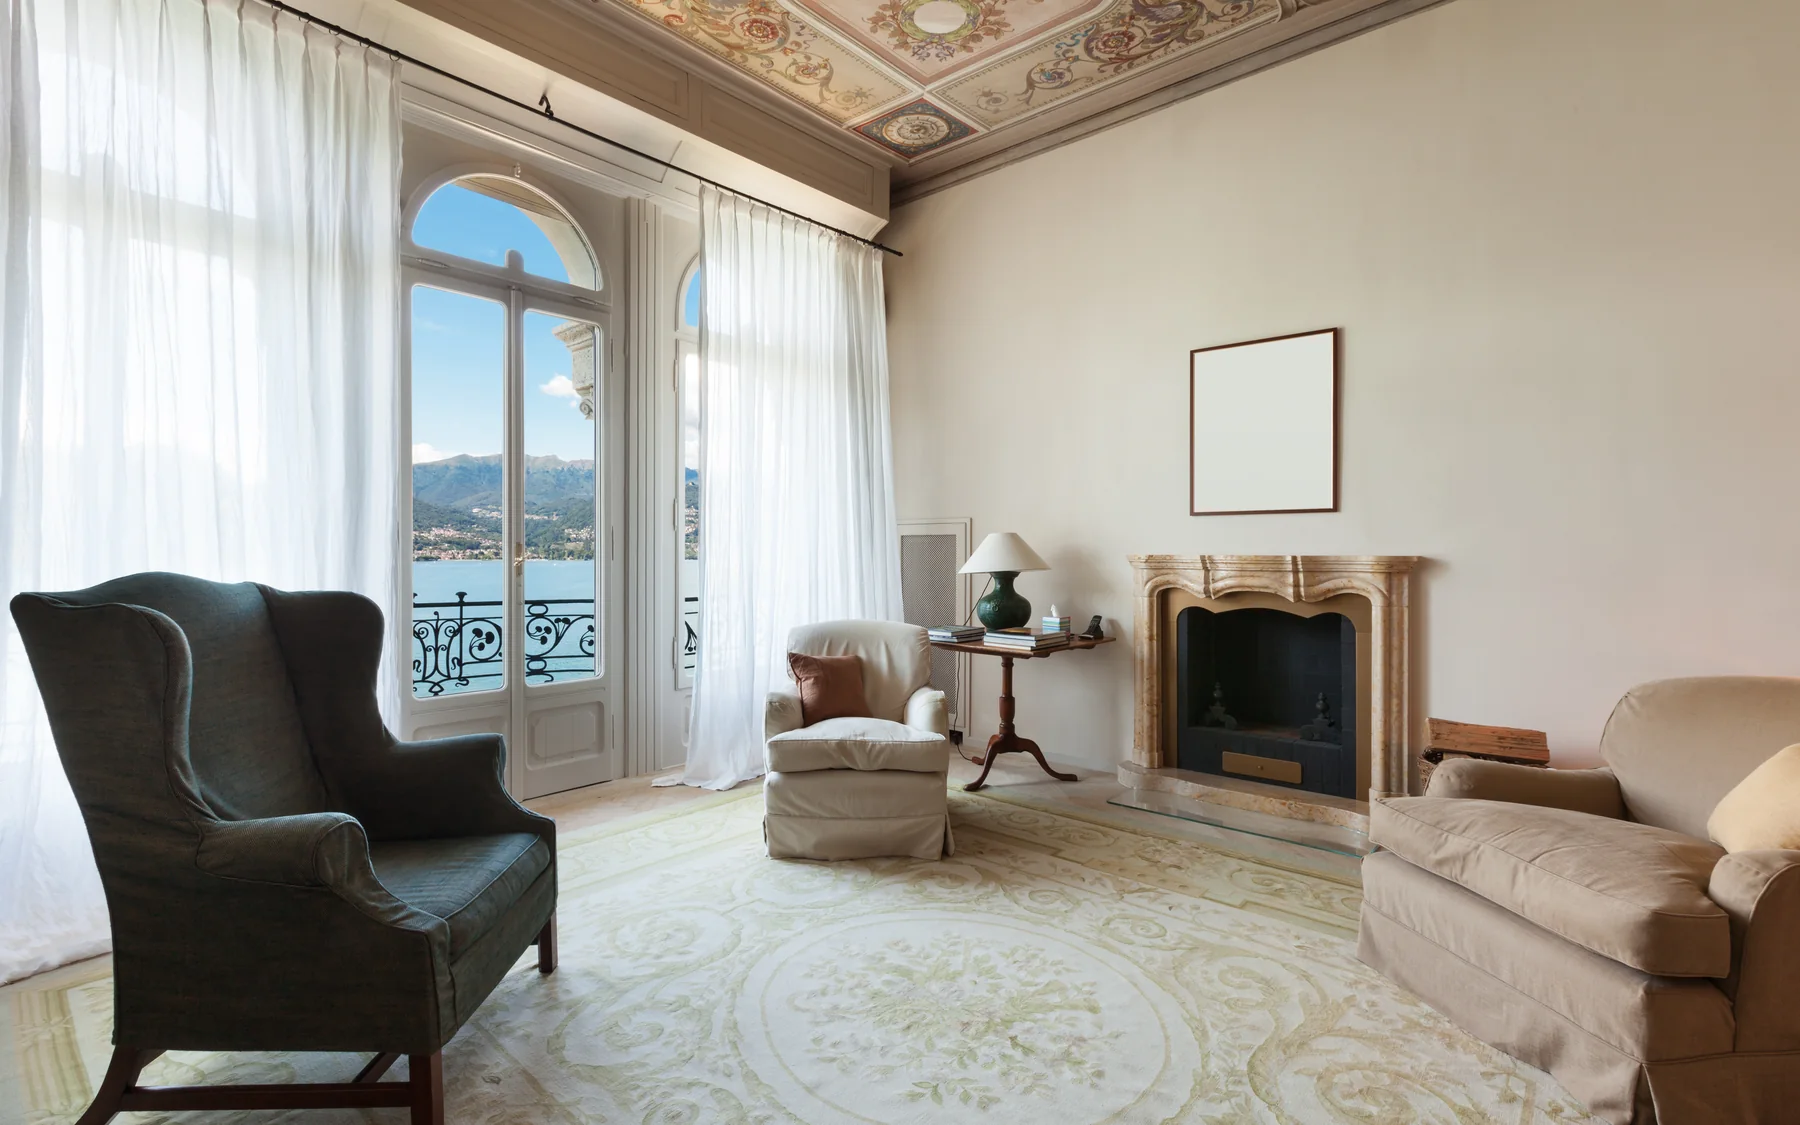
Large glazed screens can expose much of the frame and provide open views to the garden. Their fixings and seals must accommodate movement in the oak, particularly where green oak dries and shrinks. The glazing and surrounding enclosure therefore need details suited to the frame.
The finish of the oak matters as well. Planed, hand-finished or rough sawn, it changes the character of the rooms, as do its junctions with floors, stairs and fitted joinery.
Oak frames in traditional and contemporary homes
Oak sits as comfortably in a traditional country house as in a more contemporary plan. Wall finishes, glazing, flooring and roof proportions decide how the frame reads in the finished house.
Kitchen fittings, lighting and services need careful positioning around exposed oak. Holes or recesses cut into structural posts and beams can weaken them, so penetrations must be covered by the structural design. Furniture layouts also affect where braces and posts can stand.
Building around the oak frame
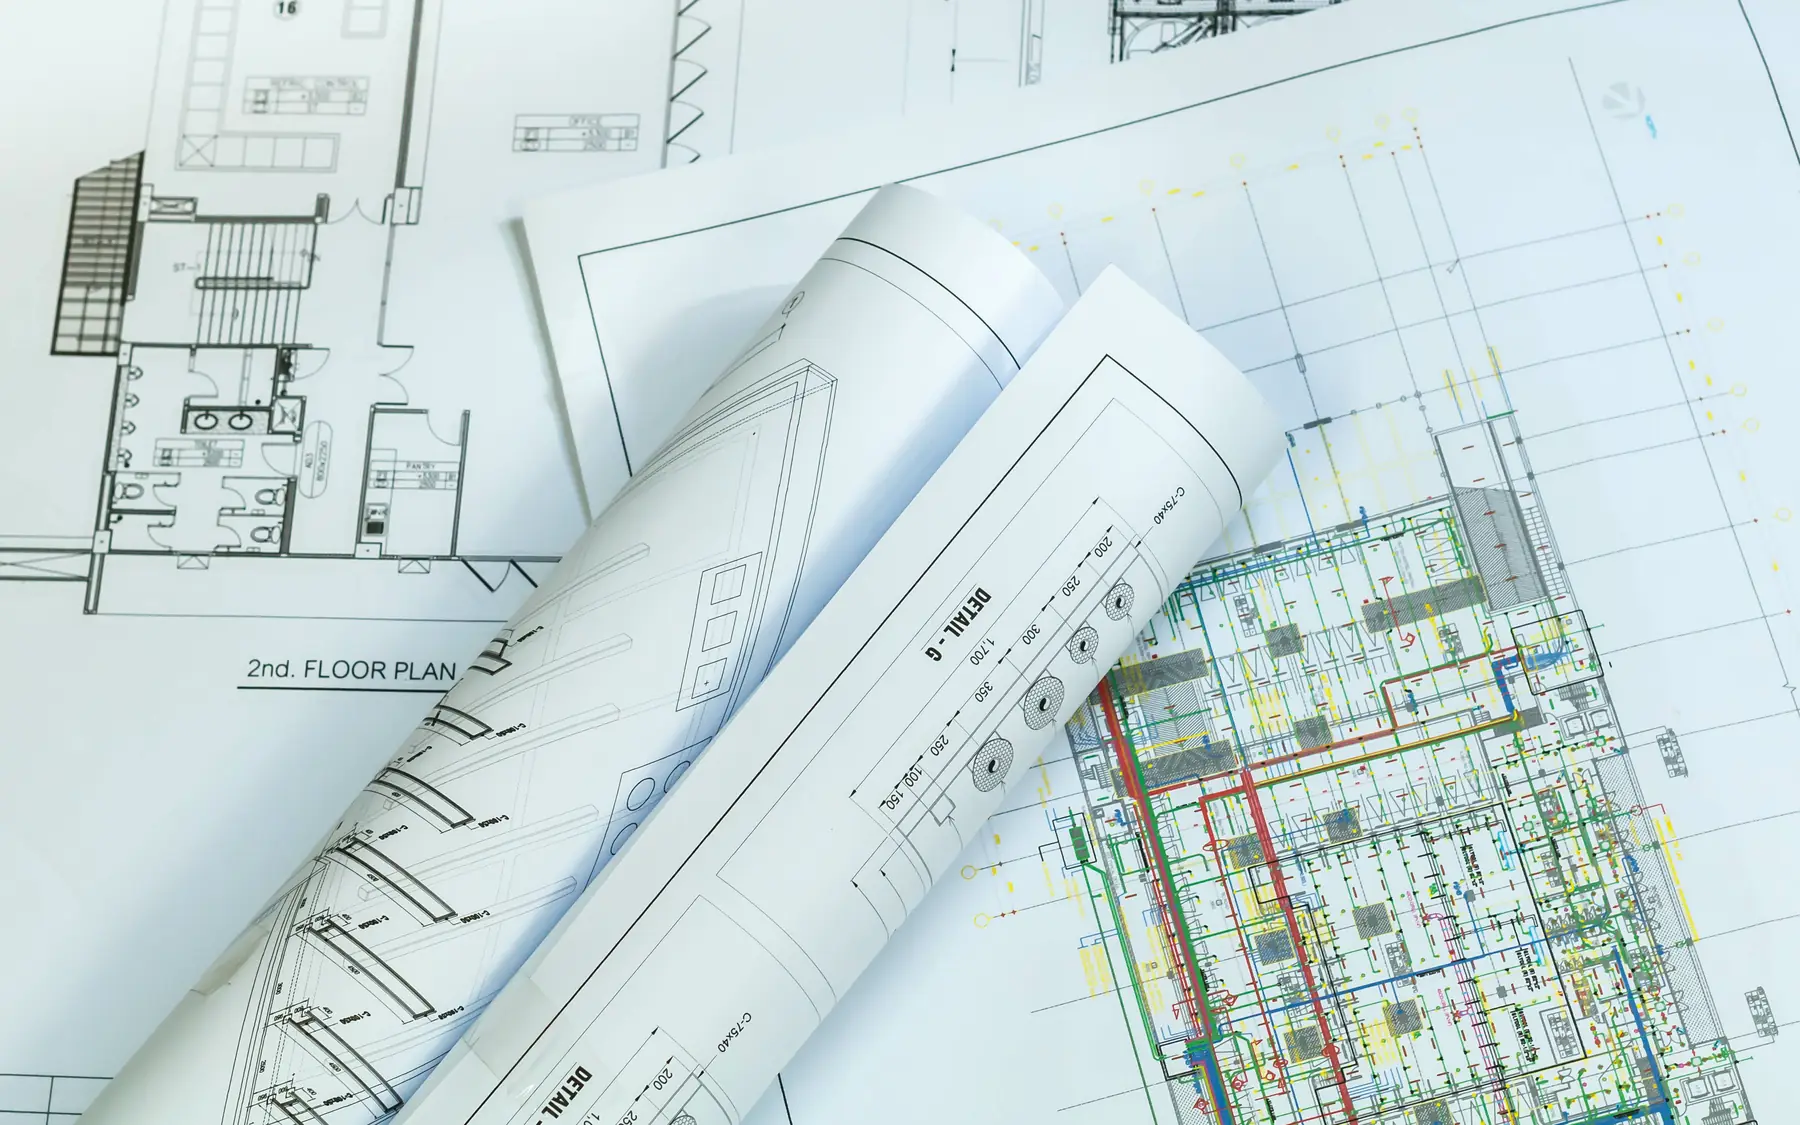
A specialist framer will often design and manufacture the oak structure, with the remaining construction carried out around it. Foundation positions, structural loads, glazing details and the enclosure must agree with the frame drawings. Discrepancies become difficult to resolve once the oak has been cut.
Explore related building approaches
Discuss your oak frame home
The frame positions and room layout are closely related. Changes to either can affect glazing sizes, circulation and the surrounding structure, particularly once the oak has been manufactured. Further information is available on our contact page and home brief planner.
Plan your project
Custom Home Brief Planner
The home planner records room requirements, design priorities and an indicative budget using your own figures. The figures are for planning purposes and are not a contractor's quotation.
Common questions
Frequently asked questions
Can an oak frame suit a contemporary house?
Yes. Oak works well in contemporary homes with large glazed areas, open plans and modern finishes. The frame and the surrounding construction simply have to be designed together.
Is an oak feature the same as a full oak frame?
No. A full oak frame carries the main structural loads, while a partial frame forms part of the supporting structure. An oak truss, porch or other feature may be structural or decorative, depending on its design.
Should room layouts be resolved before the frame?
They should be developed together. Posts, braces and beams affect circulation, furniture and service runs, so the plan and the frame need to be fixed at the same time.
Request a quote
Complete the form and we will get back to you.