A design change after groundworks can affect work already installed as well as the next construction stage. Moving a wall, widening an opening or changing a floor level needs review against the foundations, drainage and structural information actually used on site.
Describe the change against the current construction record
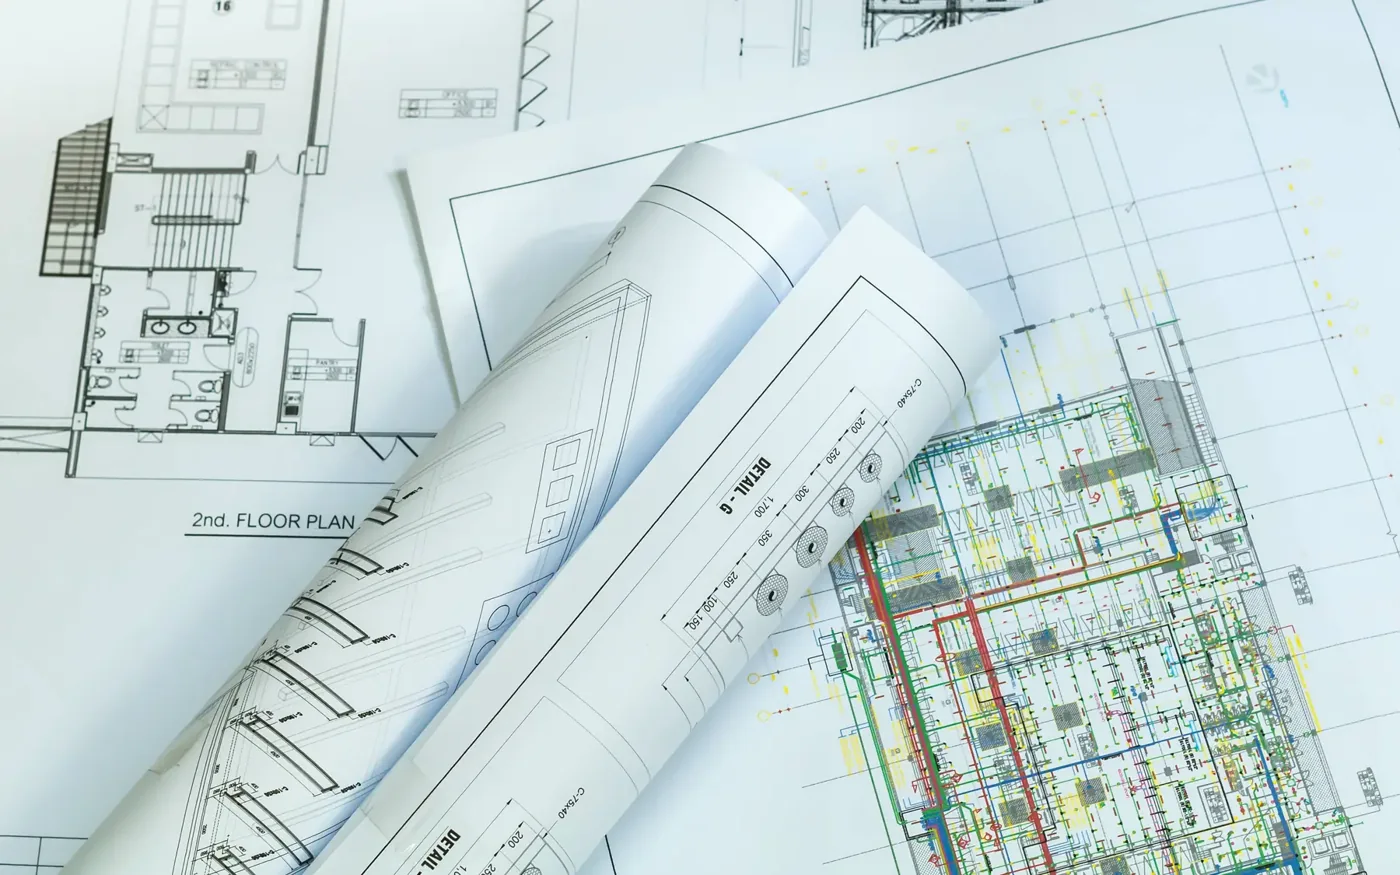
Mark the proposed alteration on the latest drawings and identify why it is wanted. Include measurements or records of completed work, so the team is comparing the new proposal with the built position rather than an earlier design revision.
For example, moving an internal wall may be an interior-layout decision, but its significance depends on whether it supports another part of the house. If the wall is load-bearing, the structural designer needs to establish whether the existing foundation position and load path can accommodate the revision. A drainage outlet moved for a different kitchen arrangement raises separate questions about pipe falls, connection levels and pipe runs through work already constructed. The location of below-ground services should also be checked before altering foundations or floor construction.
For house build project management, provide both the requested change and the current site information. This helps identify the designers and trades whose work could be affected.
Trace the consequences through the connected packages
The review should identify what must change in the structure, services, external envelope and finishes. It should also establish whether planning, building-control or other approved information needs updating.
Ask each responsible designer to confirm the effect on their part of the design. A change should not proceed merely because the next trade can physically accommodate it; another package may rely on the original position or dimension.
Record any remaining assumptions before agreeing the work. If a relevant concealed condition is uncertain, the team needs to identify what verification is required and how it affects the build time.
Review the construction sequence as well as the finished design
Changing completed work can require a different sequence or temporary support. HSE’s temporary-works guidance for Great Britain addresses suitable design, checking and coordination, including how other activities could affect the temporary arrangement.
Ask the construction team to explain which activities depend on the revised decision. Work elsewhere may be able to continue, but the affected sequence should be assessed rather than improvised around an unresolved instruction.
The quotation for the change should identify removal, alteration and reinstatement where relevant, together with design or investigation work. These are different from the cost of the new component alone.
Issue one agreed instruction before dependent work continues
The owner needs a clear change-control record covering the revised work, agreed cost, effect on the build schedule, required approvals and the person authorising the variation. Current drawings should be issued to the affected parties, with superseded information identified so that different trades do not work from conflicting revisions.
- What has already been built or ordered?
- Which designs and approvals are affected?
- What sequence or temporary arrangements must change?
- Who authorises and communicates the final instruction?
Keep the decision and supporting information with the house records. This helps subsequent trades understand the revised arrangement and gives the owner a traceable account of why the construction differs from the earlier design.