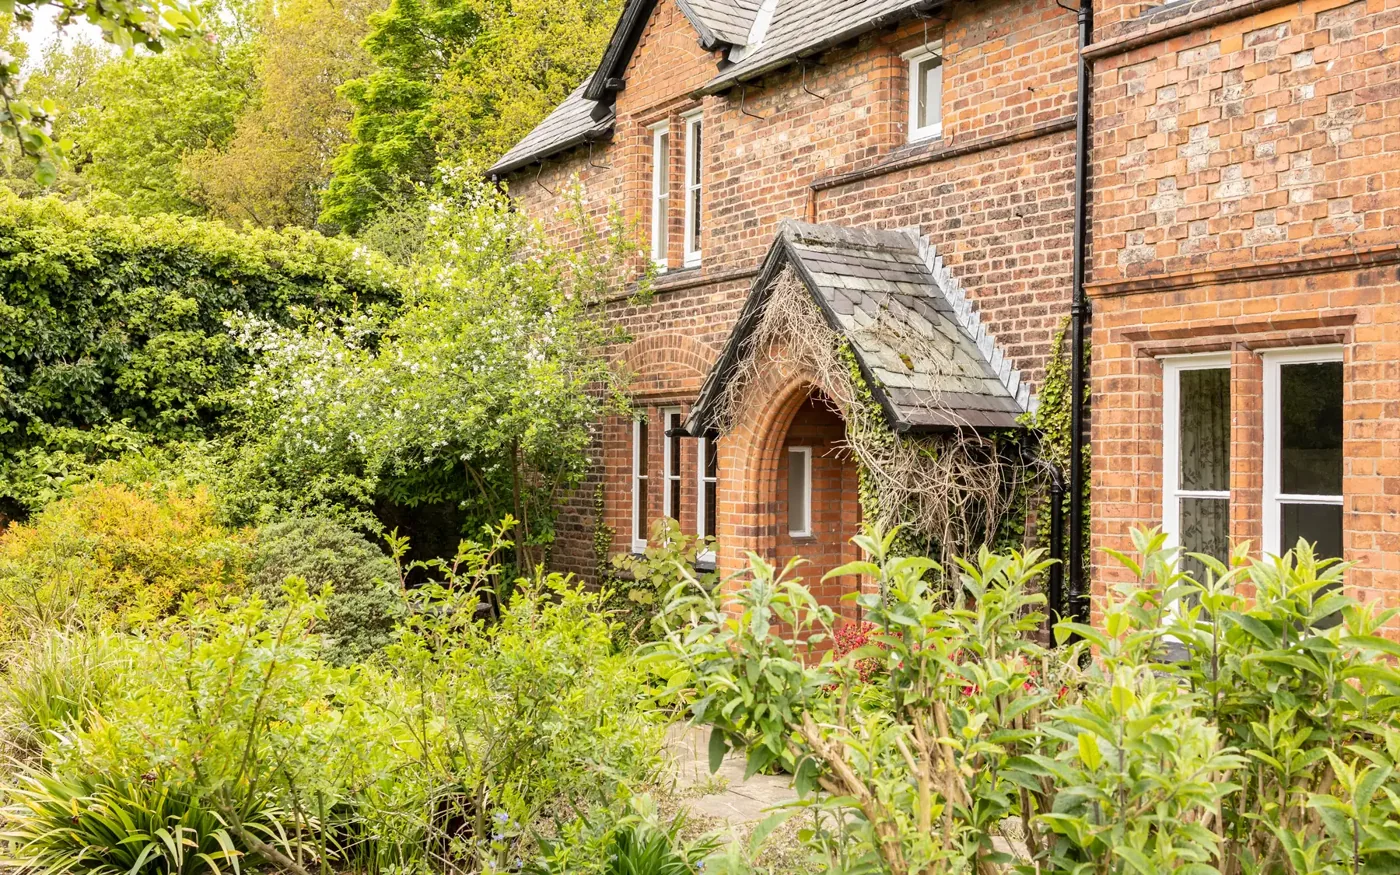
Keep the parts of an older house that contribute to its character, function and structural arrangement, provided they can be incorporated into the proposed design. Replace or substantially alter elements where investigation shows that retention would compromise the intended layout, condition or performance. The decision should be made element by element, using evidence about the existing construction rather than appearance alone.
For a substantial renovation, the important distinction is between what looks worth retaining and what can realistically remain once structural alterations, services and new finishes are coordinated.
Survey what to keep before drawing the demolition
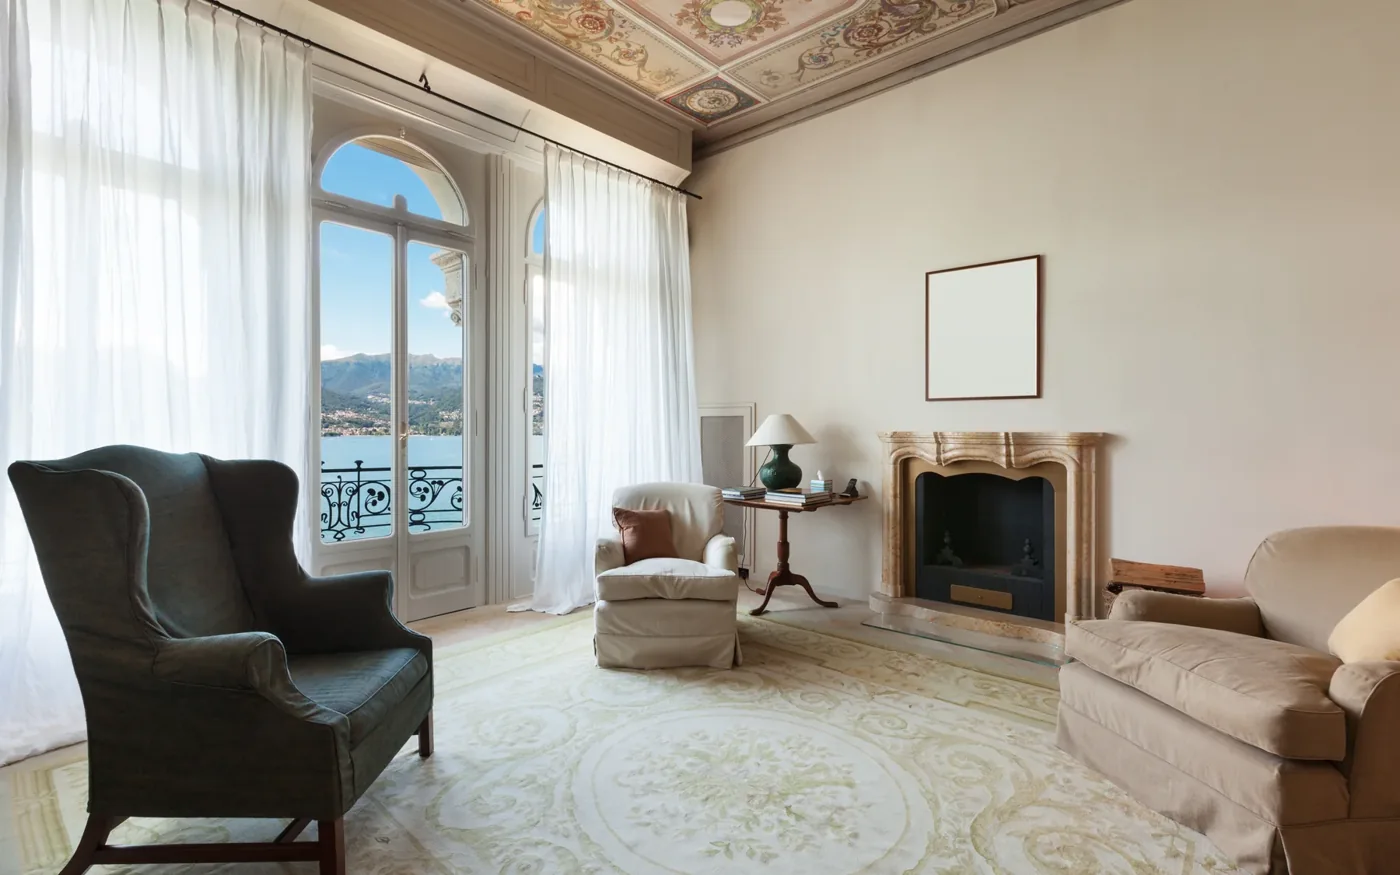
Walk through the house and record the features that matter to the intended result. These might include a staircase, fireplaces, original doors, ceiling details, exposed beams, stonework, flooring or the arrangement of principal rooms.
Give each significant feature one of four proposed treatments:
- Retain in position, including any necessary repair or protection.
- Retain but adapt, where the intended alteration can be designed around the feature.
- Carefully remove and potentially reinstate elsewhere.
- Remove, subject to confirming its construction and any wider consequences.
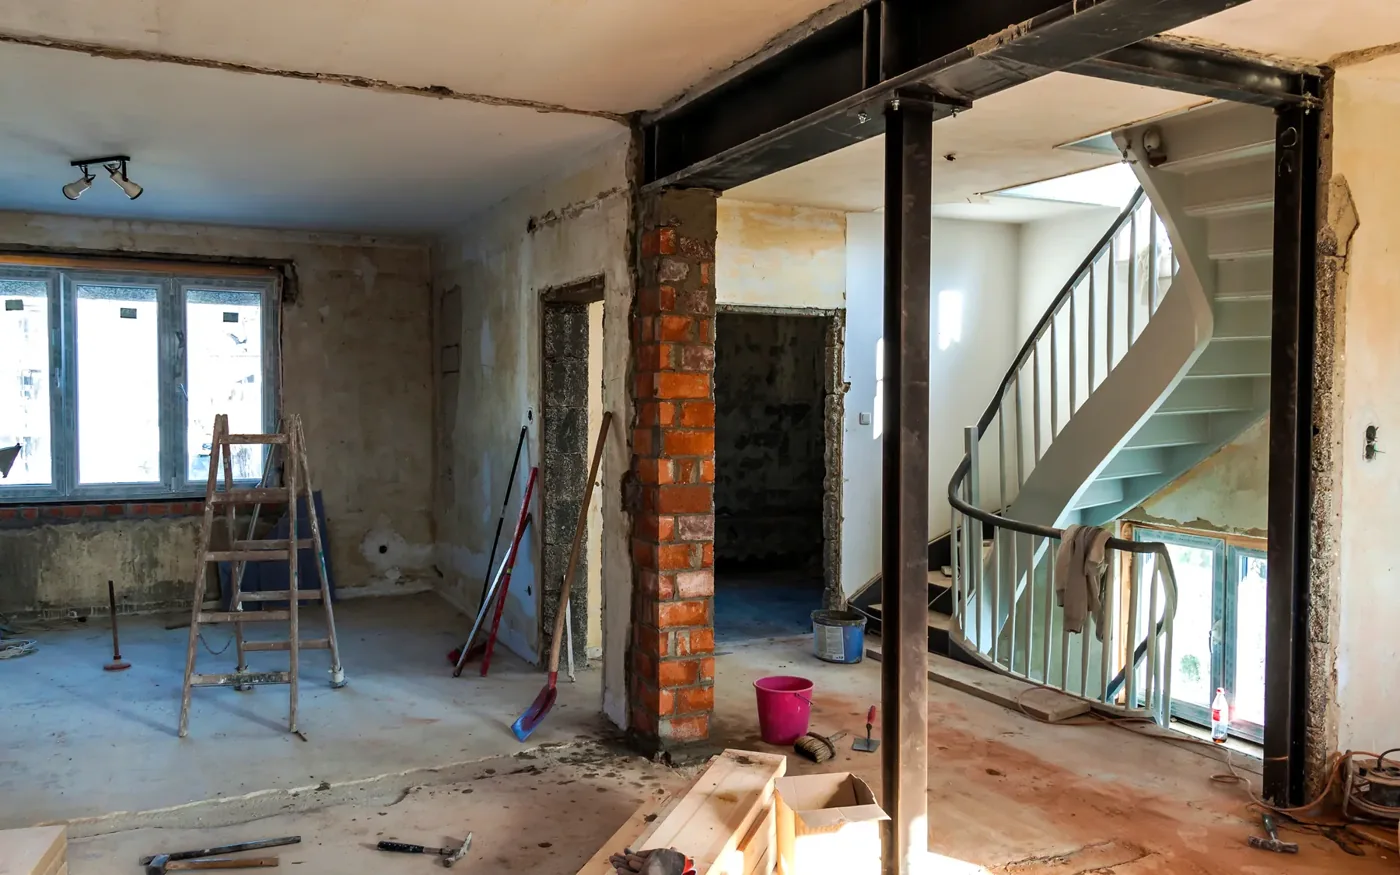
This is a preliminary design record, not permission to start stripping out. A decorative element may conceal a structural connection, while a seemingly ordinary partition may carry loads or contain important services.
Photograph each feature, identify its room and location, and mark it on the existing drawings. Record which decisions are firm and which depend on opening-up work. For luxury home renovation projects, that information makes the difference between a clear retention brief and a general request to preserve character.
How do you decide whether an internal wall can go?
First establish what the wall supports. A wall may carry floor joists, a roof load or another wall above. Removing it can require a new beam, posts or another engineered load path. The consequences may continue down to the foundations rather than end at the visible opening.
Ask the structural designer to identify the relevant supporting elements and determine whether sufficient information exists to design the alteration. Existing drawings may be useful, but should not be treated as proof that the building exactly matches them.
Also consider the design result. Removing a wall may create an impressive open space but eliminate the quieter rooms or circulation pattern that made the original house appealing. Compare a full opening with a framed opening, partial removal or retention of an adjoining room.
Where load-bearing construction is altered, the completed work needs suitable technical design and the applicable building-control process. England’s government guidance on design and building work explains the roles involved in meeting building requirements.
Check concealed conditions before fixing the final list of work
Older properties frequently contain construction details that cannot be established from finished surfaces. Floors may have been altered, services rerouted and openings modified during earlier work.
Targeted investigation should answer questions that affect decisions. For example, opening an identified ceiling area may help establish joist direction and support arrangements. Investigating behind an existing lining may clarify a wall build-up or reveal a previously concealed opening.
Agree the question each investigation is meant to answer, who will interpret the finding and which design decision depends on it. Avoid a vague allowance for investigating the entire property without identifying the critical unknowns.
For buildings constructed or refurbished before 2000, existing materials may also require appropriate asbestos investigation before disturbance. HSE’s survey guidance distinguishes ordinary management surveys from the more intrusive surveys used ahead of refurbishment or demolition work.
Once the findings are available, update the retention schedule, list of work and drawings. If an original feature cannot reasonably remain, document the reason and compare the available alternatives before committing to removal.
Should original windows, doors and floors be restored or replaced?
The correct answer depends on condition, function and the intended architectural result.
Windows
Consider the condition of the frames, opening mechanisms, glazing, surrounding reveals and moisture-related details. Repair and improved detailing may be possible in some cases; replacement may be preferable where the intended performance or arrangement cannot be achieved through retention.
A replacement window also changes the interface with the wall. Its dimensions, support, weathering, insulation and internal finishes need to be considered together rather than treated solely as a product selection.
Doors and joinery
Original doors, frames, architraves and skirting can establish a house’s proportions and identity. A proposal to retain them should account for any changes in floor levels, openings and room use. Moving a door to another opening is not necessarily straightforward if the existing frame or dimensions do not suit the new location.
Floors
Before retaining exposed timber flooring, examine its condition, levels and relationship to the supporting floor construction. New services or underfloor heating may require a different build-up. Compare the visual benefit of retaining boards with the implications for access, insulation, finished height and adjoining thresholds.
England’s Approved Document L guidance covers energy-efficiency requirements relevant to work on existing dwellings. The applicable edition and the actual nature of the proposed renovation determine which provisions are relevant; it is not appropriate to assume every retained element must be treated like a completely new building element.
How can new bathrooms and kitchens fit retained architecture?
Plan the pipe and cable runs as well as the furniture layout. A kitchen island may need drainage and electrical connections through an existing floor. A bathroom placed away from suitable soil and waste pipes may introduce boxed-in pipework or changes to existing rooms below.
Ask where services will travel vertically and horizontally, how their installation affects retained fabric and which components require future access.
Compare two layouts before committing. One may preserve the principal rooms but require substantial concealed alterations; another may use existing service locations more efficiently while changing the room arrangement.
If the renovation includes new fitted interiors, consider how the custom interior work will be coordinated with structural alterations, retained features and the runs for new services.
When is retaining a feature more difficult than replacing it?
Retention becomes more complex when temporary support, careful dismantling, off-site storage or specialist repair is required. The sequence matters: a staircase cannot simply remain unsupported while adjacent structural work proceeds, and a decorative feature may require protection throughout several construction stages.
Ask for the proposed method and the work packages involved. A retention decision should account for protection, temporary arrangements, repairs, reinstallation and final making good, not merely the absence of a new replacement item.
If the renovation also involves a substantial house extension, assess how the new structure will meet the existing building, including floor levels, roof junctions, foundations and service connections.
What should be agreed before renovation quotations?
Prepare a room-by-room record identifying retained features, proposed alterations and unresolved conditions. Include the relevant surveys, photographs and drawings, together with the intended treatment of each important element.
Ask prospective builders to distinguish confirmed work from provisional allowances and explain what happens if investigation produces a different finding. Retention and replacement options should be compared on their complete implications, including associated structural, service and finishing work.
The strongest renovation brief does not preserve everything automatically. It explains what is worth keeping, how the proposed construction will accommodate it and where informed alteration will give the house a better long-term result.
Request a quote for a custom home renovation with your existing plans, proposed changes and retention priorities.