Existing foundations may be considered for a replacement house, but their previous use does not establish that they can support the proposed building. The decision needs evidence about what is there and an assessment of the new loads, layout and ground conditions.
Identify what is actually known about the foundations
Collect original drawings, structural records and any information from previous investigations. Mark where those records are incomplete or where later alterations may have changed the building.
The engineer can identify what needs verification before the foundations are relied on. That may include their position, dimensions, material, condition and relationship to the supporting ground. An assumed outline based only on the walls above is not the same as verified foundation information.
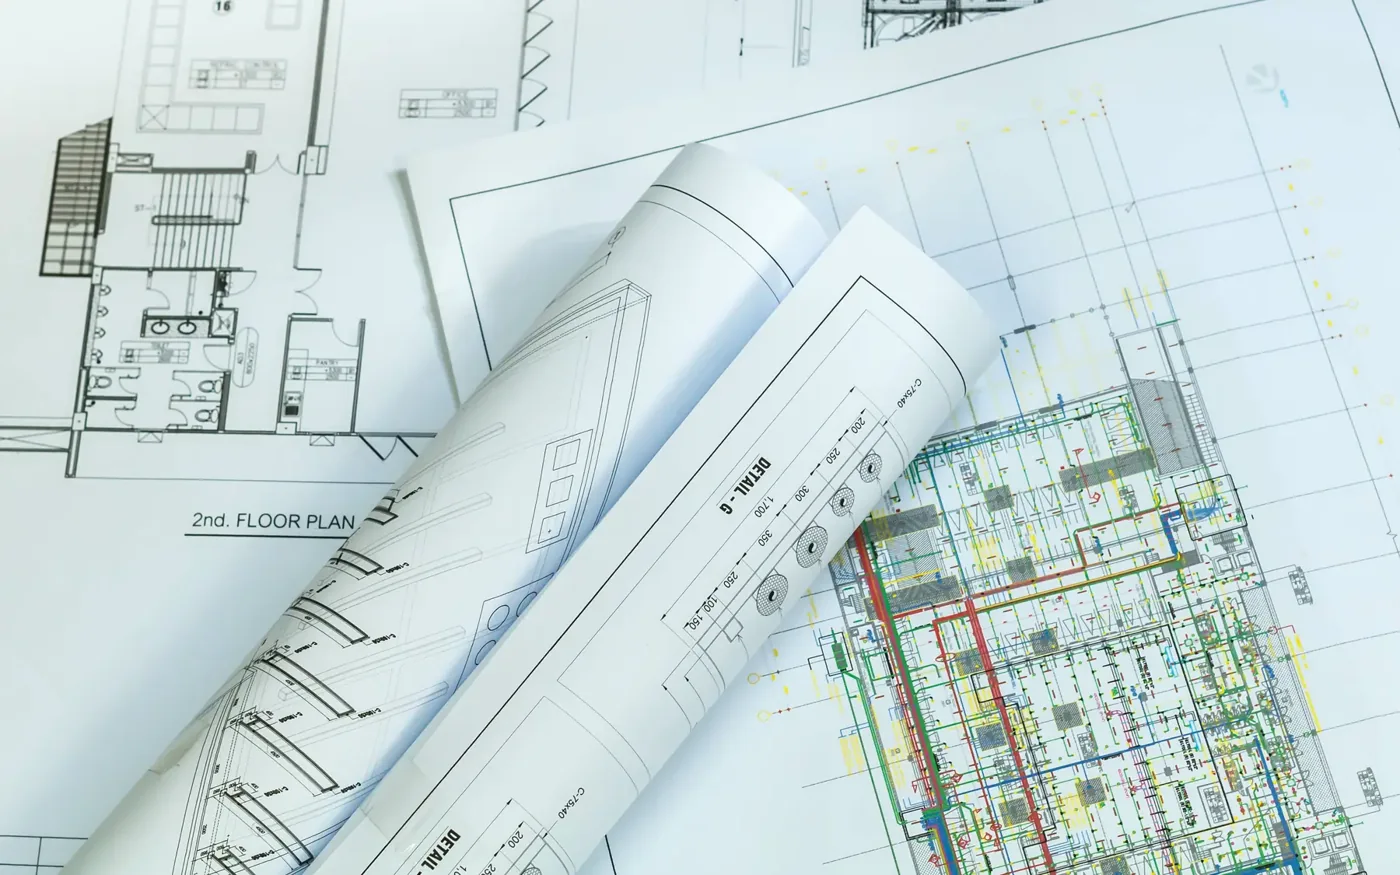
For replacement dwelling construction, provide the existing information alongside the proposed plans. This lets the team examine reuse as a specific design option rather than include it as an unexplained saving.
Compare the proposed loads and support positions
A replacement house can differ from the original even when its external footprint appears similar. Additional storeys, relocated load-bearing walls, different floor construction and concentrated supports can change the load paths through the structure. An existing strip foundation may no longer sit beneath the proposed supporting wall, even if the outside walls remain in approximately the same position.
In England, Approved Document A covers structural loading and ground movement. The assessment needs to connect the proposed structure to the foundations and ground that would support it.
The structural assessment should identify which existing sections can support the proposed load paths, which require strengthening or alteration, and which must be replaced. It should also distinguish verified foundation dimensions and ground conditions from assumptions. Suitability established for one section does not automatically extend to every foundation around the building.
Assess the junction between retained and new work
Partial reuse introduces interfaces between existing foundations and new construction. The engineer needs to consider how loads transfer through the junctions and whether different foundation arrangements could experience different movement or settlement. The design must establish whether the proposed connection is suitable rather than assuming adjacent foundation sections will behave identically.
The construction sequence also matters. Demolition, excavation and the installation of new work should be planned around the elements intended to remain. Retaining a foundation on paper is of little value if the work needed around it has not been assessed.
Compare the investigation, engineering, temporary works, demolition constraints and construction requirements of partial reuse against complete replacement. A lower apparent material quantity does not necessarily produce a lower overall cost if verifying and protecting retained foundations adds significant work.
Price the assessed option, not the hoped-for saving
Early estimates should identify whether foundation reuse is confirmed or remains subject to investigation and design. Ask how the quotation will be updated if the findings change that assumption.
- Which foundation sections have been verified?
- What proposed loads and ground conditions were assessed?
- How are retained and new elements connected?
- What checks are required before dependent work proceeds?
The eventual decision should be recorded in the structural and construction information. This gives the replacement-house project a clear basis for progress and explains why reuse, partial reuse or replacement was selected for the particular site.