Ground investigation gives the foundation designer information about the plot that cannot be established from the proposed house drawings alone. The useful question is which uncertainties need to be resolved, rather than whether every self-build needs an identical package of tests.
Explain the proposed building and the site’s history
The investigation needs a purpose. Provide the proposed footprint, levels and building arrangement, together with any previous reports or information about earlier structures and uses of the land.
A report commissioned for a different building may still contain useful evidence, but ask whether it answers the questions raised by the current proposal. Its age, investigation locations and what the original investigation covered should be considered before relying on it for a new foundation design.
For self-build house construction, make the available ground information part of the initial project brief. This helps distinguish known site conditions from assumptions in an early construction estimate.
Build the investigation around specific questions
England’s Approved Document C describes a staged approach to site investigation. It includes desk research, site reconnaissance and, where appropriate, more detailed investigation of physical conditions.
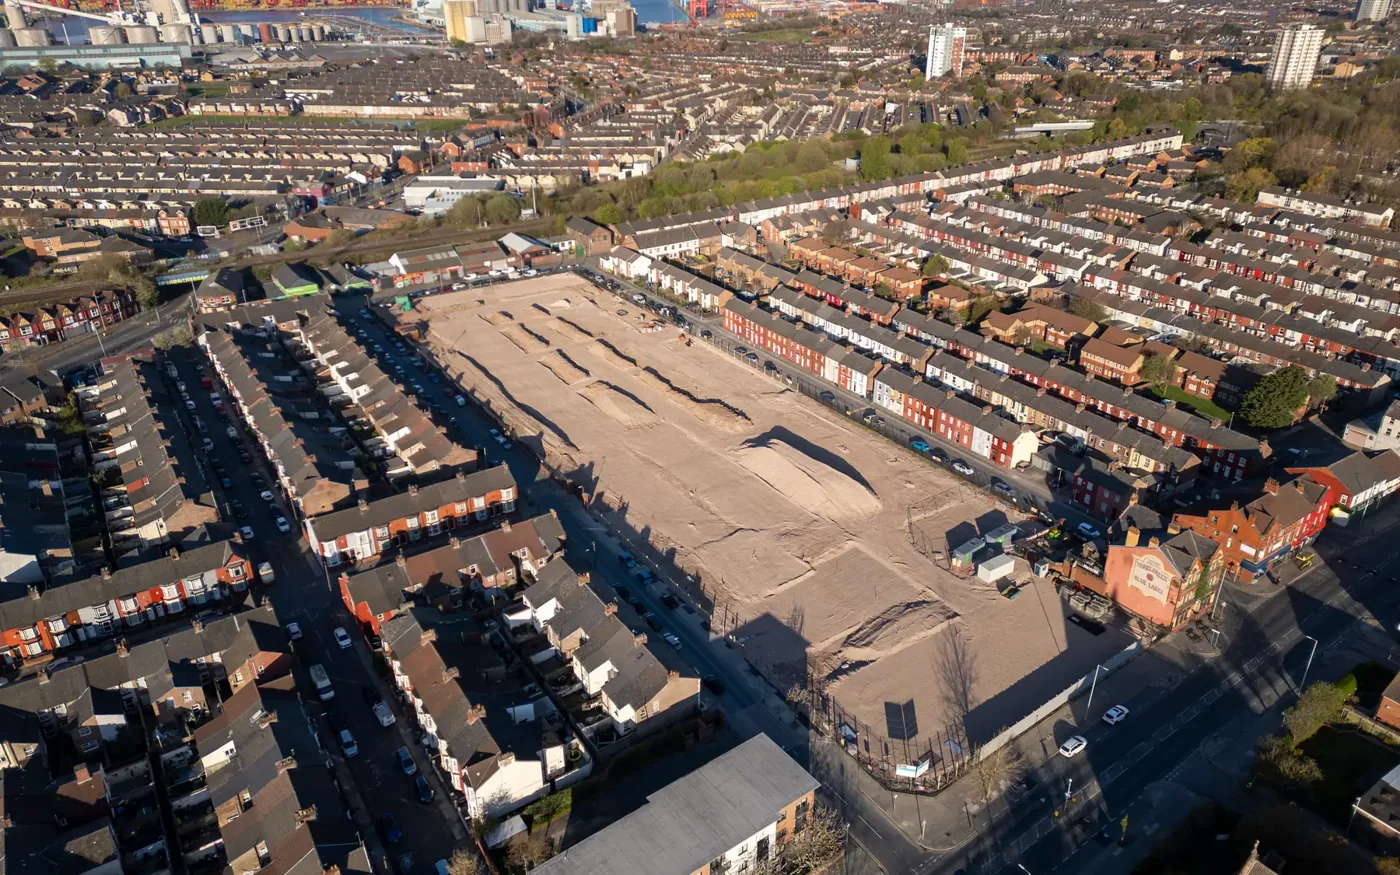
The number of boreholes, trial pits and tests depends on the site and proposed development. Previous buildings, filled ground, old excavations and changes in ground level may indicate made ground whose composition or consistency needs checking. Nearby trees, variable soils and groundwater conditions can raise further foundation-design questions. These matters may justify targeted intrusive investigation rather than reliance on a desk study alone.
The investigation brief should explain what each proposed trial pit, borehole, sample or test is intended to establish, where that activity is needed. A foundation investigation may examine bearing conditions, soil variability or groundwater, while a contamination assessment addresses different hazards and exposure considerations. One investigation should not automatically be assumed to answer all the questions covered by the other.
Connect findings to a design decision
The report should give the foundation designer usable evidence rather than simply describe the ground encountered. The project brief should identify who interprets the findings for the proposed structure, whether additional investigation is needed and what design assumptions still require verification.
If the findings lead to a different foundation arrangement, the revised design should explain that response. The construction estimate can then be checked against the findings rather than a general statement that the ground is difficult.
Keep the report’s limitations visible in the project information. An investigation samples or examines defined locations and conditions; the design team needs to decide how those findings apply across the proposed building area.
Allow time for investigation and interpretation
The build schedule should include access arrangements, the investigation itself and the subsequent design work. Receiving a report immediately before planned excavation may leave little time to resolve an unexpected finding.
- What questions must the investigation answer?
- Which existing records can be used?
- Who translates the findings into the foundation design?
- What remaining assumptions must be checked during construction?
A clear investigation brief gives the self-builder a more useful basis for comparing proposals. It also creates a record of why the foundation type was chosen, which information supported it and which checks remain part of the building work.