
Individually designed homes
Design and Build Homes
Design and build places design responsibility and construction with one contractor under one contract. The brief should explain the house you want, the design work still to do and the decisions you want to keep for yourself.
What design and build includes
The phrase covers quite different arrangements. On one project the builder takes a site and a room brief through the whole design; on another, planning permission and the architectural design already exist. The contract needs to say which design stages remain, who carries them out and what the construction covers.
It should also list what you are arranging yourself. Interior design, the kitchen, landscaping or specialist systems may sit inside the main contract or be bought separately. Either way, someone must be responsible for how each one fits with the house.
Protecting the qualities you care about
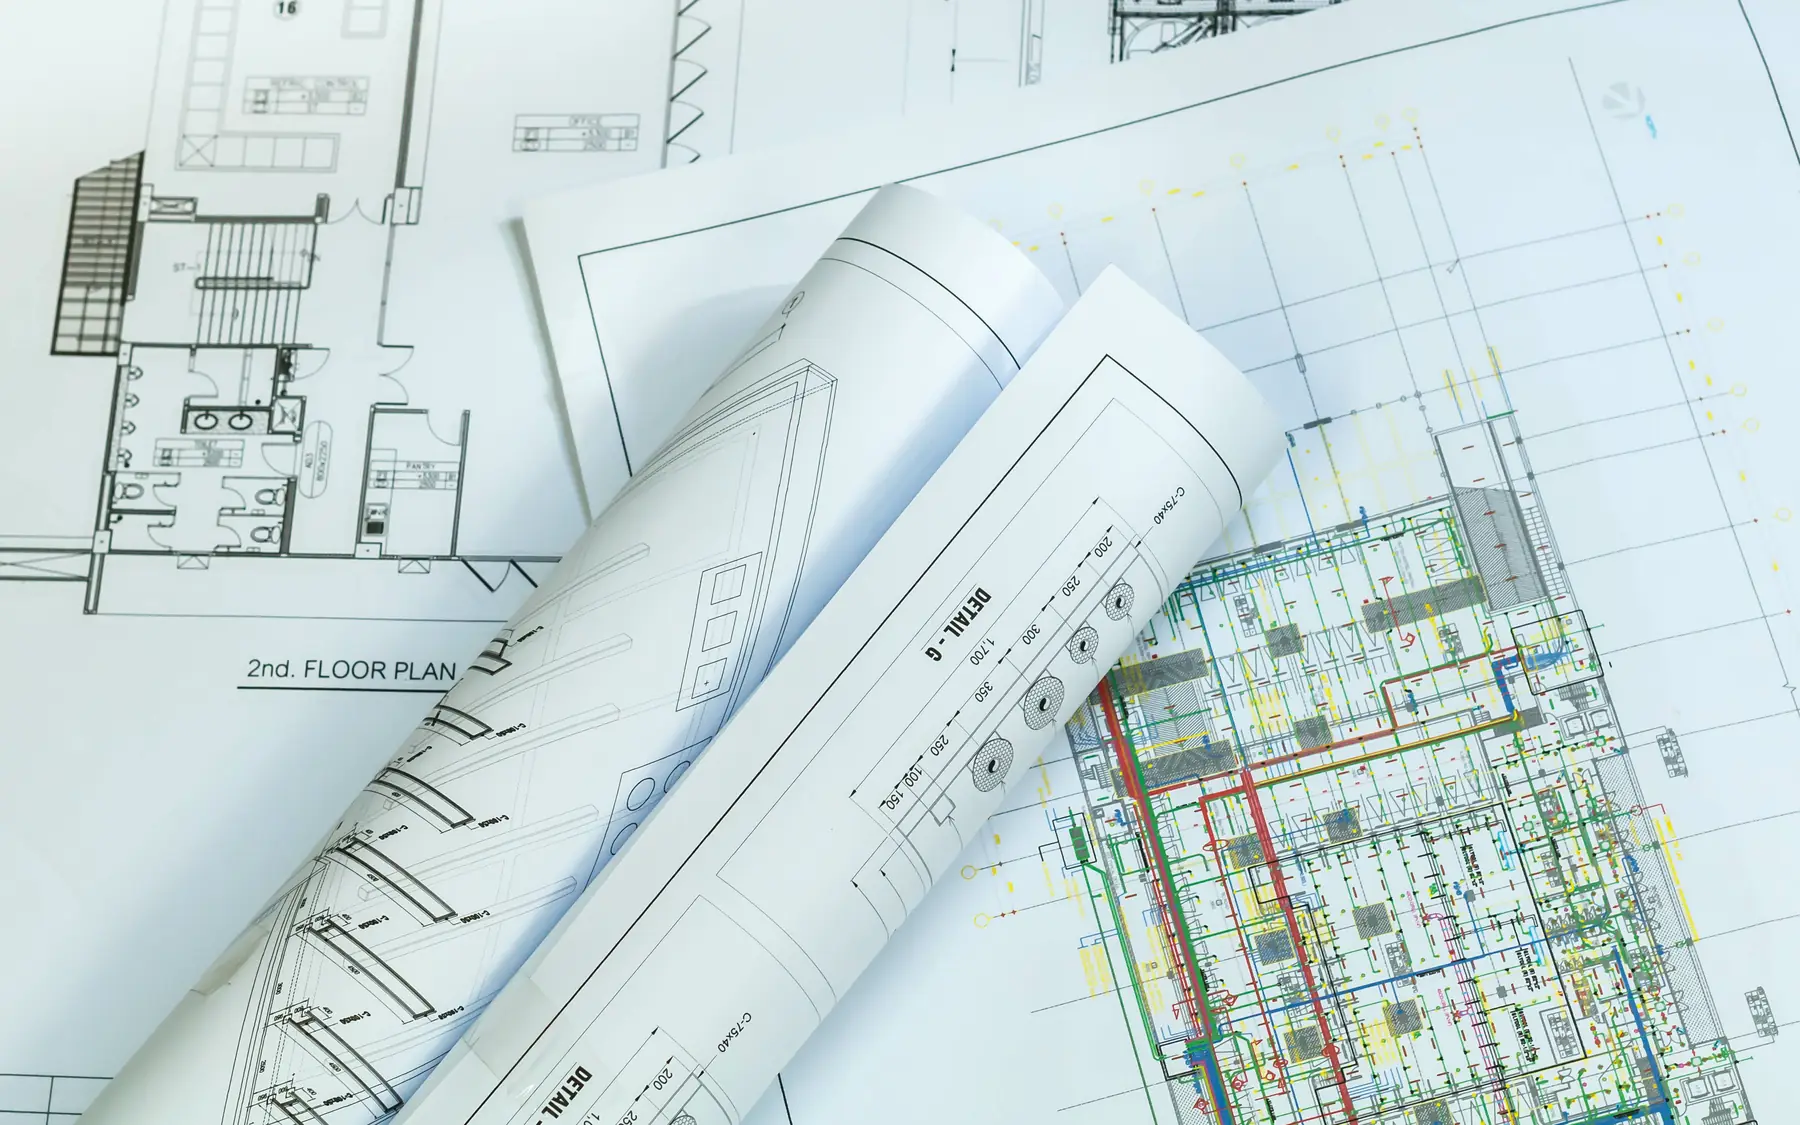
Under a design and build contract, the contractor develops or completes the design to meet the agreed requirements. Room dimensions, ceiling heights, storage, materials and energy performance can be defined in those requirements. Details that are not recorded may be interpreted differently when the design is developed.
Architectural features need enough detail in the contract documents to establish what is being built. Reference photographs alone may not define the materials, dimensions or finish quality expected. The specification can also identify design decisions retained by the client, including particular fittings or specialist installations.
Design decisions and construction price
A design and build price reflects the information available when it is given. Allowances, exclusions and selections still to be made should be set out clearly, along with how changes will be priced and agreed. Two totals are only comparable when they cover the same work.
Your own advisers, such as a quantity surveyor or solicitor, can review the proposed contract and design responsibilities. The tender guide explains what makes proposals easier to compare.
Design and build construction
Design and build can be arranged before planning, after planning permission or once technical design is under way. The contractor’s design responsibilities depend on how much information already exists and what the contract requires it to complete. Earlier involvement can reveal construction costs and technical difficulties while changes to the design are still possible.
Related services and planning
Discuss your design and build project
The design responsibility carried by the contractor depends on the condition of the existing drawings and the terms of the contract. Our contact page contains company details, while the home brief planner provides a reference for the intended room arrangements and architectural requirements.
Plan your project
Custom Home Brief Planner
The home planner records room requirements, design priorities and an indicative budget using your own figures. The figures are for planning purposes and are not a contractor's quotation.
Common questions
Frequently asked questions
Can design and build begin after planning permission?
Yes. A design and build contract can take over from an existing planning design. The technical design and construction responsibilities that remain then need setting out clearly.
Do I have to decide every finish at the outset?
No. Chosen finishes can be specified and open ones covered by allowances, provided the contract explains how later selections are priced.
Can I retain my interior designer?
Yes. The contract should record what your interior designer provides and when, so the builder can coordinate it with the rest of the design.
Request a quote
Complete the form and we will get back to you.