
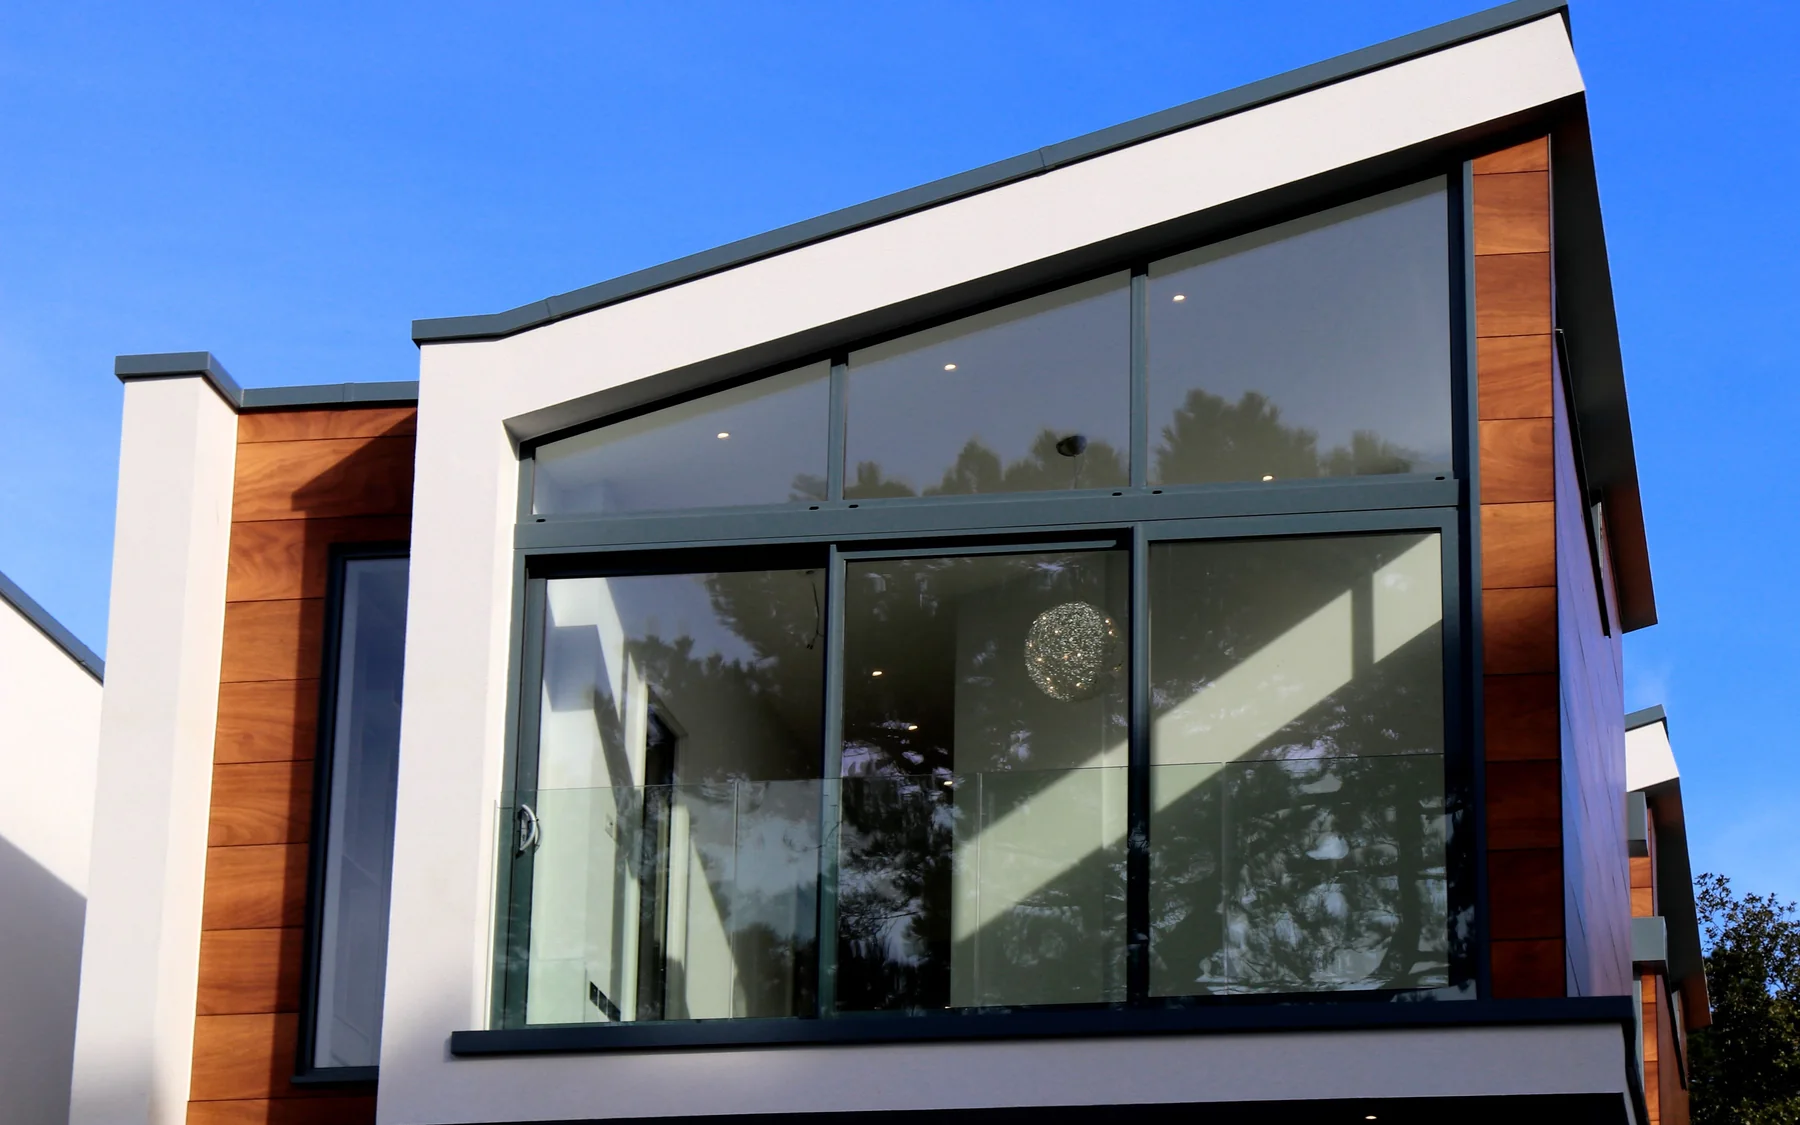
Individually designed homes
Architect-Designed Homes
Individual architecture needs construction information that carries the design through to the finished house. We discuss architect-designed homes with owners who already have an architect and with those still developing their brief.
Building from your architect’s design
Planning drawings show the shape and appearance of a house. A builder also needs to know how it goes together. Structural calculations, wall and roof build-ups, services, window details and interior schedules turn an architectural idea into a building that can be priced and built.
How closely the house can be priced depends on how far the design has gone. Planning drawings support an early cost discussion; a full technical package, with the engineer already involved, allows a much closer assessment.
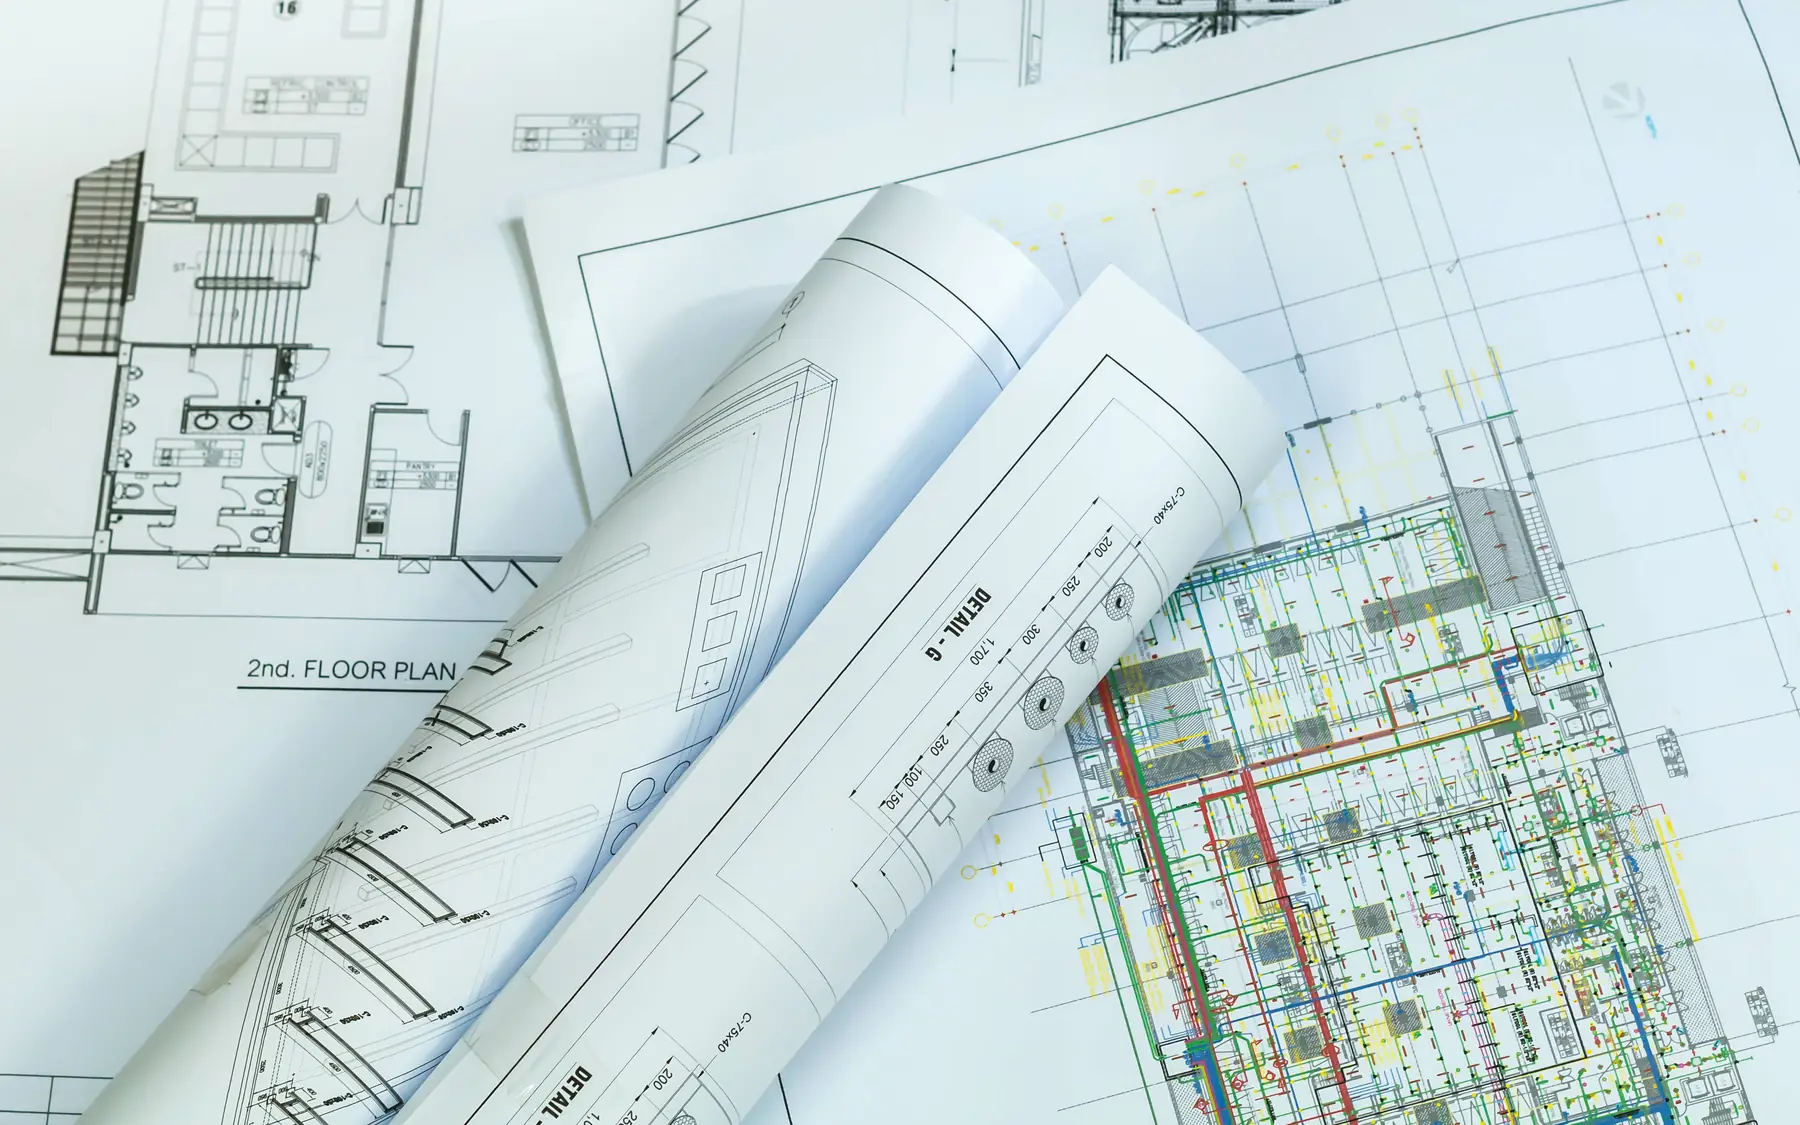
The junctions are part of the architecture
A flush threshold, a slim roof edge or a window set deep into stone can look simple in a photograph. Each one depends on structure, insulation, weathering, drainage and finishes being worked out together within a very small space.
The details that define the design should be agreed at the outset, not discovered on site. If a builder proposes a different material or junction, the architect should judge what it does to the original intent.
Responsibilities and decisions
The architect normally provides the architectural information needed for construction, while structural engineers and specialist designers produce information for their respective parts of the building. Proposed substitutions and design changes need review by the appropriate designer. The contract determines who can instruct a change and how it is approved.
These roles are fixed by your contracts with the architect and the builder. Your architect can stay at the centre of the project; a design and build arrangement needs its own clear split of design responsibility.
Planning conditions and technical design
Some planning conditions require approval before construction starts; others apply to particular stages or before occupation. Material samples, external finishes and landscaping details may need approval under the planning permission. The technical design must also satisfy the Building Regulations. Resolving structural details, building services and material specifications before tender reduces uncertainty in the construction price.
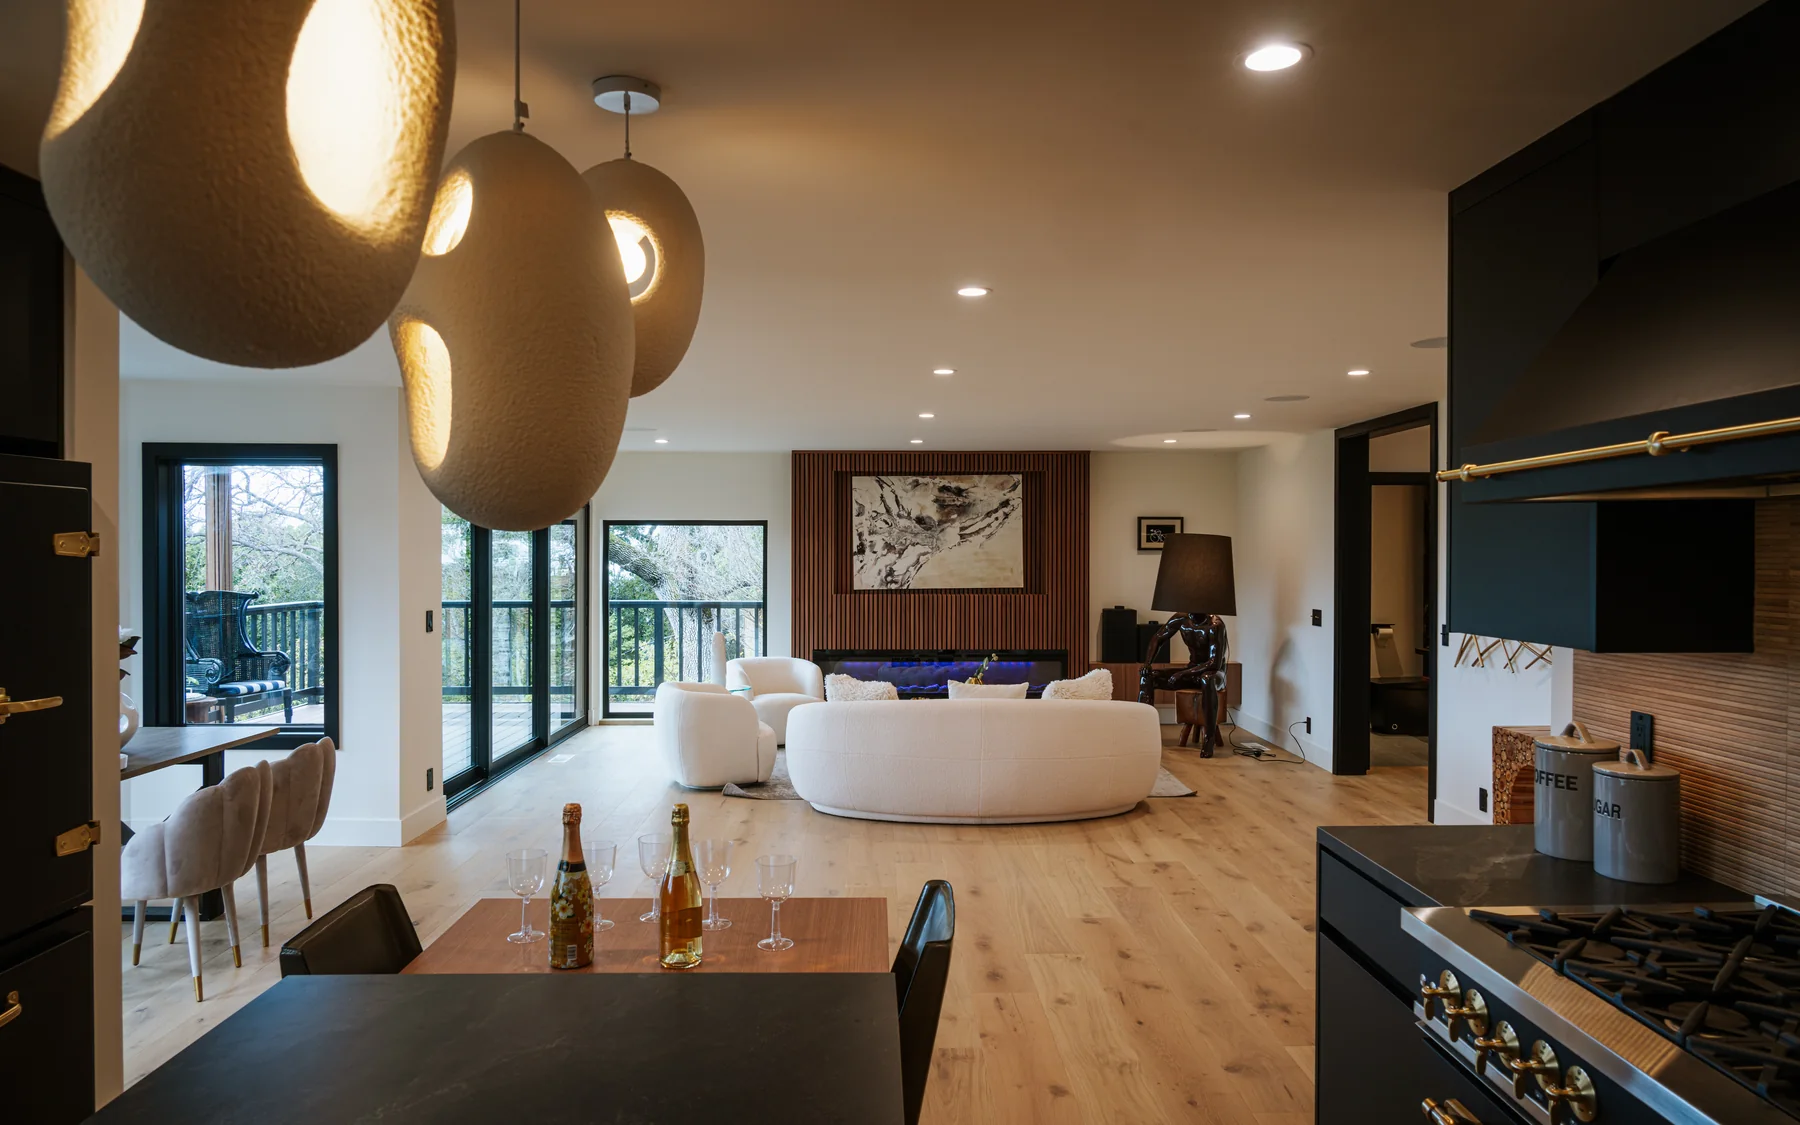
Related services and planning
Construction from architectural drawings
The construction drawings and schedules determine how the architectural design is translated into building work. Our contact page provides company details. The home brief planner records the room and design requirements that influence the finished house.
Plan your project
Custom Home Brief Planner
The home planner records room requirements, design priorities and an indicative budget using your own figures. The figures are for planning purposes and are not a contractor's quotation.
Common questions
Frequently asked questions
Can you discuss a house designed by my architect?
Yes, at any stage from planning drawings to a full technical package. The drawings and schedules available decide how detailed that first discussion can be.
Are planning drawings enough for a construction price?
Planning drawings can support a preliminary estimate, but they rarely establish all the work needed for a reliable construction price. Structural information, material specifications and details of the building services improve accuracy. Unresolved work may need provisional sums or clearly defined allowances.
Who approves changes to architectural details?
The architect will usually review changes affecting the architectural design. Structural or specialist changes may also need approval from the relevant designer. The contract determines who has authority to instruct changes, approve substitutions and agree any effect on cost.
Request a quote
Complete the form and we will get back to you.