
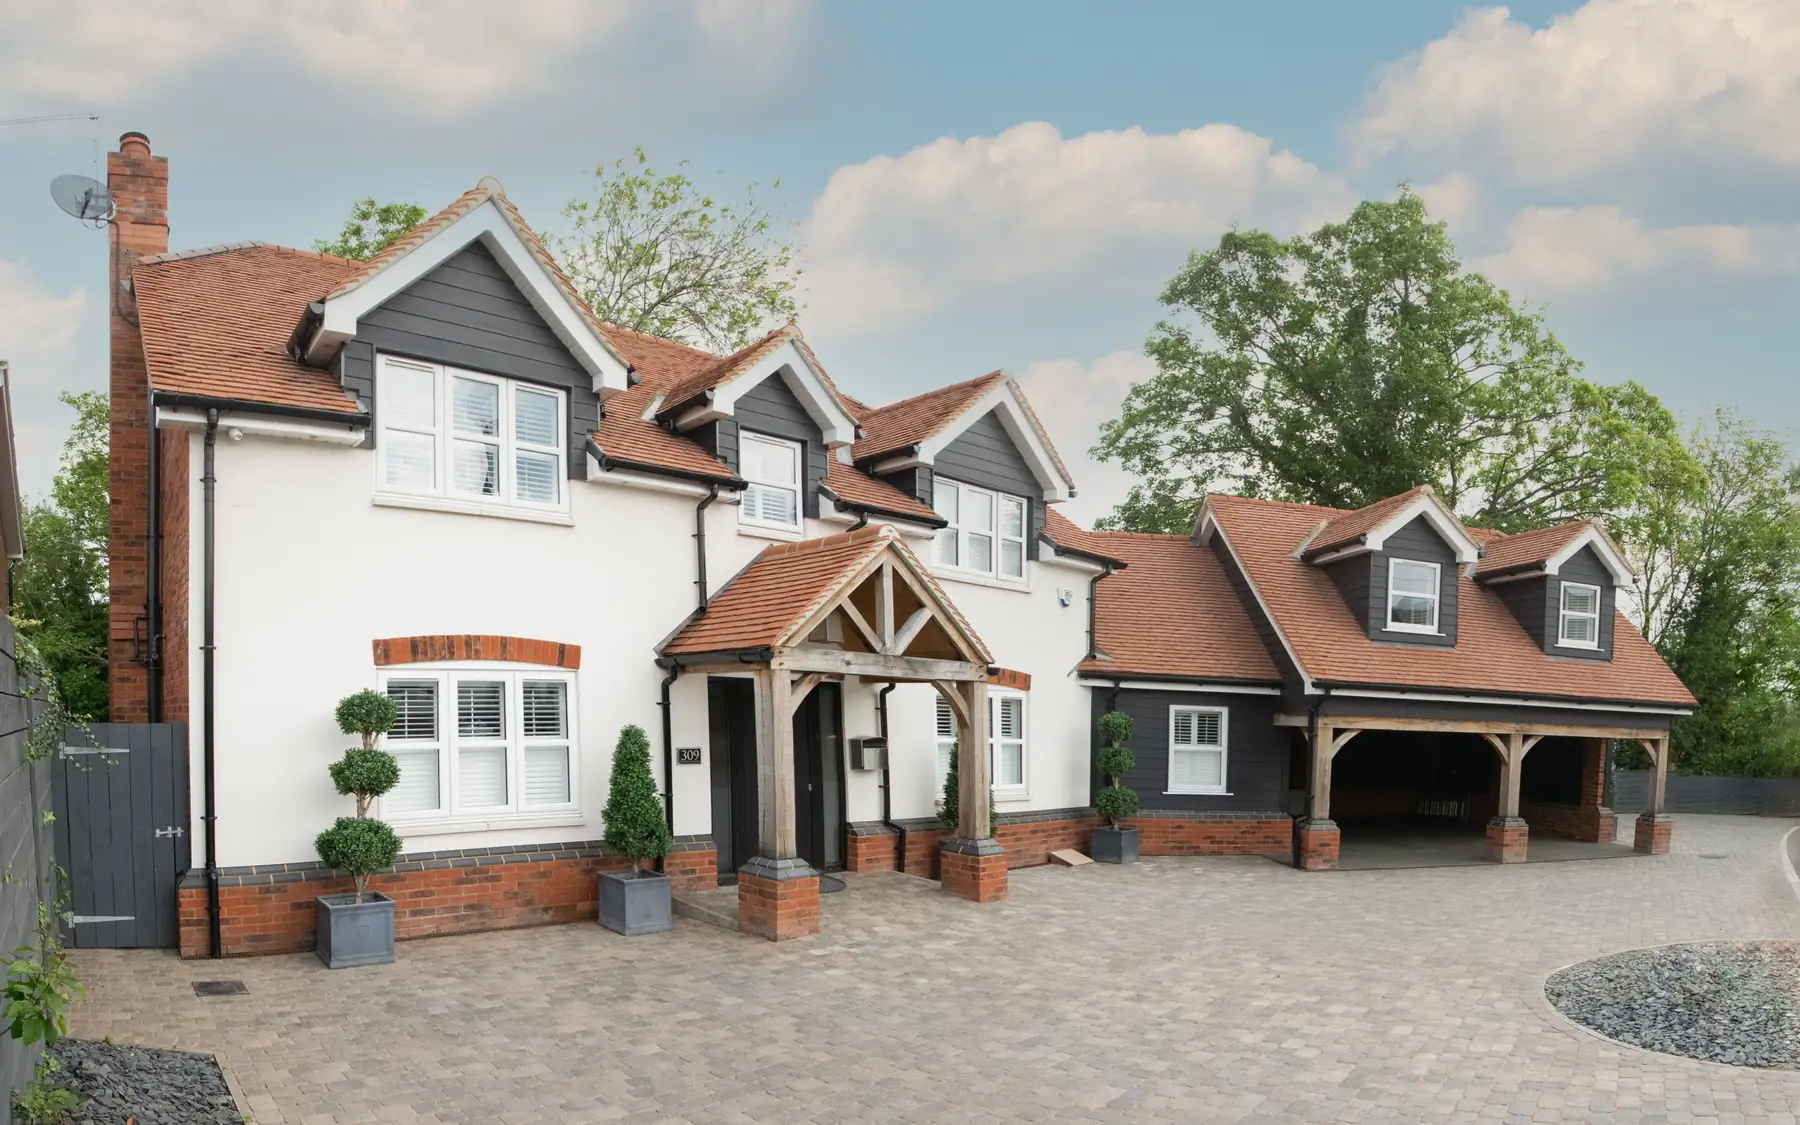
Individually designed homes
Luxury House Builders
A luxury home is personal. It might mean quiet, well-proportioned rooms, space for family and guests, or a house designed around art, entertaining and the gardens. The design and construction have to turn those priorities into real detail.
What makes a luxury house work
A good brief is specific about daily use. A large entertaining space may need a separate preparation kitchen behind it. A principal suite may include dressing rooms with daylight and fitted storage. Collections, instruments, wine or artwork bring their own needs for space, access, temperature and humidity.
Materials affect more than appearance. Stone, timber, glass and metal have different requirements for support, movement, weather protection and maintenance. Their use also changes the proportions of openings, the depth of wall details and the way natural light enters a room.
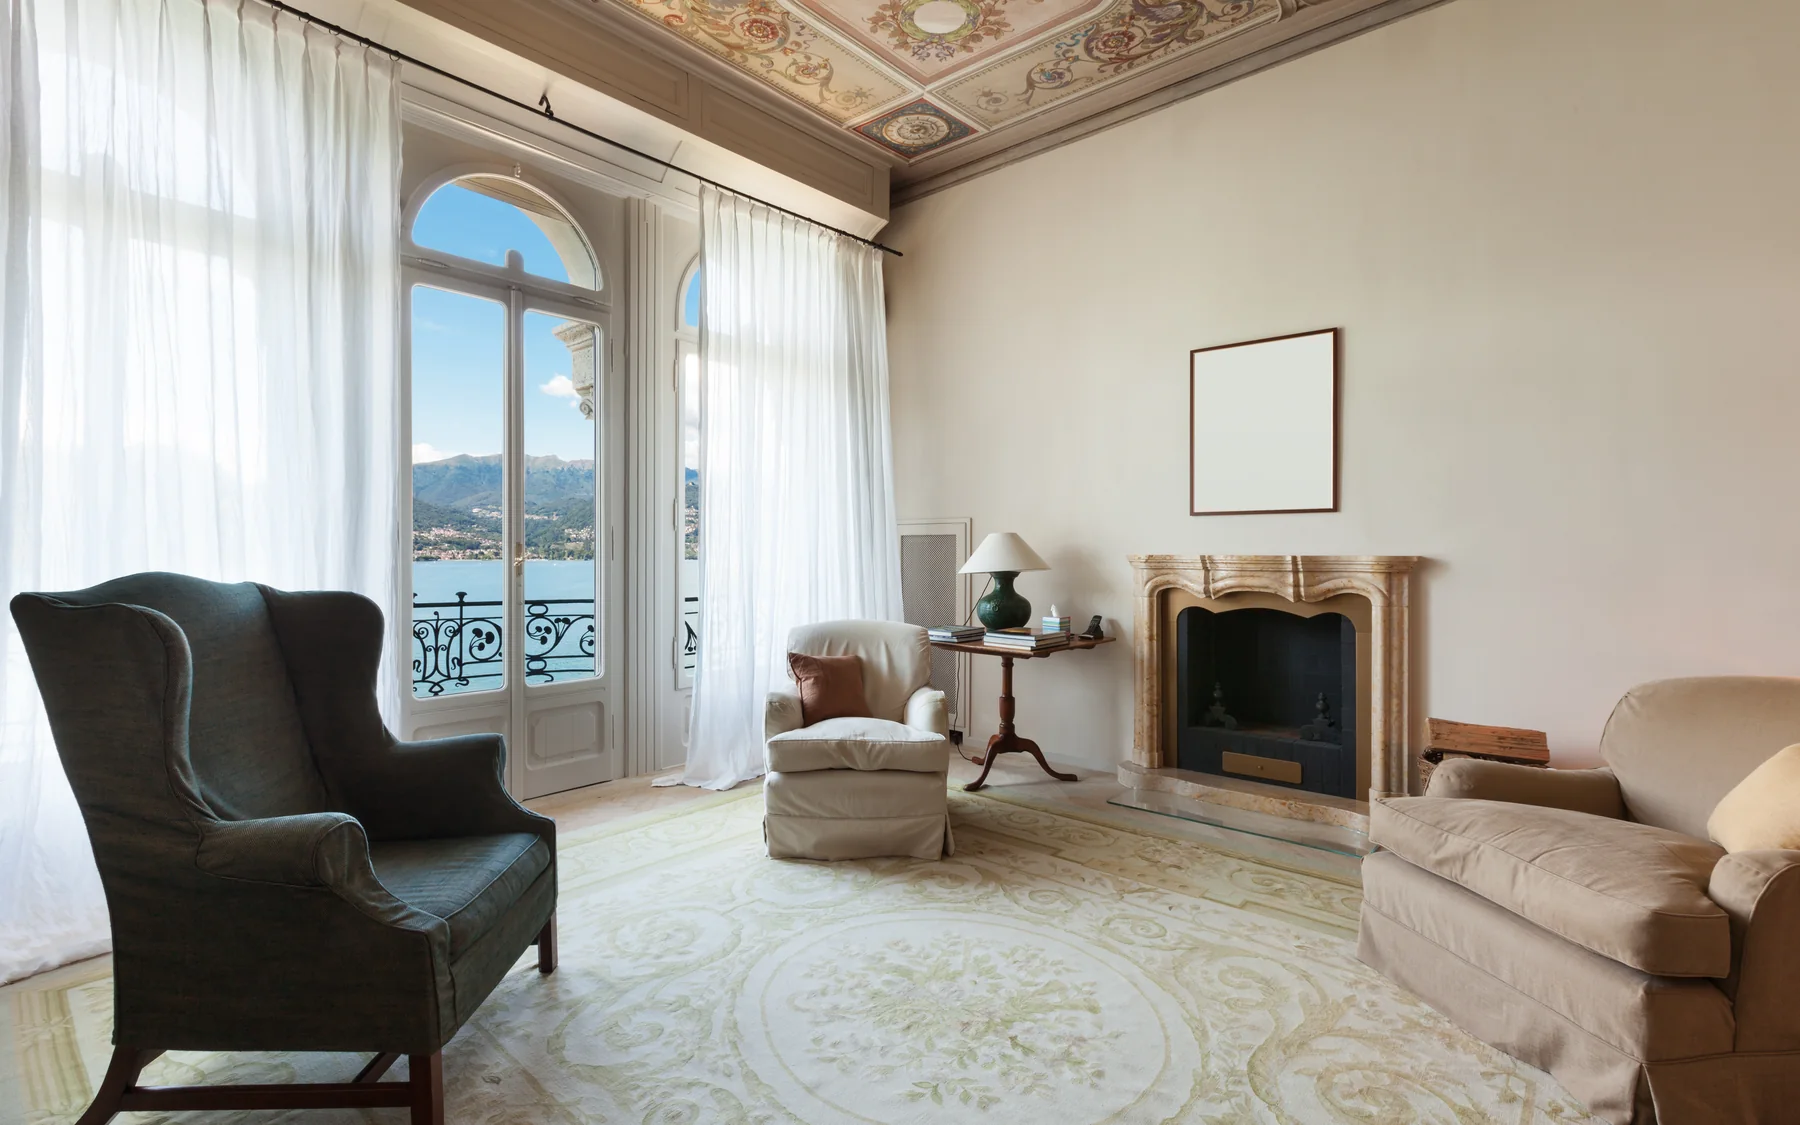
A specification that goes beyond the finish
Stone thicknesses, joinery junctions, door heights and glazing details affect the building long before any decorating. So do the positions of plant rooms, risers, ventilation runs and service access. They need settling on the construction drawings while the architect and interior designer can still adjust each other’s work.
A cinema, pool or wellness suite needs more than floor area. Each brings structural, ventilation, acoustic and drainage demands that have to be planned into the wider house early, using the specialist’s designs where they exist.
Keeping the design and the budget together
The overall cost depends on what is included. A figure covering the building alone is not comparable with one that also includes professional fees, fitted interiors, specialist installations, landscaping and external works. Basements, swimming pools and substantial stonework can alter the cost considerably, even before the internal finishes are selected.
The luxury house build costs guide explains how a high specification affects the cost plan. Our home brief planner lets you work with your own figures and set down your priorities.
How a luxury house is built
The structure and building envelope have to accommodate the intended architecture. Long glazed openings may need substantial steelwork, while a basement introduces excavation, retaining structures, waterproofing and drainage. The main structural decisions should be understood during architectural design, with detailed engineering developed as the design progresses. Specialist rooms also affect ventilation, electrical capacity and the space required for building services.
Related services and planning
Luxury house construction
Architectural drawings establish the character of the house, but construction depends on the detailed specification behind them. Our contact page covers the company, while the home brief planner is a reference for room requirements and design priorities.
Plan your project
Custom Home Brief Planner
The home planner records room requirements, design priorities and an indicative budget using your own figures. The figures are for planning purposes and are not a contractor's quotation.
Common questions
Frequently asked questions
Why does a luxury house cost more per square metre?
The difference comes from the construction as well as the finishes. Long structural spans, basements, complex glazing, specialist rooms and extensive building services can all increase the cost per square metre. The level of joinery, stonework and internal finishes adds further variation.
Can interior design affect the construction?
Yes. Joinery, lighting, specialist finishes and services can change the structure and layout, so the interior and architectural drawings should be coordinated before the technical design is fixed.
Should landscaping be part of the initial brief?
Yes, if terraces, gardens, boundary walls or the approach to the house matter to you. Levels, drainage and retaining walls are far easier to resolve while the house is still being designed.
Request a quote
Complete the form and we will get back to you.