
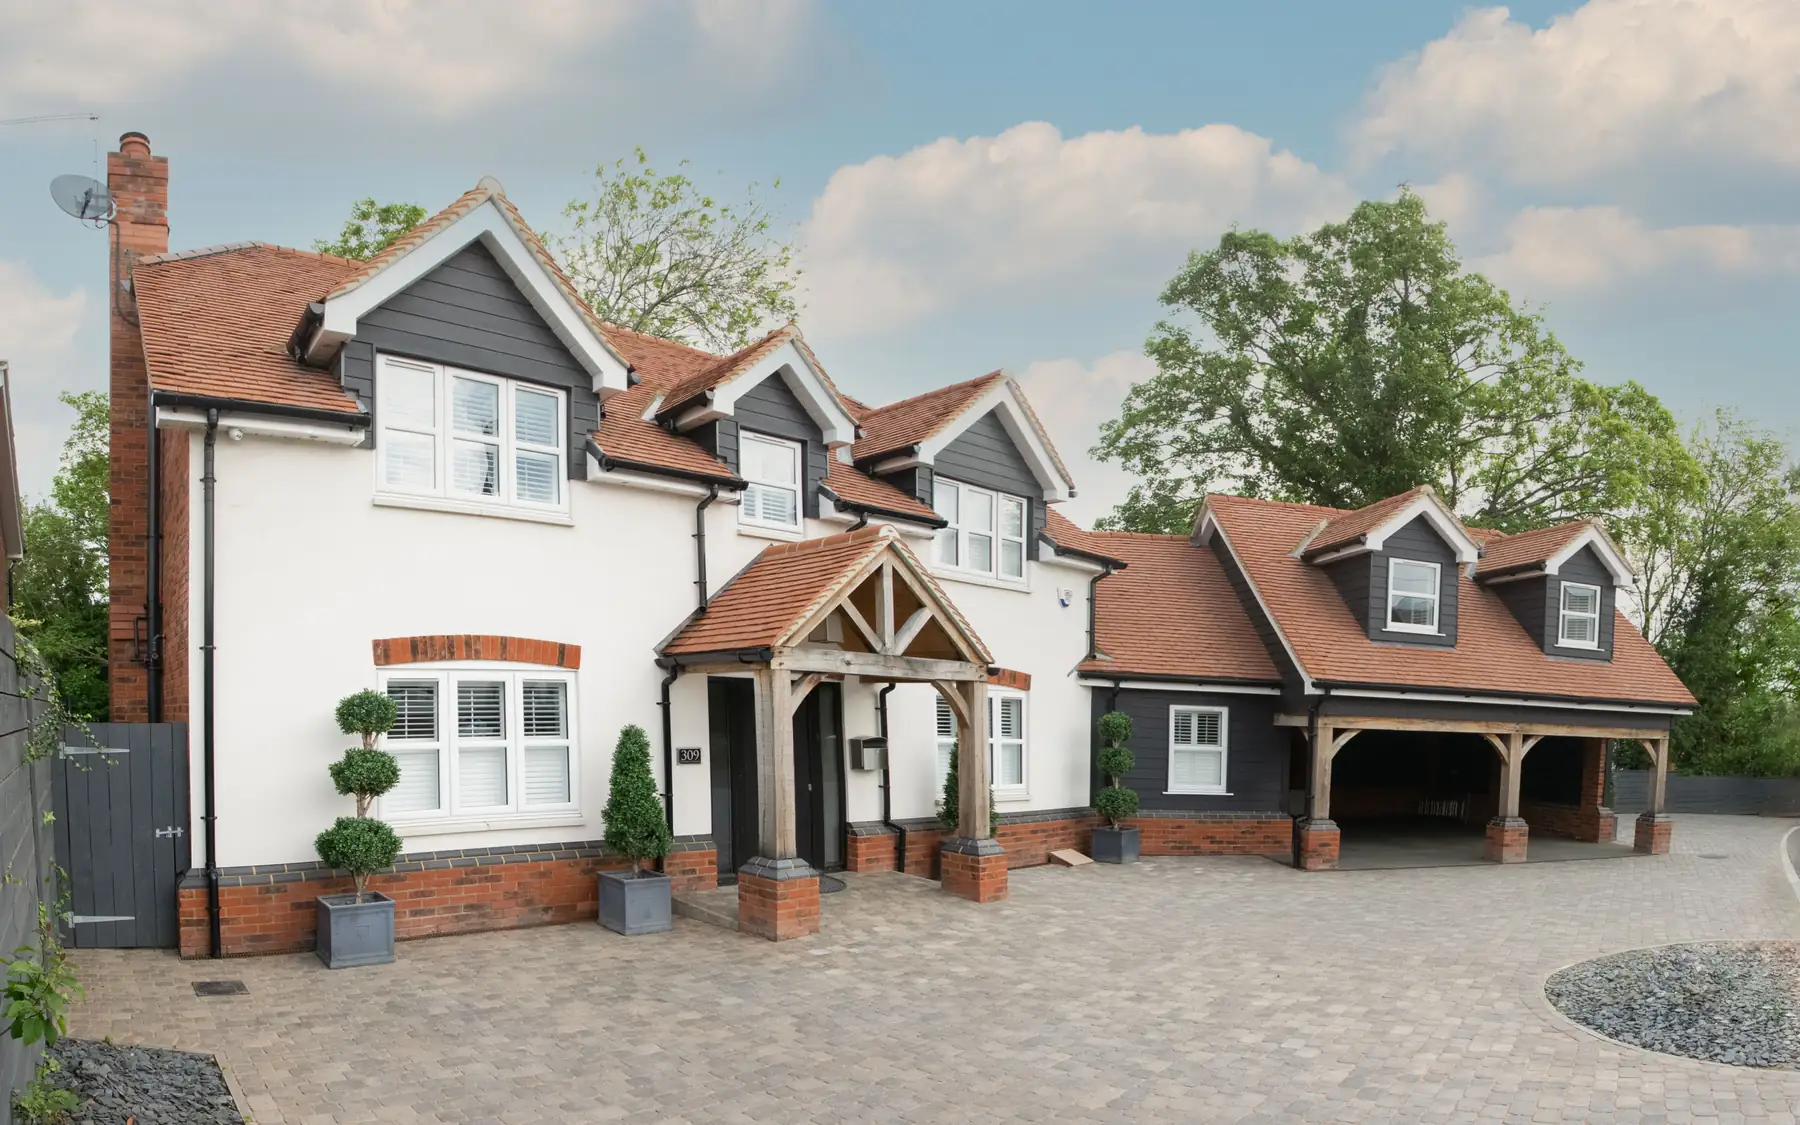
Individually designed homes
Request a Custom Home Proposal
Construction prices depend on the design information available and the work included. A figure based on preliminary drawings carries more uncertainty than one based on developed technical information and defined materials.
The work being priced
The cost of a new house or major renovation depends on more than floor area. Foundation conditions, structural design, materials and specialist features such as basements or swimming pools can have a substantial effect on the price.
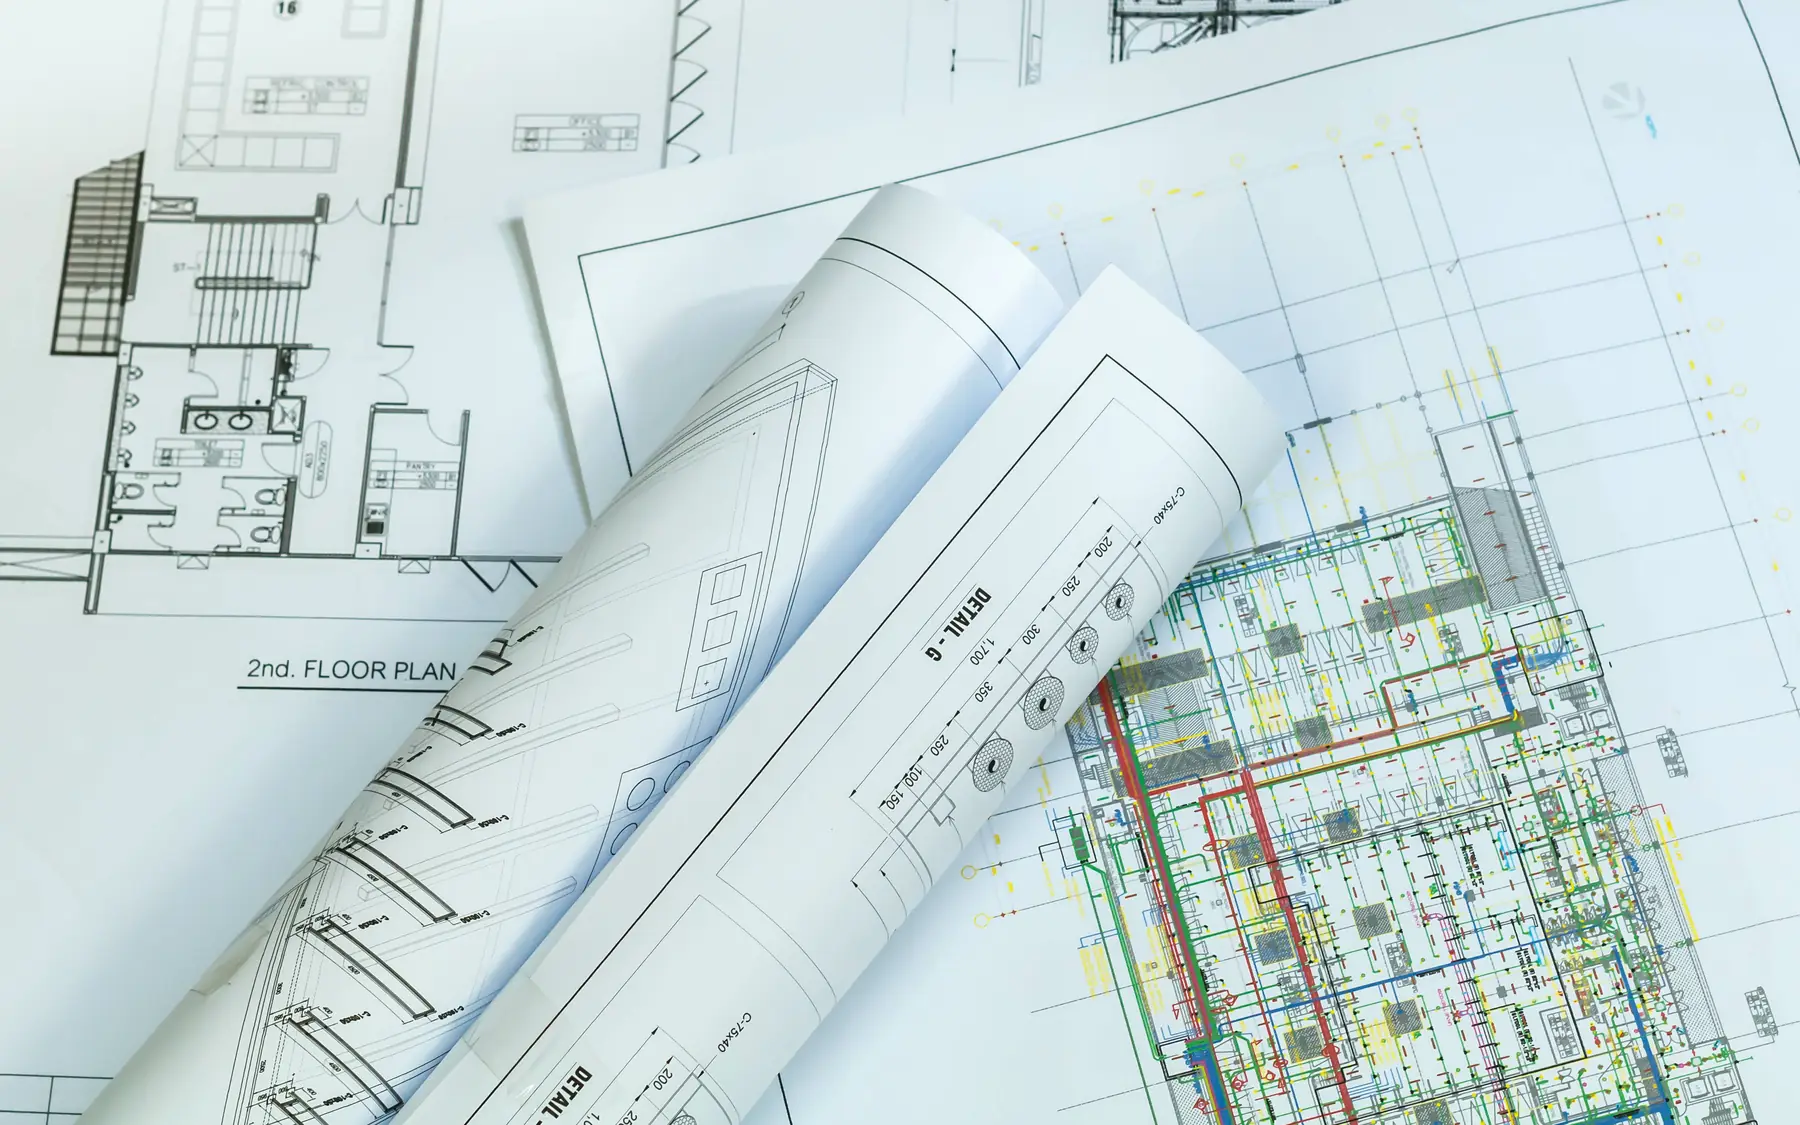
Pricing information
Planning drawings can support an indicative cost estimate, but they rarely contain enough detail for a firm construction price. Structural drawings, building services information and a defined specification reduce assumptions. A developed tender also establishes the work and contractual responsibilities being priced.
Exclusions and specialist work
Separately contracted work can affect the main construction price. A kitchen supplied directly, for example, may still require electrical connections, plumbing and alterations to surrounding finishes. The division of responsibility matters when comparing prices. Further information is available on house build tenders and the contact page.
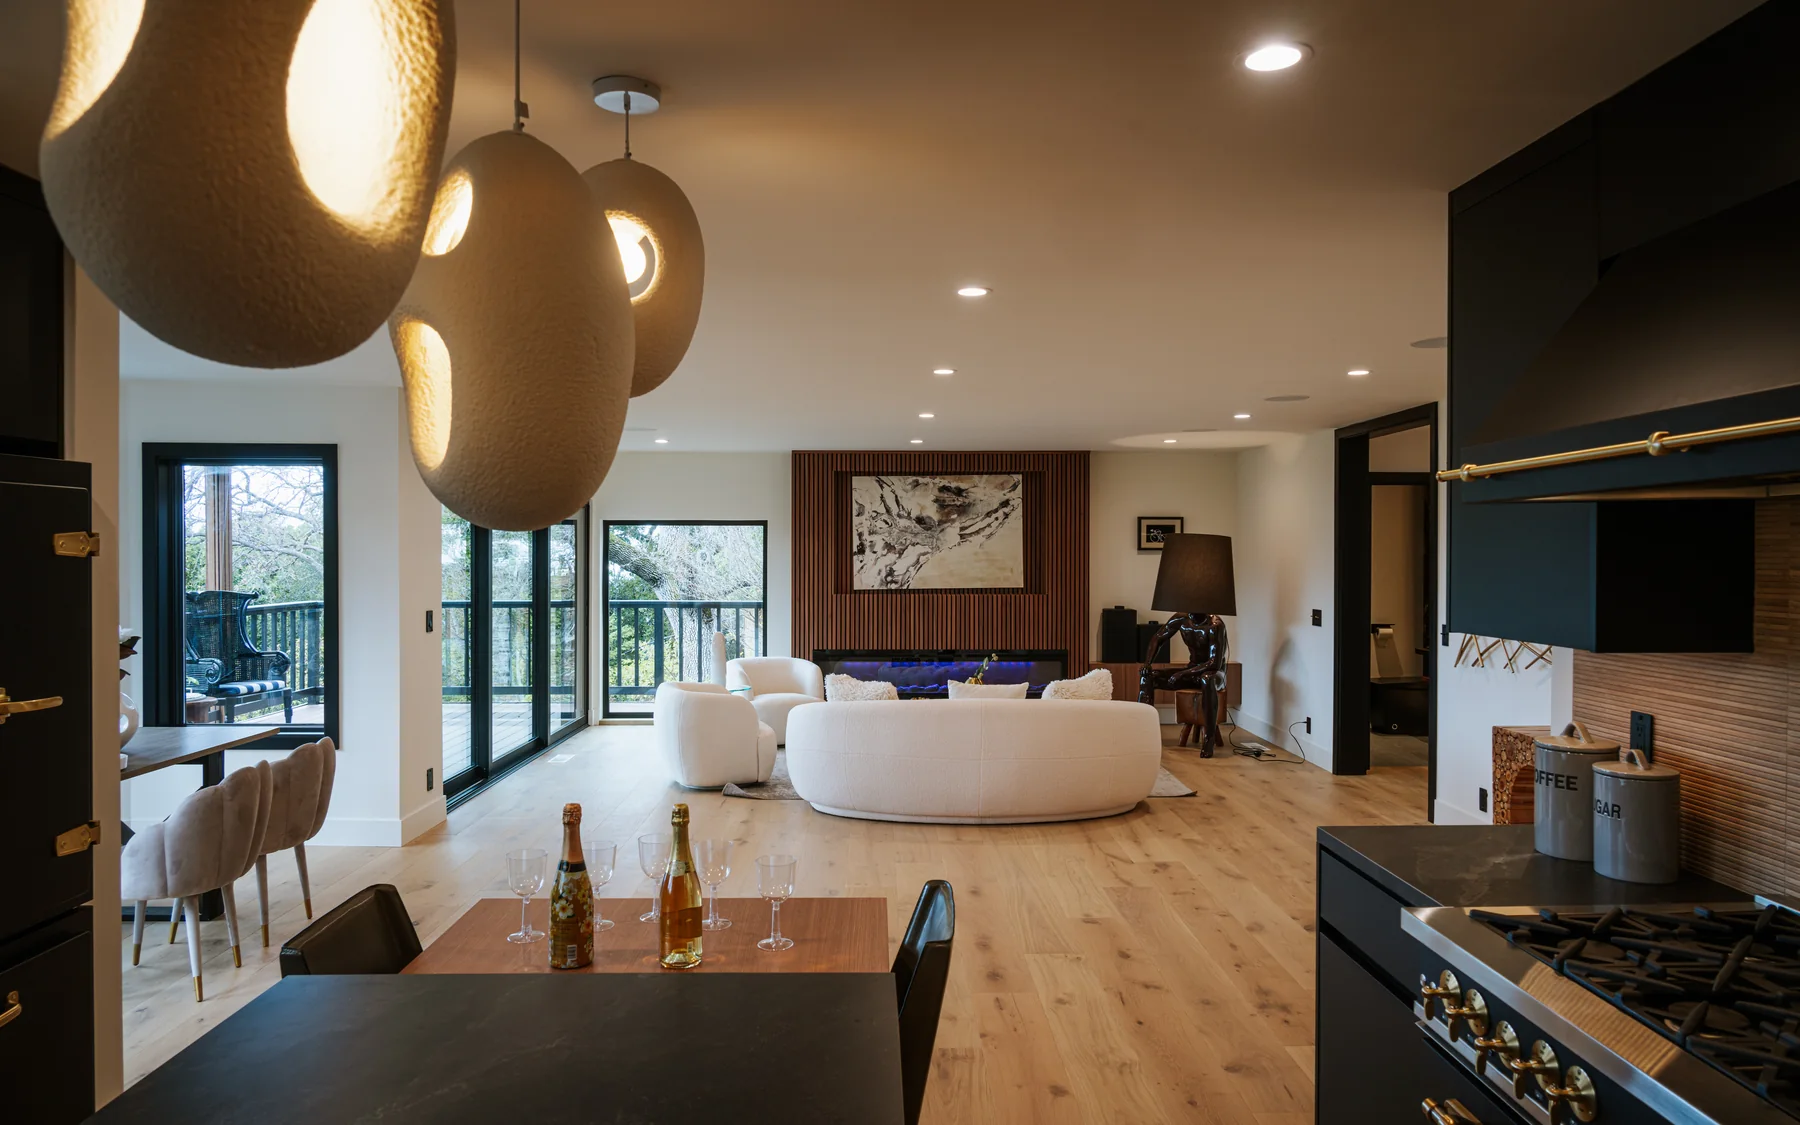
Plan your project
Custom Home Brief Planner
The home planner records room requirements, design priorities and an indicative budget using your own figures. The figures are for planning purposes and are not a contractor's quotation.
Request a quote
Complete the form and we will get back to you.