
Individually designed homes
Preparing a House Build Tender
A sound house build tender asks every contractor to price the same defined work against a consistent set of information. Clear drawings, schedules and responsibilities make the returned prices easier to understand.
The information issued for pricing
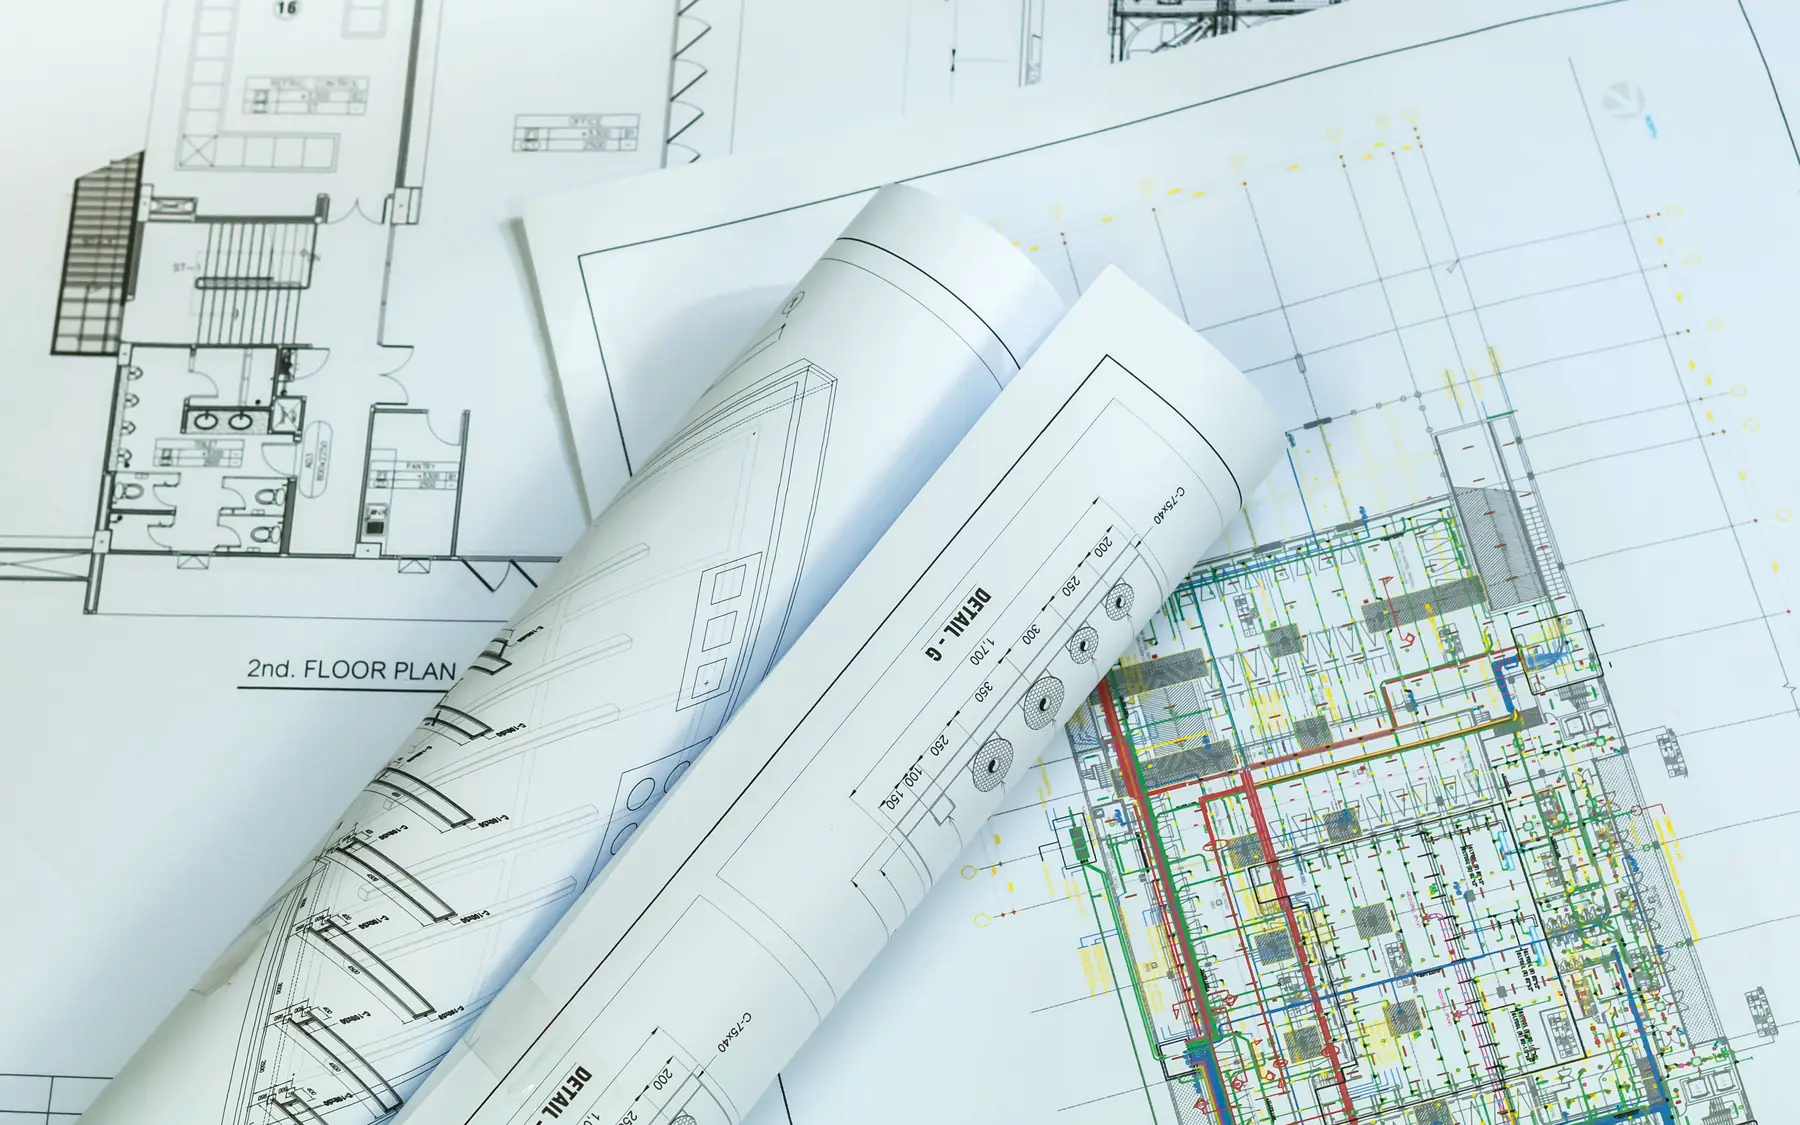
An architectural package, structural and services design, the specification and site documents give each contractor the same basis for pricing. A list of documents and revisions issued records what was priced.
Any information still to follow should be flagged. Where an item needs an allowance, the tender says what it covers so every contractor prices it on the same basis.
Inclusions and separate packages
A tender needs to distinguish work included in the main building contract from items supplied or installed separately. Kitchens, glazing and interior fittings can create gaps in responsibility, particularly where one contractor prepares an opening and another installs the finished product.
Access arrangements, temporary works, waste removal and final completion requirements can carry substantial costs. If they are not defined consistently, one contractor may include work that another has excluded.
Reading the returned proposals
Qualifications and exclusions matter as much as the total. Each proposal should be read against the specification, quantities and extent of completion requested.
A comparison schedule can expose differences that are not obvious from the totals. One contractor may have included a specified glazing system while another has allowed a provisional amount. Until those differences are reconciled, the cheaper figure may not represent the cheaper completed building.
From tender to contract
Revised drawings, agreed qualifications and accepted changes need to appear in the final contract documents. Otherwise the building contract may describe different work from the tender price that was accepted.
A formal tender suits a well-developed design. An earlier conversation with a builder also has its place, particularly when buildability or cost needs testing before the technical drawings are finished.

Related information
Tender readiness
Planning-stage drawings and a developed construction package provide different levels of price certainty. The contact page is available for construction matters, while the home brief planner records the main requirements of an individual house.
Plan your project
Custom Home Brief Planner
The home planner records room requirements, design priorities and an indicative budget using your own figures. The figures are for planning purposes and are not a contractor's quotation.
Common questions
Frequently asked questions
Can I tender with planning drawings only?
Yes, but the result is likely to be a budget indication rather than a firm construction price. Structural details, services, material specifications and site conditions may still be unresolved, leaving substantial assumptions and allowances.
How do I compare two different totals?
By comparing inclusions, exclusions, allowances, specifications and timetable assumptions before treating the figures as equivalent.
Should separately supplied items be shown in the tender?
Yes. The tender should say who designs, supplies, installs and coordinates each separate package.
Request a quote
Complete the form and we will get back to you.