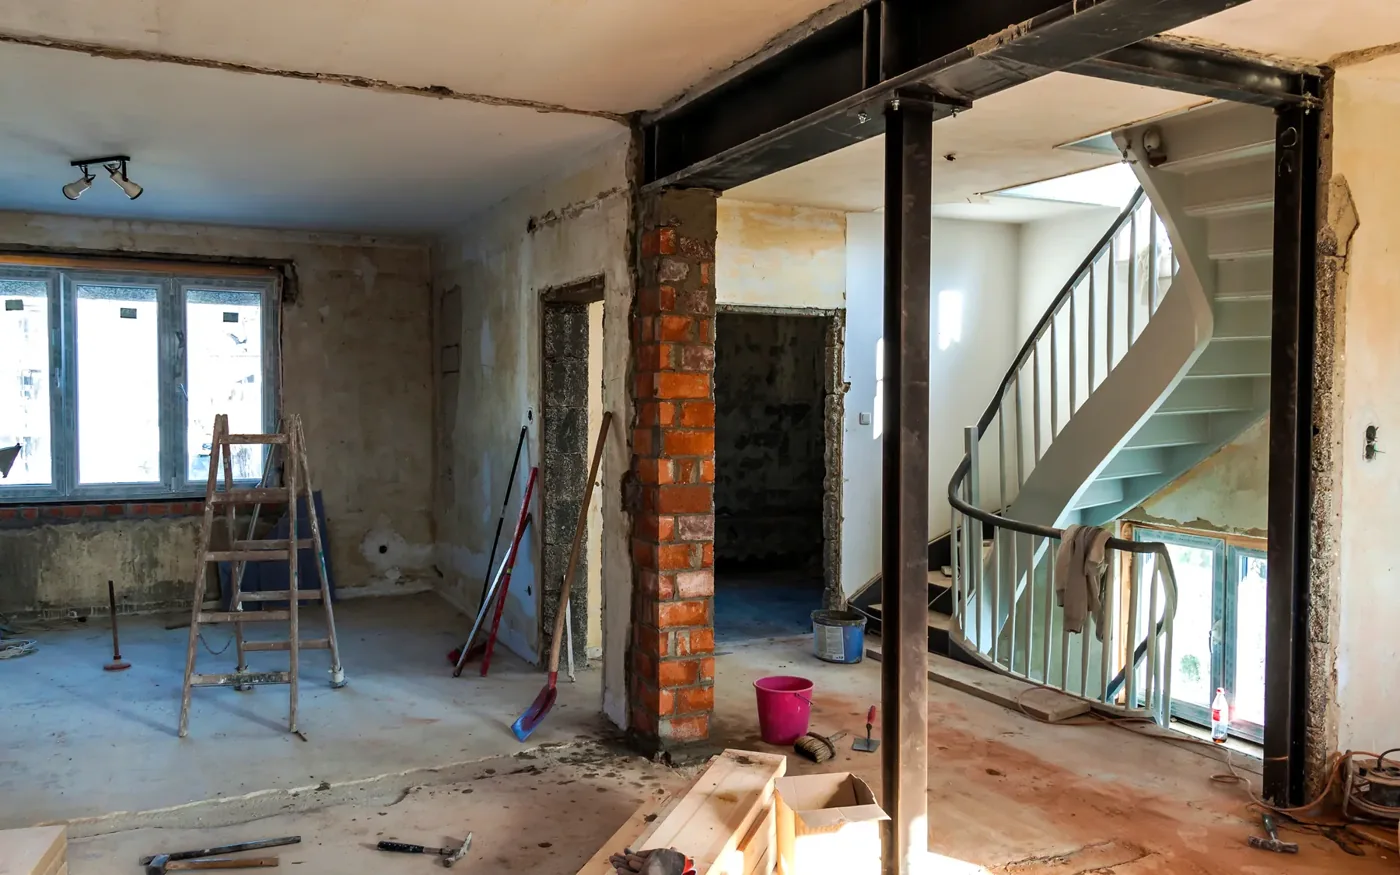
The contractor is responsible for completing the work included in the agreed turnkey construction contract. Work excluded from that agreement, or expressly allocated to the homeowner or another supplier, remains a separate responsibility. Because turnkey has no single universal schedule of included finishes, the contract documents must define precisely what is delivered, installed, tested and handed over.
Before accepting a proposal, establish who supplies each item, who installs it, who coordinates dependent work and what must be complete before the property is considered ready for handover.
Does turnkey mean every room is ready to use?
Not necessarily. One proposal may include fitted kitchens, bathrooms, finished floors and decorated rooms. Another may stop at a defined construction finish and leave furniture, window dressings, specialist appliances or landscaping to separate suppliers.
The word turnkey does not resolve those differences. A room schedule and inclusion list do.
For each room, ask whether the price includes the underlying construction, services, finishes, fitted equipment and final connections. A kitchen described as included might mean a fully fitted installation, a provisional allowance or simply the necessary building and service connections.
When considering turnkey house construction, compare the proposed room finishes and fittings against a detailed completion schedule so that differences between quotations are clear.
Separate supply, installation and design responsibility
An item can be included in one sense but excluded in another. A homeowner might purchase an appliance while the main contractor provides the electrical connection and surrounding joinery. A specialist supplier might manufacture made-to-measure doors while another party fits them.
Record three separate questions for every significant package:
- Who specifies and approves the product or detailed design?
- Who purchases, delivers, stores and installs it?
- Who coordinates connections, testing, commissioning and making good?
This distinction matters particularly where the supplier’s work changes what another trade must provide. The position of a fitted unit may determine pipe locations; a lighting scheme may require wiring before ceilings close; an external feature may affect the drainage or foundations already under construction.
Contractual responsibility for finishing work is separate from statutory construction health-and-safety duties. Where several designers and contractors are involved, the HSE guidance for domestic clients explains how CDM 2015 client duties normally pass to the principal contractor and how a principal designer can take on those duties through a written agreement. These statutory arrangements do not, by themselves, determine who must supply or install each finishing item.
What should the completion schedule actually contain?
A useful schedule identifies the component, its required finish and the party responsible for completing it. Avoid entries such as high-quality kitchen or premium bathroom unless an accompanying specification states what those descriptions mean.
Organise the schedule around the following categories:
- Rooms and surfaces: wall and ceiling finishes, flooring, internal doors and decoration.
- Fixed interiors: kitchens, wardrobes, utility fittings, bathrooms and integrated storage.
- Electrical and mechanical systems: outlets, lighting fittings, heating, ventilation, controls and connected appliances.
- Specialist installations: equipment or rooms that require separate design, procurement or commissioning.
- External completion: usable access, thresholds, drainage, service connections, hard landscaping and agreed garden works.
- Handover: required inspections, test information, operating instructions, keys, documentation and remaining-work records.
Where a model or product has not been selected, specify the required function, allowance or approval process. Explain when the final choice is needed and which other work depends on it.
The new build specification guide helps organise the wider specification. The turnkey completion schedule should go further by assigning supply, installation and finishing responsibilities against that information.
What happens if you buy items directly?
Owner-supplied products can offer more control over selection, but they create additional interfaces. The purchase arrangement should establish the dimensions and technical information needed by the construction team, required delivery dates, storage arrangements and responsibility for damage or incorrect supply.
For example, a homeowner may order specialist kitchen appliances independently. The contractor still needs confirmed dimensions, electrical requirements and any relevant ventilation or drainage connections before surrounding construction is completed.
If the chosen appliance changes after those details have been built, an alteration may be required. Agree who authorises any revised work and how its effects on cost and build time are handled.
There is also a distinction between inspecting an item on delivery and confirming that its installation works as part of the finished room. The responsible parties should be identified for both activities.
Are driveways, gardens and connections included?
They are included only if the contract says so. An attractive interior does not automatically mean the external property is complete for the homeowner’s intended use.
Check whether the proposal covers service connections, drainage, permanent access, driveways, steps, paths, boundary treatments, terraces and planting. Separate permanent completion items from temporary construction access or provisional surface works.
External levels and drainage should be settled early enough to coordinate with thresholds and the house structure. A driveway omitted from the main construction contract may still depend on ground preparation, service ducts or levels established during the build.
Where substantial external works are planned for a later phase, ask which preparatory work must be completed now and what is deliberately deferred. That avoids constructing finished surfaces only to reopen them for a later installation.
Who manages the final inspections and outstanding work?
A turnkey agreement should define the process for inspecting completed work, recording outstanding items and confirming completion against the agreed specification.
Distinguish work that is incomplete from work that is finished but requires an agreed correction. Record the room or location, the specific issue, the responsible party and the proposed resolution. A general statement that finishing touches remain is difficult to administer.
Some building systems also require commissioning and operating information. The schedule should identify what documents and hands-on demonstrations are expected at handover, together with responsibility for obtaining information from specialist suppliers.
Completion under the construction contract, building-control documentation and the homeowner’s move-in arrangements are related but not interchangeable milestones. The agreed build schedule should explain which events are required for each.
How should changes be handled before completion?
Late selections are particularly important in a turnkey arrangement because the homeowner may assume that all finishing decisions can be made near the end.
In practice, certain choices must be confirmed much earlier. A concealed shower fitting may determine plumbing positions before walls are closed. A one-off staircase can affect structural and opening dimensions. External lighting may require buried cable ducts before landscaping.
Use a selection register that identifies the decision, the required date, the person approving it and the work that depends on it. Where a decision changes the agreed work, record the revised specification, cost and timing before instructing dependent work.
When preparing and comparing house build tenders, check that each quotation prices the same agreed finished house. Once a contractor is selected, carry the completion schedule and selection register into the contract rather than leaving them as informal discussions.
What should you ask before signing a turnkey agreement?
Request an itemised inclusion and exclusion schedule, clear package responsibility, a list of outstanding selections and a description of the agreed handover condition.
Ask how owner-supplied items will be integrated, what documents will be provided and how incomplete work will be recorded and resolved. Check that the contract reflects the specification actually discussed rather than relying on the word turnkey as shorthand.
A well-defined turnkey arrangement gives the homeowner a clear answer to what will be ready, who is accountable for each part and what remains outside the construction package.
Request a quote for turnkey house construction using your preferred completion and inclusion schedule.