
Individually designed homes
Writing a House Design Brief
A house design brief is most useful when it explains how people will live in the building. Room sizes matter, but good circulation, privacy, daylight and the relationship between spaces have a greater effect on how the finished house feels.
Everyday life in the house
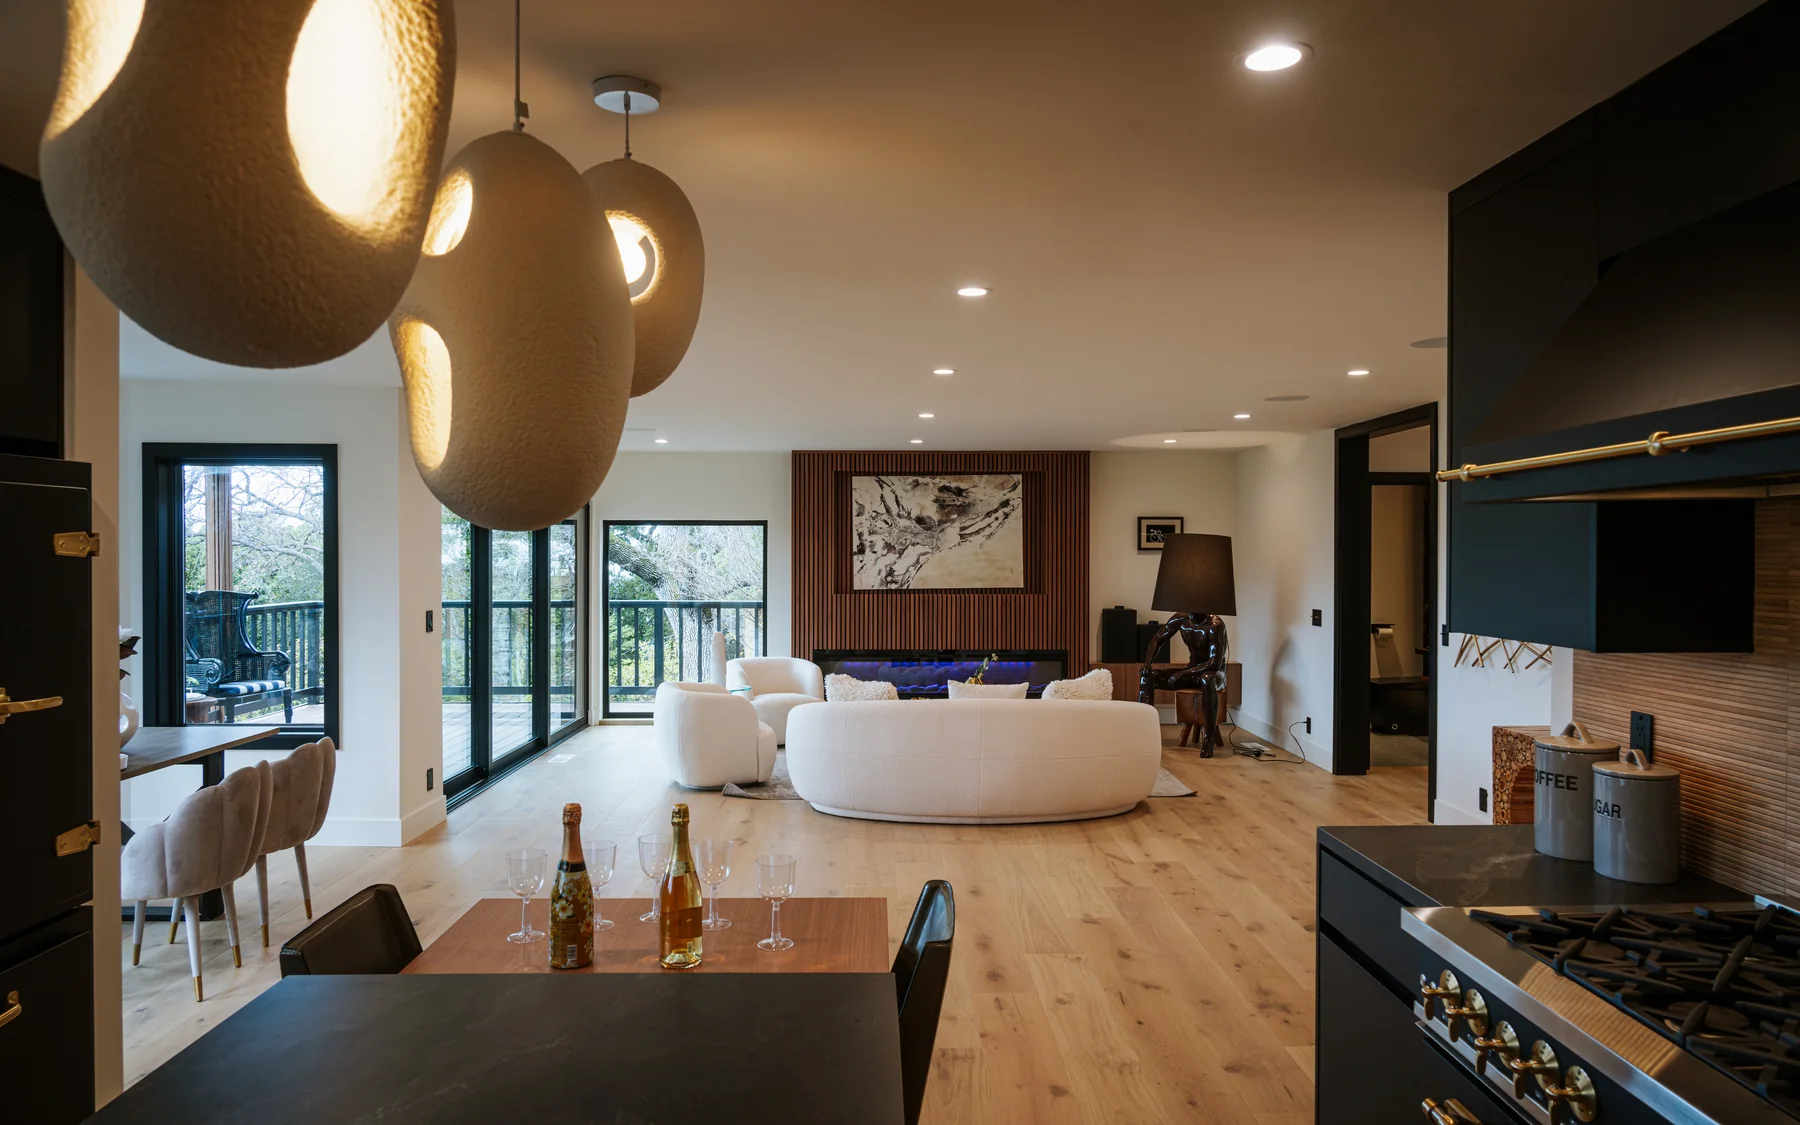
A house designed around everyday routines is often more comfortable than one designed around a list of impressive rooms. The distance from the entrance to the kitchen, space for coats and shoes, and separation between noisy and quiet areas all affect daily life. These details can matter more than adding another reception room.
Some occasions use the house differently. Entertaining a large group, hosting extended family or displaying a collection may change how rooms relate, without defining everyday use.
Rooms, areas and relationships
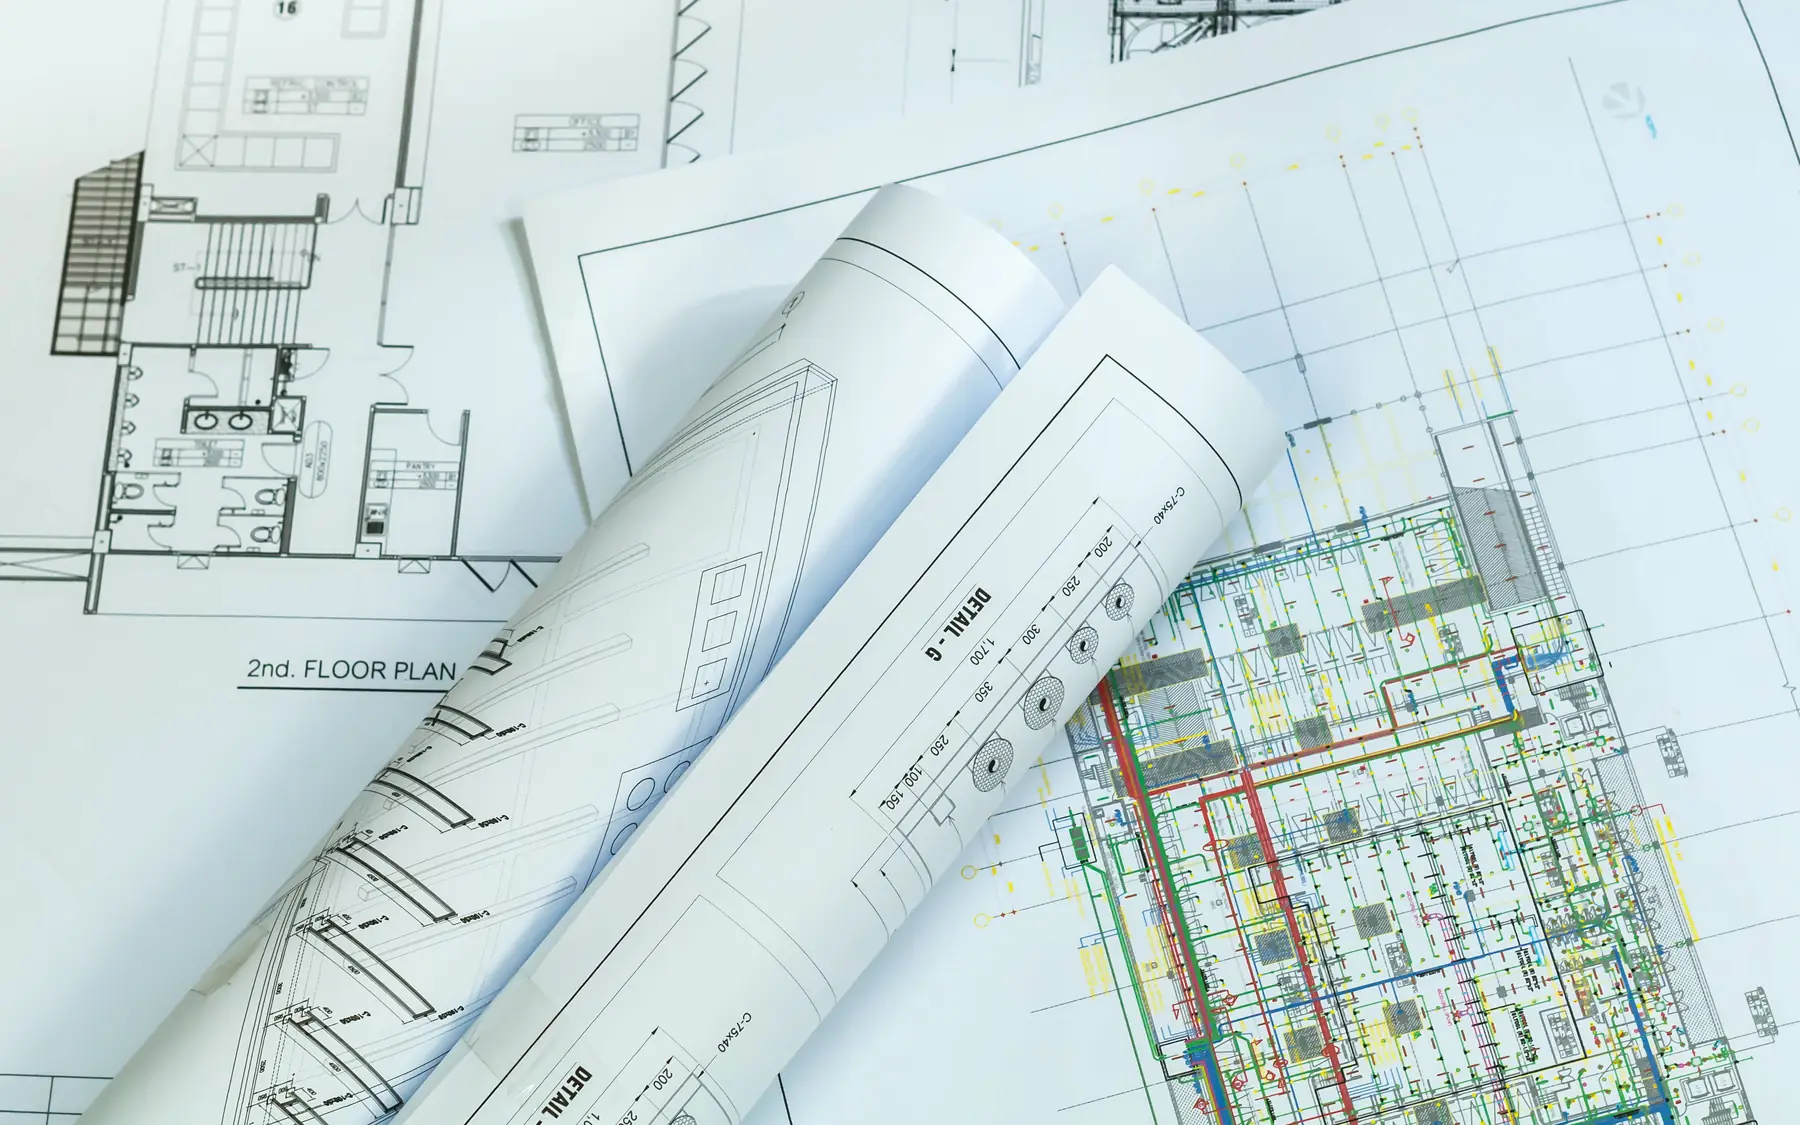
The relationship between rooms matters as much as their individual sizes. A utility room near the kitchen may be more useful than a larger one on the opposite side of the house. Bedrooms above noisy living spaces can create problems that are difficult to resolve through finishes alone.
Room areas are not the same as the total floor area of a house. Corridors, stairs, walls and service spaces add to the building footprint. The planner distinguishes room totals from the larger whole-building measurement used in early cost calculations.
Access and future changes
Accessibility can affect the position of the entrance, corridor widths, bathroom layouts and movement between floors. Allowing sufficient space during design is generally less disruptive than altering a completed house. The degree of additional cost depends on the design and the adaptations required.
A future lift needs sufficient space, suitable structural provision and a workable arrangement at each floor. A ground-floor bedroom can also reduce the need for major alterations later. These possibilities can influence the layout even if the equipment or room conversion is not needed immediately.
Materials, atmosphere and priorities
Reference images are useful for showing the qualities you like: warm timber, deep window reveals, soft light or a quiet palette. A short note under each image saying what drew you to it saves a great deal of guesswork in interpretation.
The budget and the characteristics of the plot place limits on what can be designed. A clear distinction between essential accommodation and optional features helps preserve the most important parts of the house if changes become necessary.
Developing your house design
House design requirements
A house design brief brings together the intended accommodation and the way the rooms will be used. The home brief planner records these details, while the contact page is available for conversations about proposed building work.
Plan your project
Custom Home Brief Planner
The home planner records room requirements, design priorities and an indicative budget using your own figures. The figures are for planning purposes and are not a contractor's quotation.
Common questions
Frequently asked questions
How long should my initial brief be?
There is no fixed length. A few pages can be sufficient if they explain the accommodation, priorities and intended use of the rooms. Detailed reference material may be useful where the design includes unusual features or specialist spaces.
Do I need room dimensions?
Not necessarily. Areas help where you have them, but room use, connections and furniture matter just as much.
Should I mention future needs?
Yes. A future lift or a different bedroom arrangement is far easier to allow for at design stage.
Request a quote
Complete the form and we will get back to you.