
Individually designed homes
Indoor Swimming Pool Construction
An indoor pool places unusual demands on the building around it. Humidity control, insulation, waterproofing and maintenance access must be considered alongside the structure, particularly where the pool hall connects to occupied rooms.
Designing the pool around how you will use it
A pool intended for regular swimming needs different dimensions from one used mainly by children or for relaxation. Length, depth and the space around the water should reflect its main purpose. A pool that is too short for swimming or too deep for family use is difficult to correct once built.
Changing rooms, showers, the garden and the living spaces all affect the plan. A sauna, treatment room or gym is easier to design in from the outset than to fit around a finished pool hall.
Pool plant and environmental systems
The specialist pool designer sets the water treatment and environmental control requirements. Plant space, maintenance access and pipe and duct runs then have to be planned into the building layout.
An indoor pool produces considerable moisture, particularly when the water is warmer than the surrounding air. Poor humidity control can lead to condensation on glazing, corrosion of metal components and deterioration of concealed building fabric. Ventilation, dehumidification, insulation and vapour control need to work together, particularly around the roof and glazing.
Structure, finishes and junctions
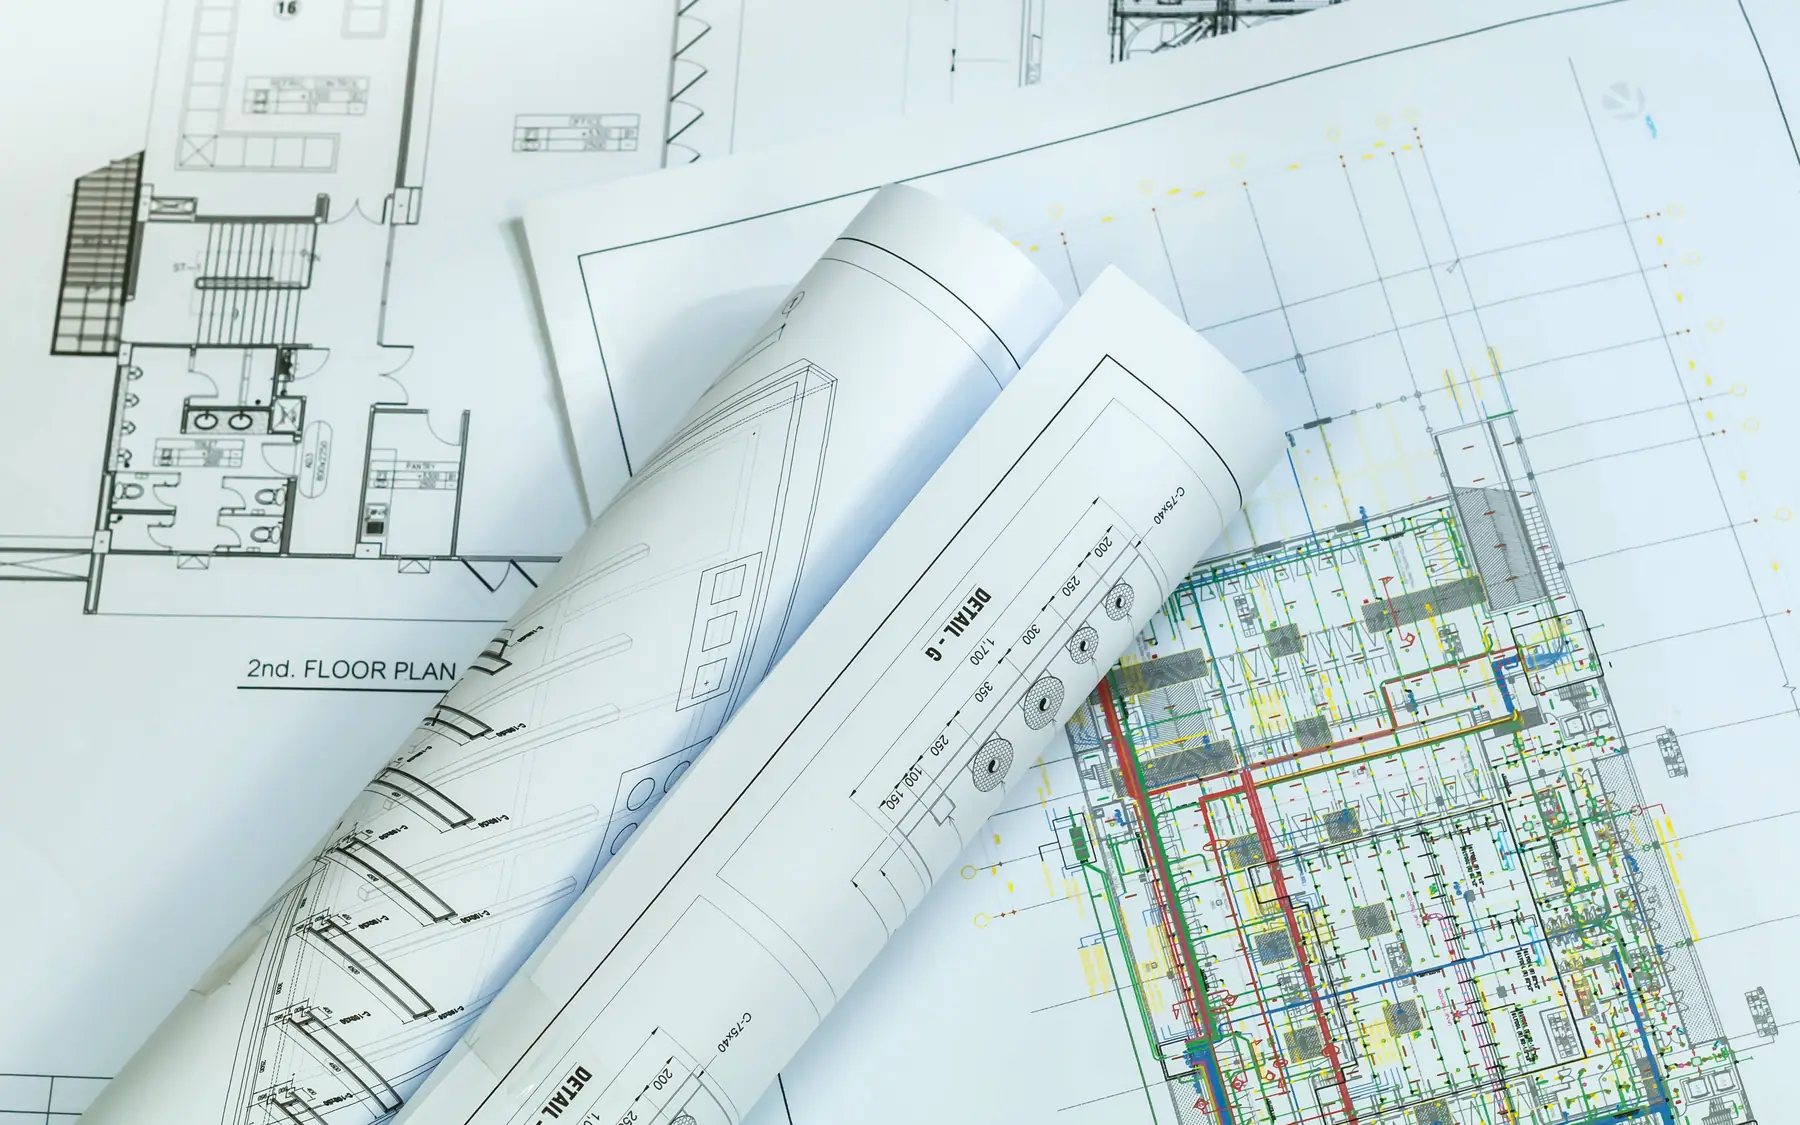
The pool tank, surrounding structure and building envelope must be detailed together. The drawings should show pipe penetrations, movement joints and connections between the pool hall and adjoining rooms.
Floor finishes need adequate slip resistance under wet, barefoot conditions. The pool surround also needs suitable falls and drainage, while the lining and joint materials must withstand continuous exposure to treated water. Lighting positions need particular care because access for replacement and maintenance becomes difficult once the pool is operating.
A pool in the house or a separate building
A pool can sit within a new house, an extension or a separate pool building. Each makes different demands on structure, plant and the link to the house, with its own planning and Building Regulations questions.
The division of work between the pool specialist and main contractor needs particular care. The pool tank, waterproofing, pipe penetrations and connections to the filtration plant cannot be treated as unrelated elements. Responsibility for each part must be clear before construction, especially where specialist equipment connects to the main building.
Related construction work
Indoor swimming pools
Indoor pools can be incorporated into a new house, an extension or a detached building. The contact page is available for discussions about this work, and the home brief planner contains space for specialist rooms.
Plan your project
Custom Home Brief Planner
The home planner records room requirements, design priorities and an indicative budget using your own figures. The figures are for planning purposes and are not a contractor's quotation.
Common questions
Frequently asked questions
Should the pool be designed before the house layout is fixed?
Ideally, yes. Its structural, plant and environmental requirements affect the house, so the pool design should develop with the architectural layout.
Can the pool be in a separate building?
Yes. A separate pool building can be part of the same project, with its position, site services and gardens planned alongside the house.
What determines the size of an indoor pool hall?
The pool dimensions, safe circulation space, changing facilities and any seating or spa area all affect the hall size. The filtration and air-handling equipment also need suitable accommodation, although they may be housed in separate plant rooms.
Request a quote
Complete the form and we will get back to you.