
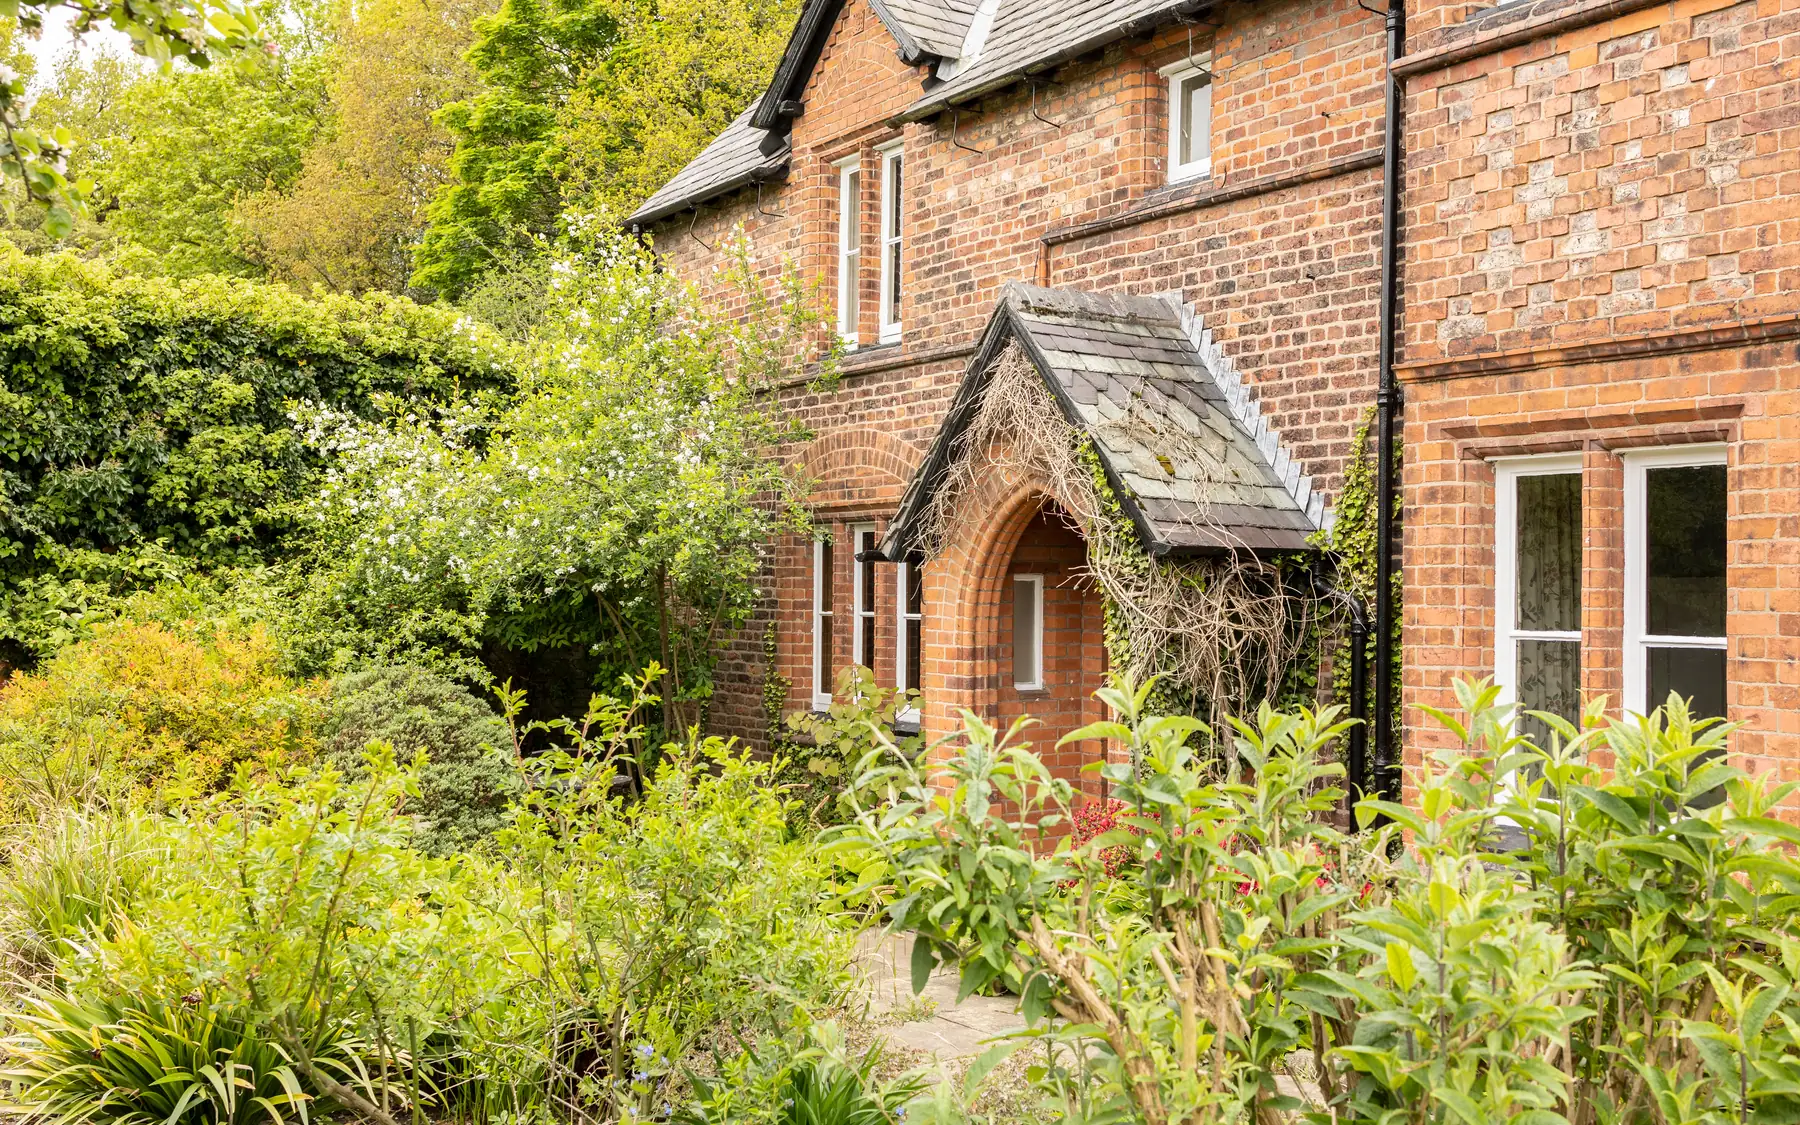
Individually designed homes
Landscaping for New Homes
External construction affects the finished house as well as the garden. Levels, drainage and retaining work often have to be completed before paving and planting, while paths and driveways need to accommodate everyday access.
Planning the garden around your home
A terrace needs to sit comfortably against the rooms it serves, with suitable levels, drainage and enough space for its intended use. The position of the house affects sunlight and privacy, while slopes across the site can make driveways, steps and retaining walls a significant part of the garden design.
A garden design can settle these relationships alongside the architecture. Even if the garden follows later, levels, drainage and buried services need deciding early.
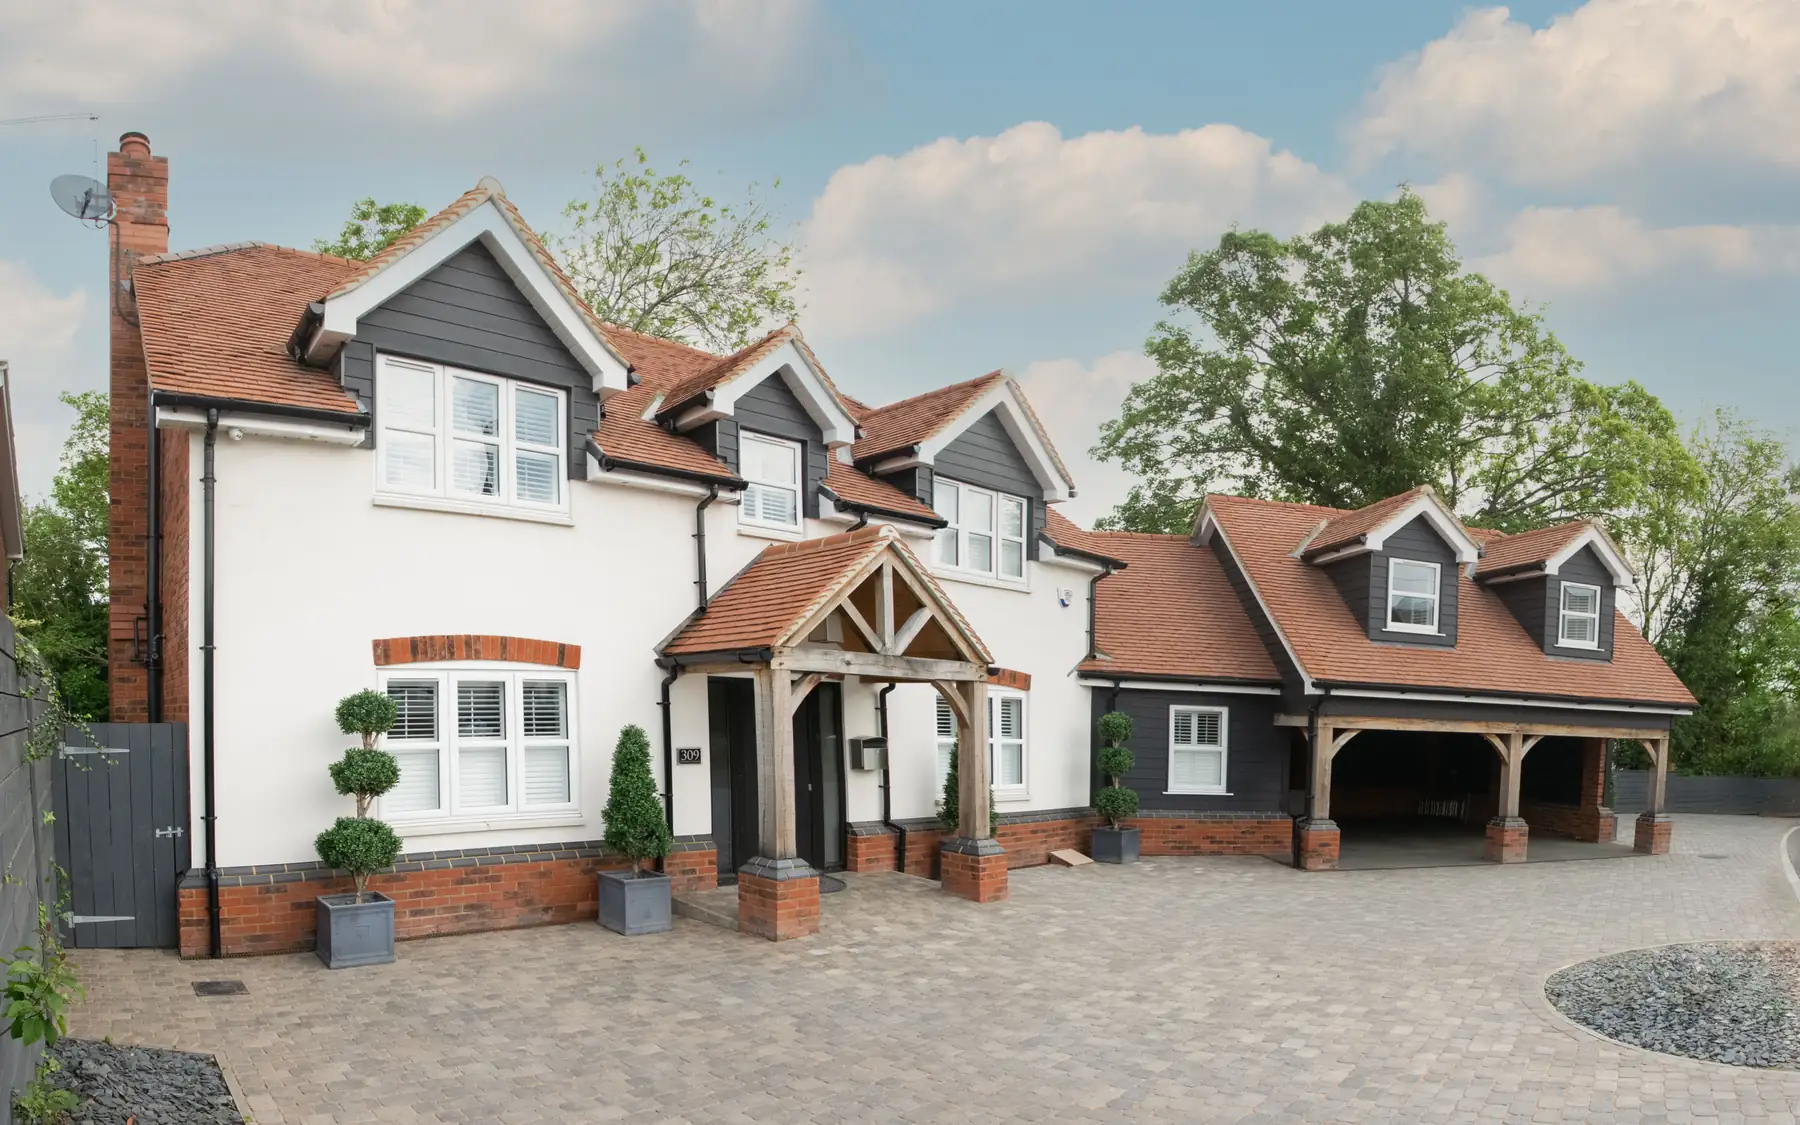
Groundworks, drainage and services
Paving, driveways and garden structures need a proper sub-base, drainage and construction details. Retaining walls, steps and changes of level may need an engineer’s design.
External lighting, powered gates and irrigation may require buried electrical cables, ducts or water pipes. Their positions need to be coordinated with foundations, drainage and hard landscaping before the ground is finished. Appropriate cable protection and access arrangements depend on the installation.
Materials and boundaries
Stone, brick, gravel, timber and planting can complement the materials and architecture of the house. The specification should set out the surfaces, edges and boundaries, with sample panels where they help.
Mature trees can be an important part of a house’s setting, but roots and canopies may constrain excavation and construction access. Tree protection measures may be required by planning conditions or other controls. Where trees are affected, survey information and protection details need to inform the construction work.
Building the garden in phases
External works are sometimes completed in stages. The driveway, essential drainage and access paths may be built with the house, leaving terraces or planting until later. Underground services, finished levels and access for machinery still need to account for the remaining work, otherwise completed surfaces may have to be disturbed.
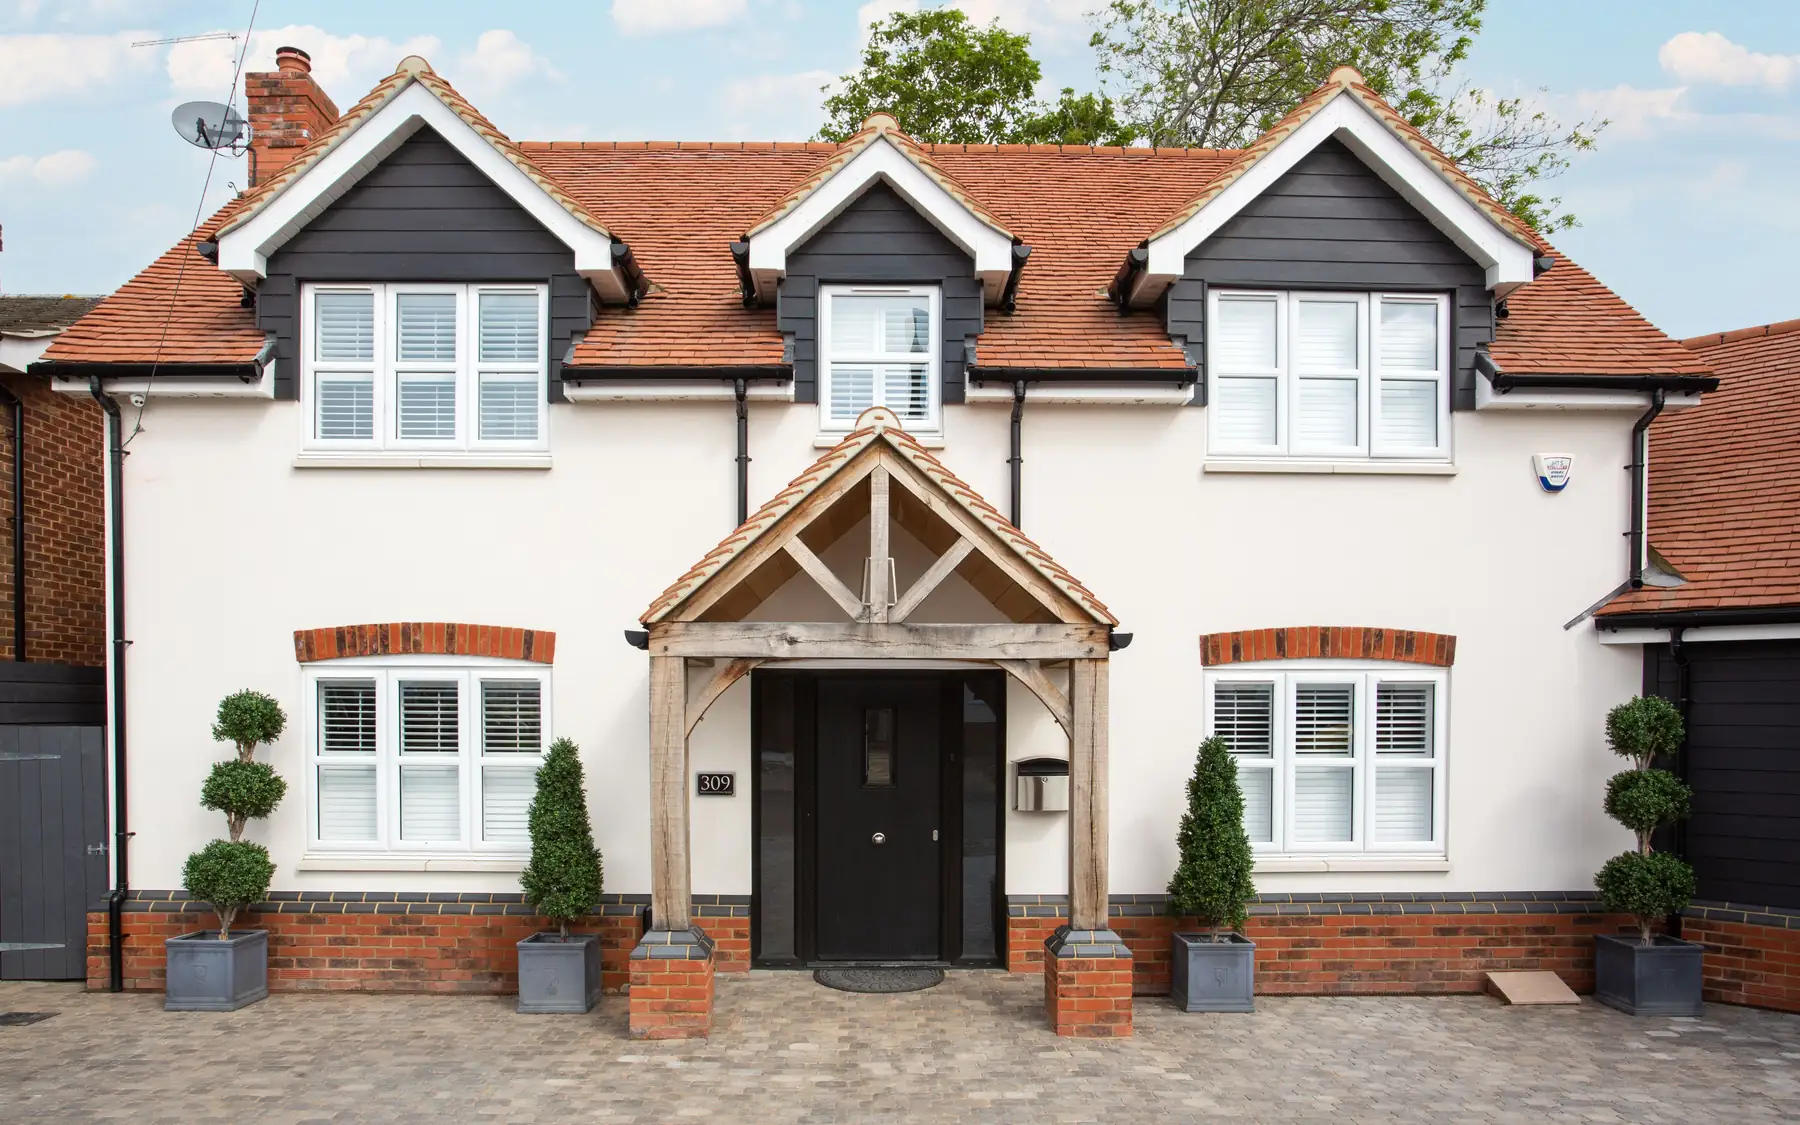
Related services and planning
Discuss your landscaping plans
The landscaping works immediately around a new house can affect its drainage, foundations and access. Poorly resolved levels may direct surface water towards the building or leave awkward steps at entrances. Further information about our work is available through our contact page and home brief planner.
Plan your project
Custom Home Brief Planner
The home planner records room requirements, design priorities and an indicative budget using your own figures. The figures are for planning purposes and are not a contractor's quotation.
Common questions
Frequently asked questions
Should garden design wait until the house is finished?
The planting can wait, but decisions about drainage, finished ground levels, access and underground services often affect the house construction itself. Leaving these matters unresolved can lead to expensive alterations after completion.
Can garden works be phased?
Yes. The plans can separate immediate works from later phases, but access and services for the later areas still need allowing for.
What drives the cost of external works?
The amount of excavation, ground conditions, site access, retaining structures, drainage and areas of paving all affect the price. Material choices matter too, particularly across large terraces or long driveways.
Request a quote
Complete the form and we will get back to you.