
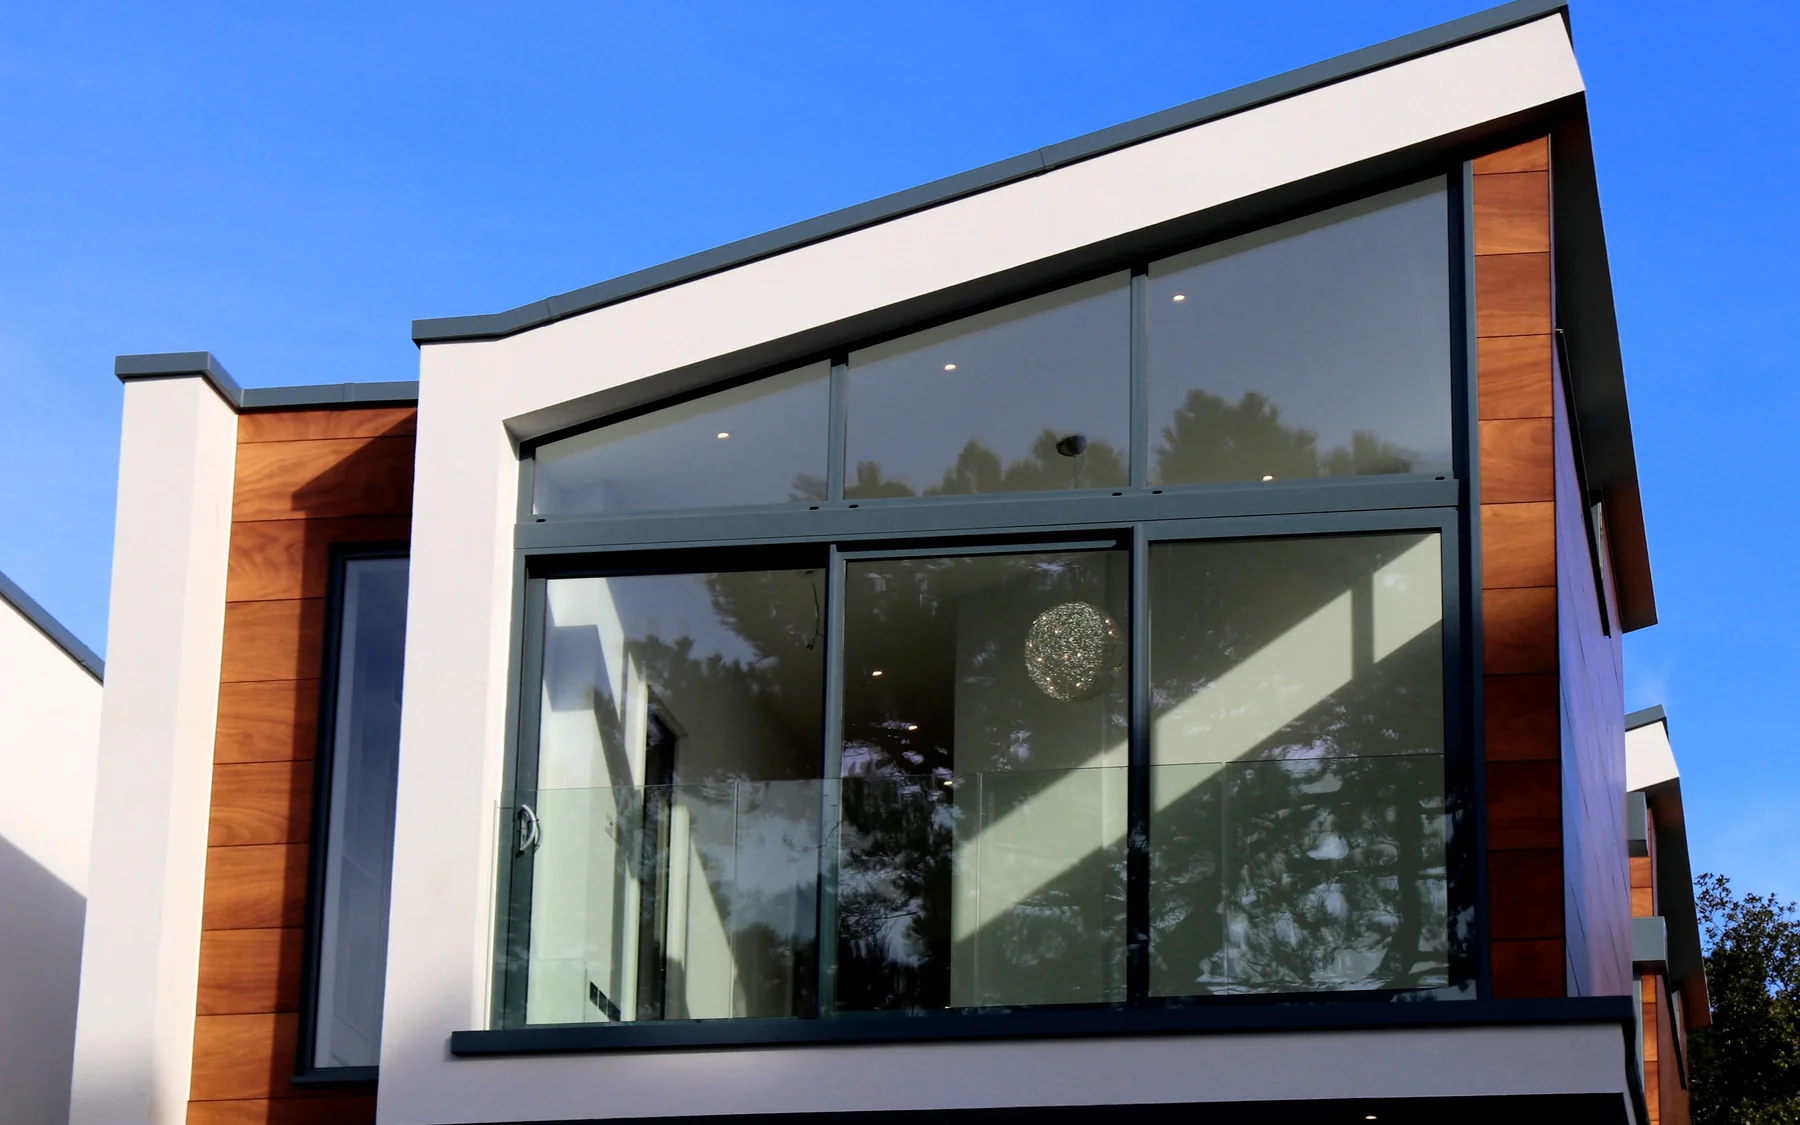
Individually designed homes
Low-Energy Homes
Low-energy construction depends on how the building is assembled, not simply on the insulation and heating equipment specified. Continuous insulation, airtight junctions and correctly installed ventilation are important to the finished performance.
Energy performance standards
A low-energy house can be designed to reduce heating demand, achieve a particular energy assessment result or meet a formal certification standard. These are not interchangeable targets. A house designed for very low heating demand may require different fabric details from one designed only to satisfy the minimum regulatory requirements.
The chosen standard affects insulation thicknesses, glazing, thermal bridges, airtightness and the evidence required during construction. Certified schemes can also impose testing and documentation requirements beyond ordinary Building Regulations compliance. Changing the target after the building design is developed can mean revisiting walls, windows and service systems.
Fabric, openings and ventilation
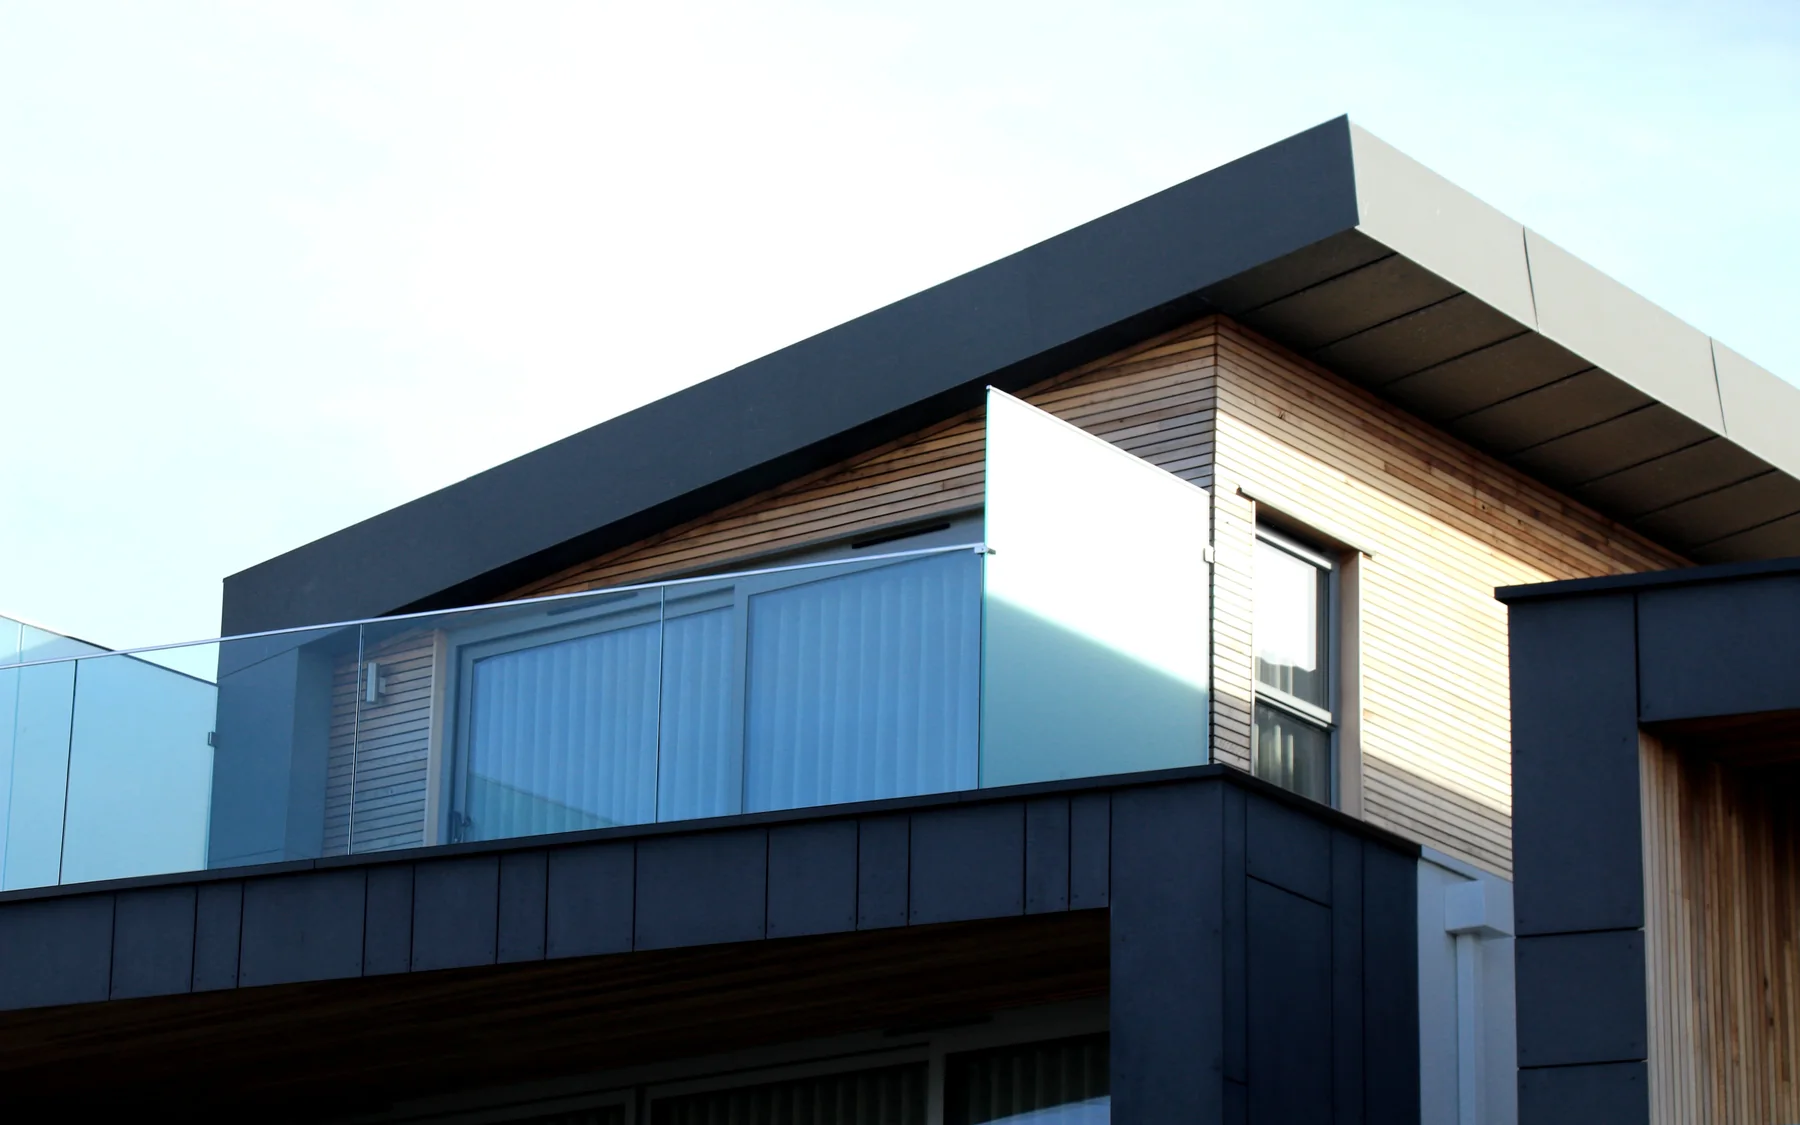
Insulation thickness alone does not determine heat loss. Gaps around windows, poorly insulated junctions and defects in the airtightness layer can undermine an otherwise well-insulated wall. Ventilation must supply adequate fresh air without creating unnecessary heat loss or moisture problems. Where mechanical ventilation is used, the equipment, ducts and maintenance access need space within the building.
In England, Approved Document L provides guidance on the energy efficiency requirements of the Building Regulations. The 2026 edition has been published, with the associated regulatory changes generally taking effect from 24 March 2027, subject to transitional provisions. Earlier standards may still govern certain projects.
Comfort throughout the year
Large areas of glazing can provide excellent daylight but also increase summer solar gains and winter heat loss. Orientation, shading, glazing specification and ventilation all affect the result. Heating and ventilation equipment also need sufficient space for installation, access and maintenance.
Rooms are used differently. A home office occupied all day, bedrooms used at night and a guest room empty for weeks place different demands on heating, cooling and ventilation. Floor area alone does not show that.
Heating, ventilation and renewables
A house with low heat demand may need a smaller heating system than a conventional building of similar size. Heat-loss calculations are used to size equipment and emitters, while hot-water demand, ventilation and controls have their own requirements. Oversized or poorly controlled equipment can reduce efficiency even when the fabric performs well.
Related construction information
Discuss your low-energy home
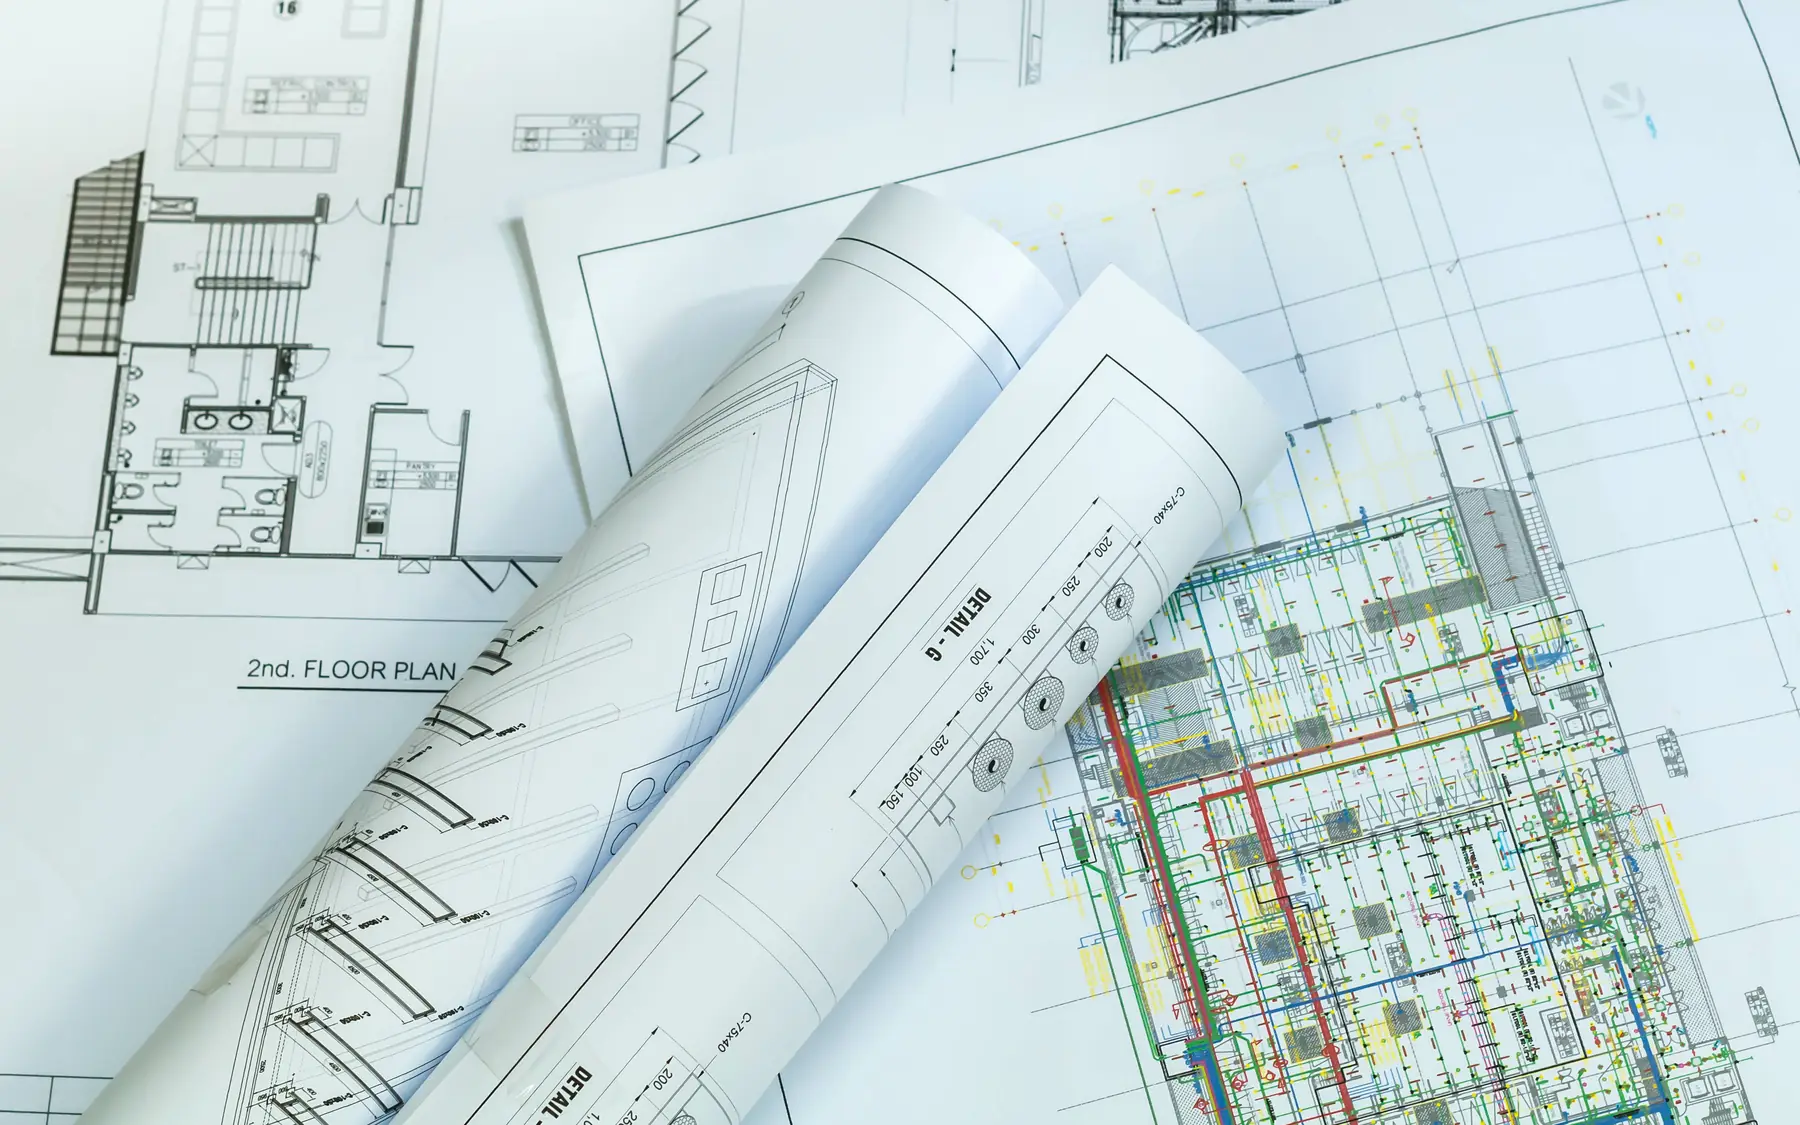
Low-energy construction places particular demands on the quality of installation. Airtightness tapes, insulation continuity and service penetrations may be concealed long before completion, making inspection during the work important. Our contact page and home brief planner contain further information.
Plan your project
Custom Home Brief Planner
The home planner records room requirements, design priorities and an indicative budget using your own figures. The figures are for planning purposes and are not a contractor's quotation.
Common questions
Frequently asked questions
Is low-energy construction the same as a certified house?
No. A house can have low energy demand without formal certification. A certified house must meet the requirements of its chosen scheme, which may include specified calculations, construction evidence, testing and independent assessment.
Can a low-energy house have large windows?
Yes, provided the glazing is designed with orientation, shading and the rest of the fabric for the particular house.
What decides the energy performance of a new house?
The building fabric, airtightness, glazing, ventilation and thermal bridges influence heating demand. The efficiency of heating and hot-water systems, their controls and any renewable generation also affect the overall energy assessment.
Request a quote
Complete the form and we will get back to you.