
Individually designed homes
Timber Frame House Builders
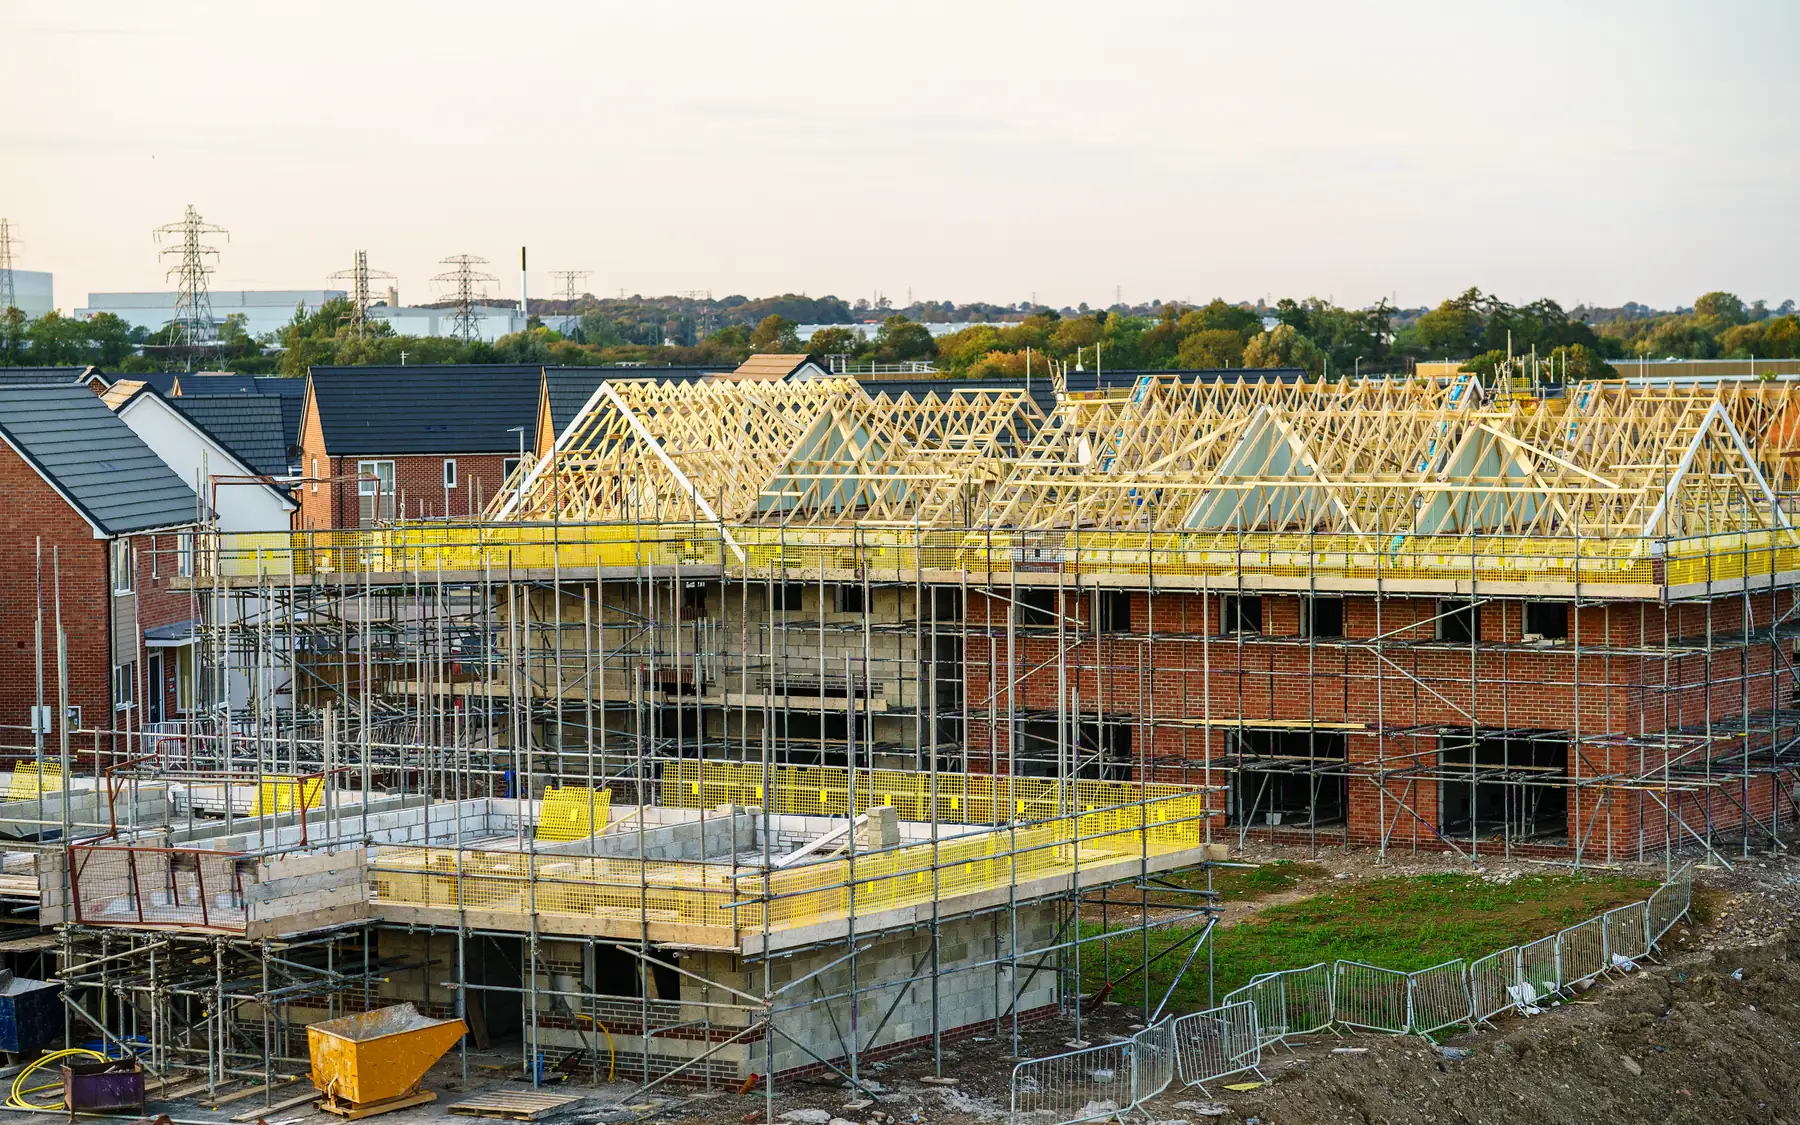
A timber frame provides the main structure while allowing a choice of external finishes. Wall cavities, moisture protection and movement between the frame and cladding need to be accounted for in the construction details.
Choosing the appearance of your timber frame home
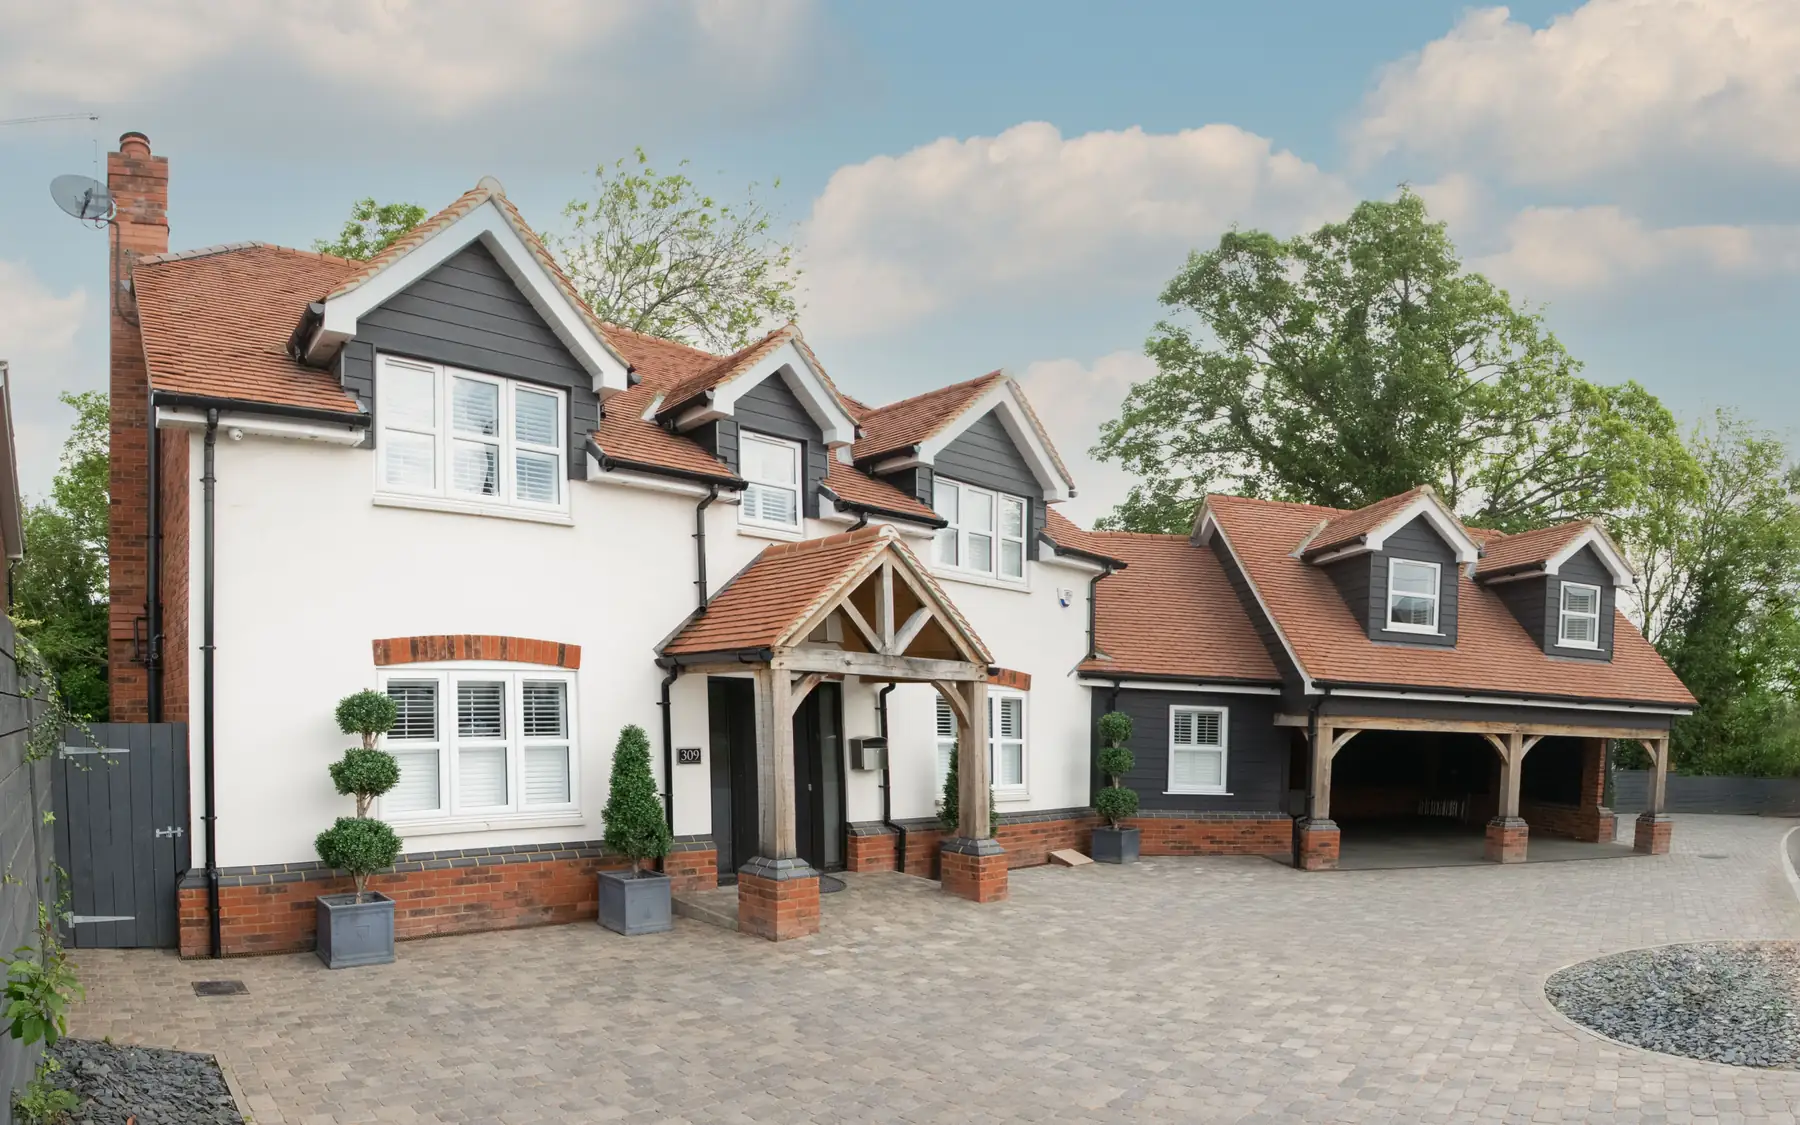
A timber frame house need not look like a timber building. Brick, render, stone and boarding can all form the outer skin, provided the frame and cladding details are designed to suit. Frame and external materials are best decided together.
Large openings, long floor spans, service zones and the roof form all affect the frame design. How much is completed in the factory and how much is left to site varies from one supplier’s system to another.
What does the timber frame package cover?
Timber frame packages differ considerably. Some cover only the manufacture and erection of the structural frame, while others include insulation, sheathing or parts of the external enclosure. Foundations and the remaining building work must be accounted for separately unless expressly included.
A frame-only quotation is not comparable with a price for a completed house. The extent of the external envelope, windows, services and internal work makes a substantial difference. The junctions between the frame and the surrounding construction also need to be detailed.
Decisions before manufacture
Setting-out dimensions, opening sizes and the main service runs must be fixed before the panels are made. A change after manufacture means altering or remaking parts of the frame, which costs time and money.
The erection method depends on the frame system and the site. Larger panels may require crane lifting, while smaller components can be handled differently. Restricted access, overhead cables and limited working space can influence the size of panels supplied and the erection sequence.
Your timber frame home
A builder may construct the foundations and complete the house around a frame supplied by a specialist manufacturer. Where the frame forms part of the main building contract, its dimensions and structural details still have to agree with the foundations, openings and external wall construction.
Explore materials and construction details
Discuss your timber frame home
The frame and the external envelope have to work as one construction, particularly at openings, floor levels and roof junctions. These details affect weather protection and the work carried out after erection. Our contact page and home brief planner provide further information.
Plan your project
Custom Home Brief Planner
The home planner records room requirements, design priorities and an indicative budget using your own figures. The figures are for planning purposes and are not a contractor's quotation.
Common questions
Frequently asked questions
Must a timber frame house have timber cladding?
No. Brick, render or stone are all common on timber frame houses. The cladding is a separate design choice, detailed to suit the frame and wall build-up.
Does a frame package include foundations?
Usually not, but it varies by supplier. Each quotation should say plainly who provides the foundations, erection, weathertight enclosure, services and finishing work.
What has to be settled before the frame is made?
The structural design, setting-out dimensions, openings and positions of major service penetrations need to be coordinated before manufacture. Later changes can require alterations to manufactured components or adjoining work.
Request a quote
Complete the form and we will get back to you.