
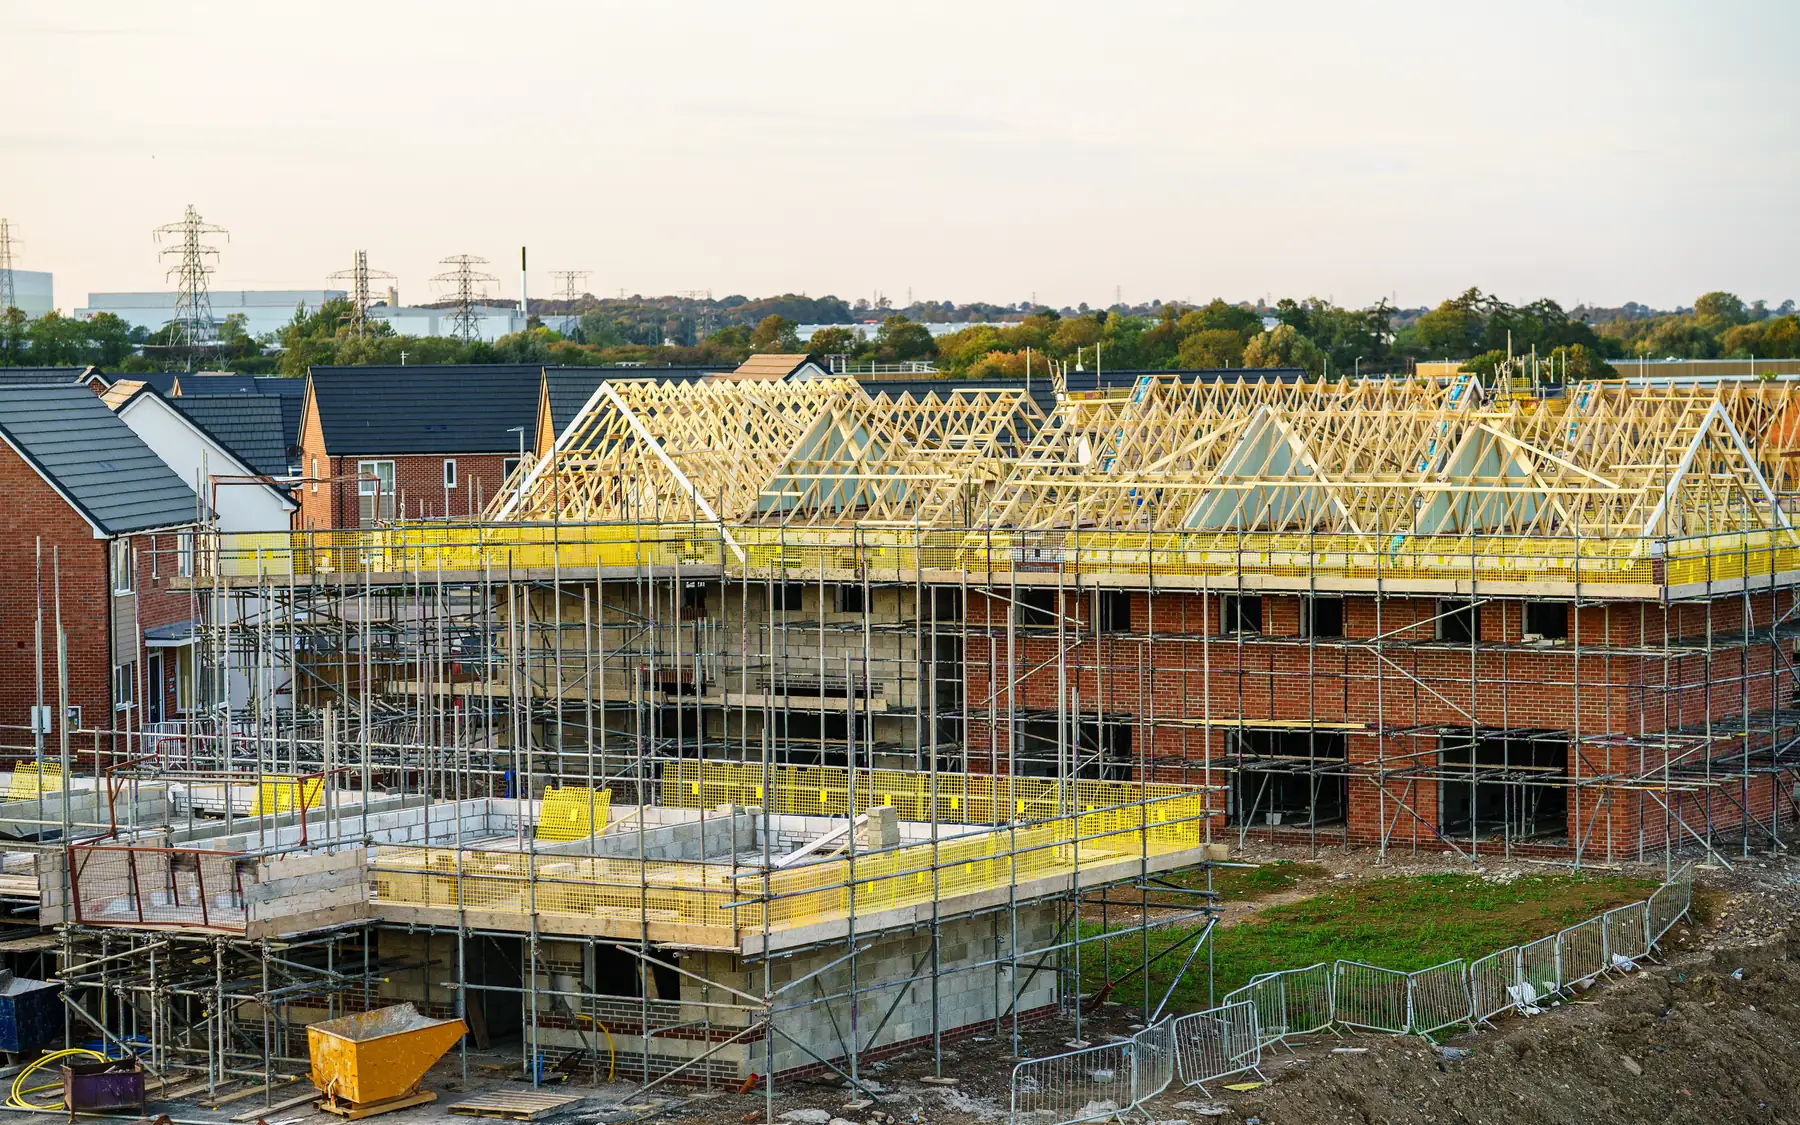
Individually designed homes
Self-Build House Builders
Building your own home does not mean laying the bricks yourself. You can commission a house designed for you and engage a builder for the main construction work or for an agreed part of it.
How much of the build do you want to manage?
Some owners want to make the design and material decisions while a main contractor builds the house. Others prefer to run separate trade packages or carry out certain finishes themselves. Your level of involvement decides what the builder’s contract covers.
Owners sometimes retain decorating, flooring or landscaping while leaving the main construction to a builder. Separately employed trades need access at the appropriate stage, and responsibility for damage, delays and work left unfinished must be clear between the parties.
Building on your plot
The house design is only part of the picture. Access for deliveries, service connections, ground conditions and the boundary with neighbouring land all shape how the site work is organised.
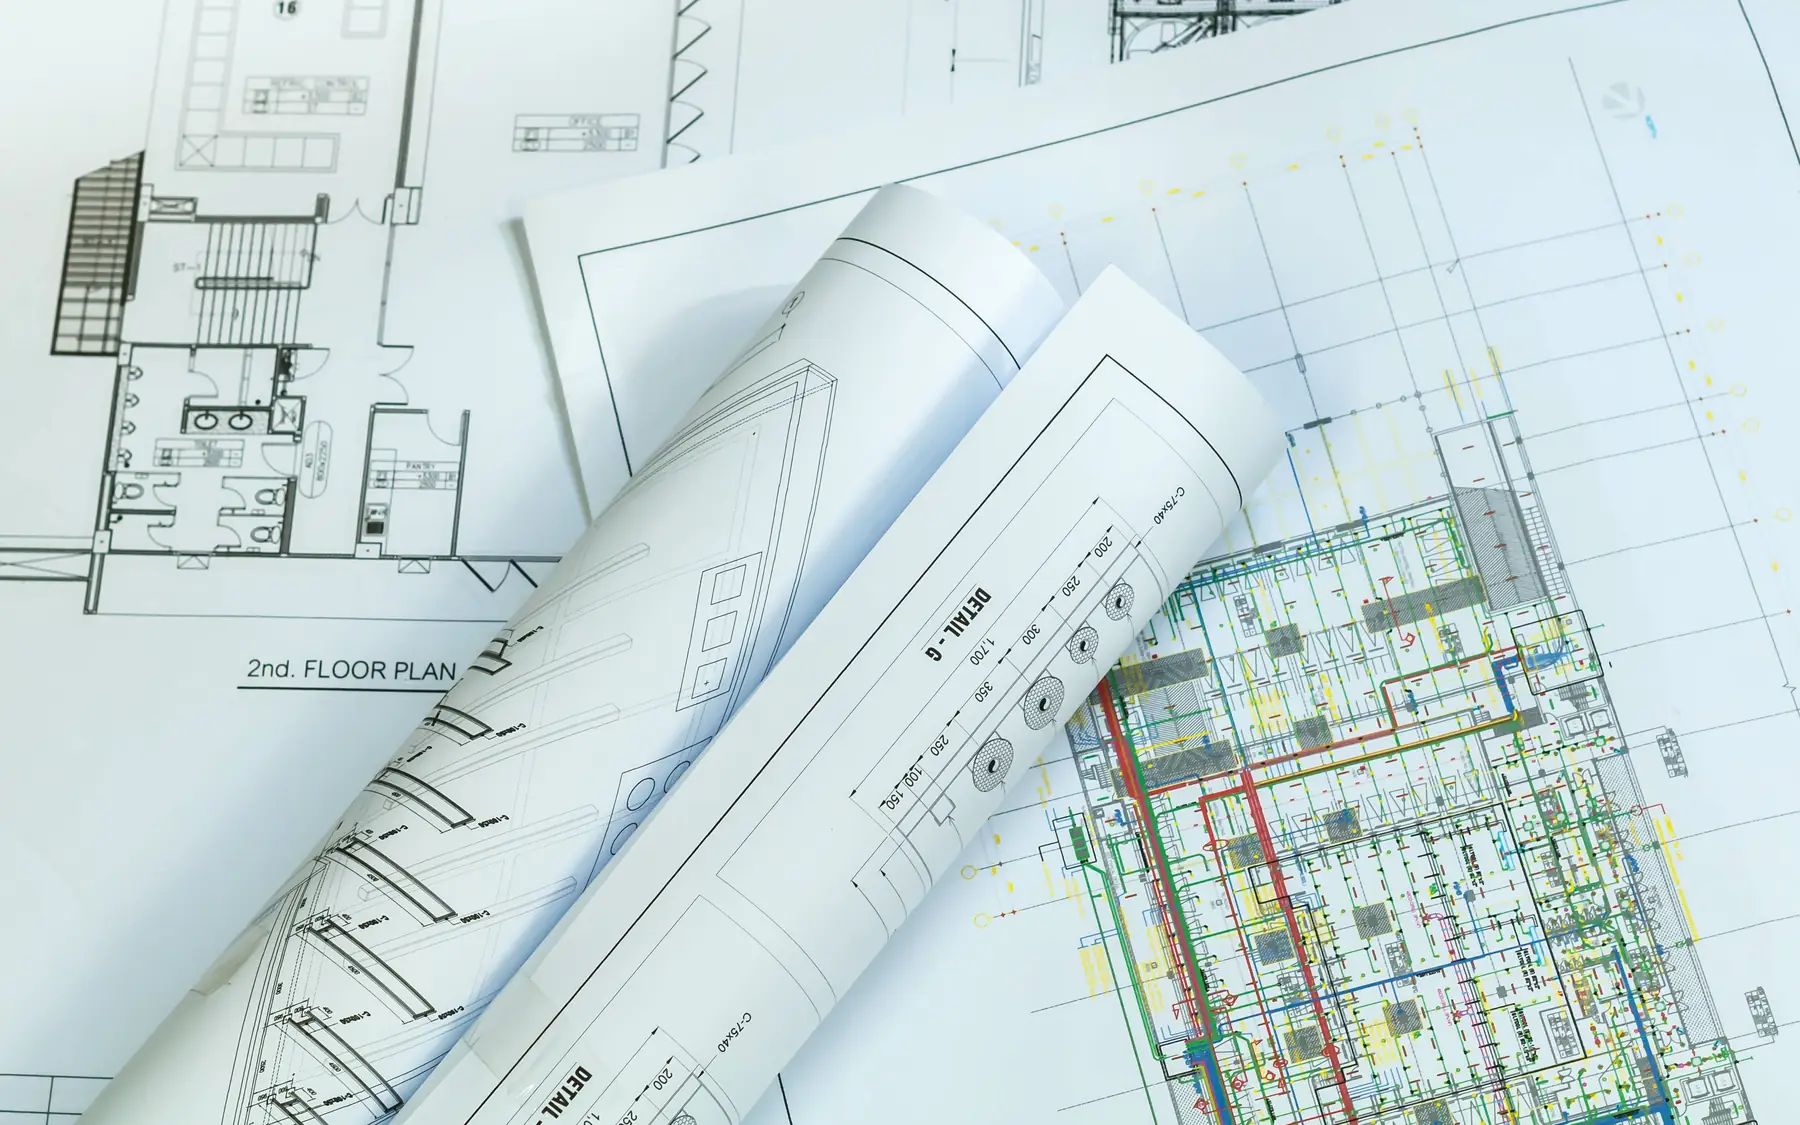
Planning drawings may be enough to discuss the likely construction method, but they rarely contain everything needed for a firm building price. Structural details, ground information, materials and the extent of the builder’s work all affect the cost.
Self-build and custom build
The government’s planning guidance explains self-build and custom housebuilding in England and the role of individuals in commissioning their homes. It recognises homes commissioned by individuals without requiring them to carry out the physical building work. See the official self-build and custom housebuilding guidance.
The distinction matters most when different contractors are employed directly. The owner may then be responsible for coordinating work that a main contractor would otherwise organise, with separate obligations for design, site safety, construction and completion.
Plot, drawings and budget
Plot conditions, floor area and construction choices can produce very different costs for houses of similar size. Groundworks and service connections are particularly important because they may not be apparent from architectural drawings alone. The self-build budget guide explains the main costs, while the home brief planner covers accommodation and room requirements.
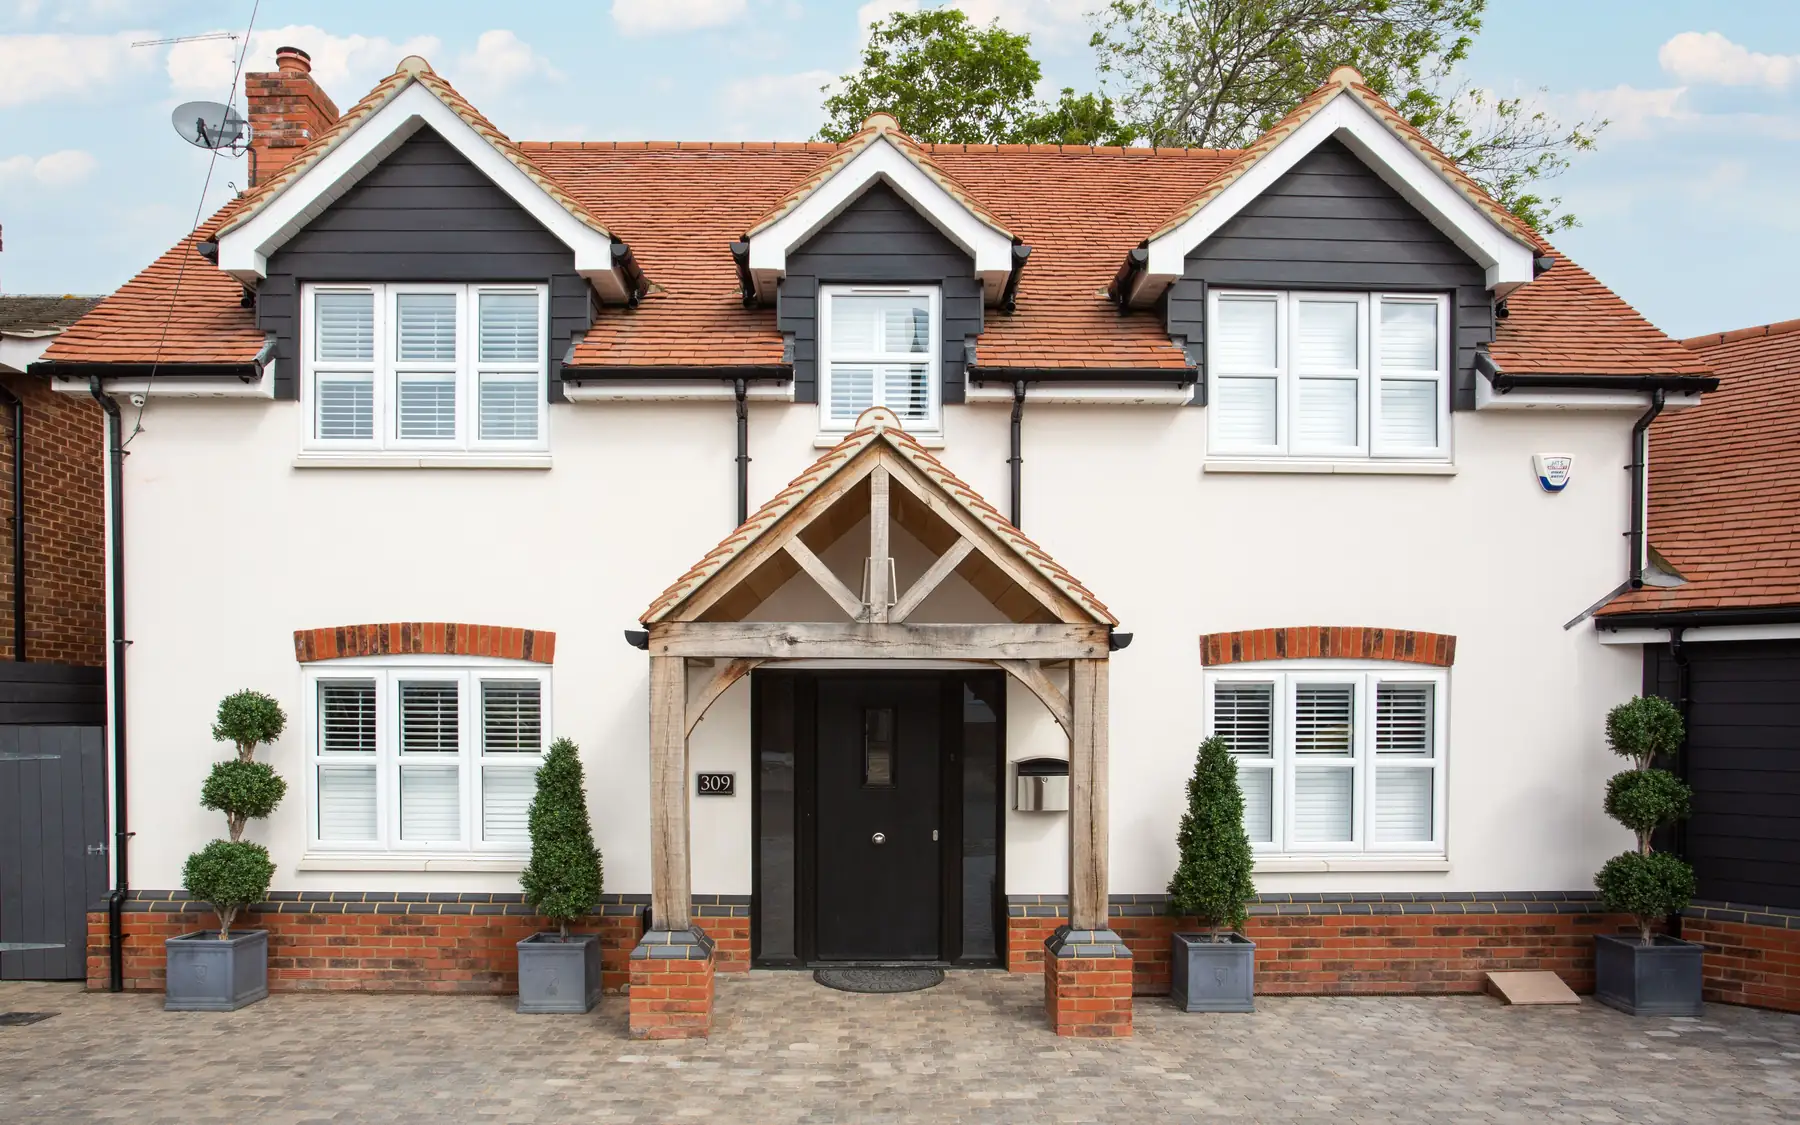
Explore your self-build options
Discuss your home
A self-build contract can cover the entire house or a defined part of the construction. Where the owner employs other trades, the building contract needs to account for their work and access to the site. Our contact page and home brief planner provide further information.
Plan your project
Custom Home Brief Planner
The home planner records room requirements, design priorities and an indicative budget using your own figures. The figures are for planning purposes and are not a contractor's quotation.
Common questions
Frequently asked questions
Do self-builders have to do the physical building work?
No. Self-build includes homes commissioned by the people who will live in them, even where contractors carry out all the physical construction. The owner's involvement is in commissioning and making key design decisions.
Can I keep some of the finishing work for myself?
Yes. Decorating, flooring or landscaping are often kept back by the owner. The builder's contract then stops at an agreed stage, and the condition the house is left in at that point is written down.
Can I talk to you before buying a plot?
Yes. A plot can appear suitable for a house but have costly access, drainage or ground conditions. Planning restrictions and the availability of services can also affect the type and size of house that can be built.
Request a quote
Complete the form and we will get back to you.