
Individually designed homes
Turnkey House Builders
A turnkey house is built to an agreed level of completion. The contract establishes which fitted interiors, services and external works are included when the house is handed over.
What a turnkey build includes
Turnkey is a loose term. On one house it covers the structure and every principal finish; on another it stops short of curtains, furniture or part of the garden. Only the written contract says what a particular price buys.
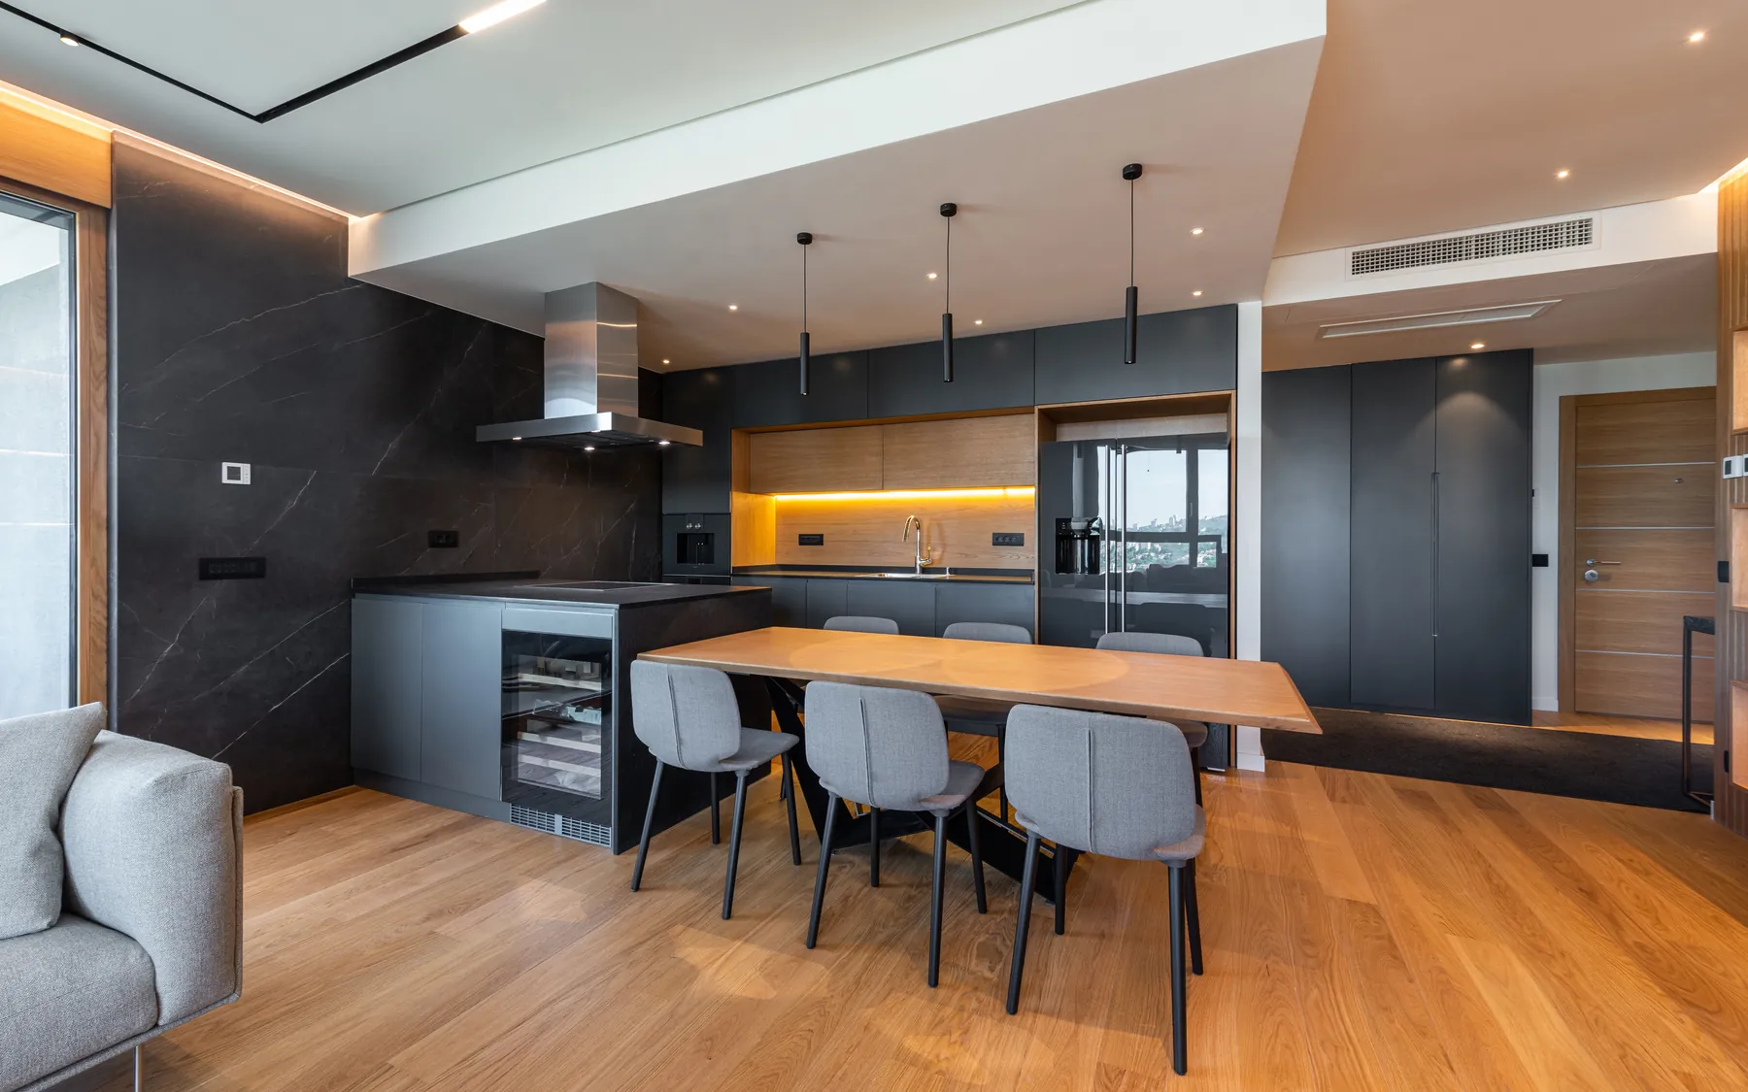
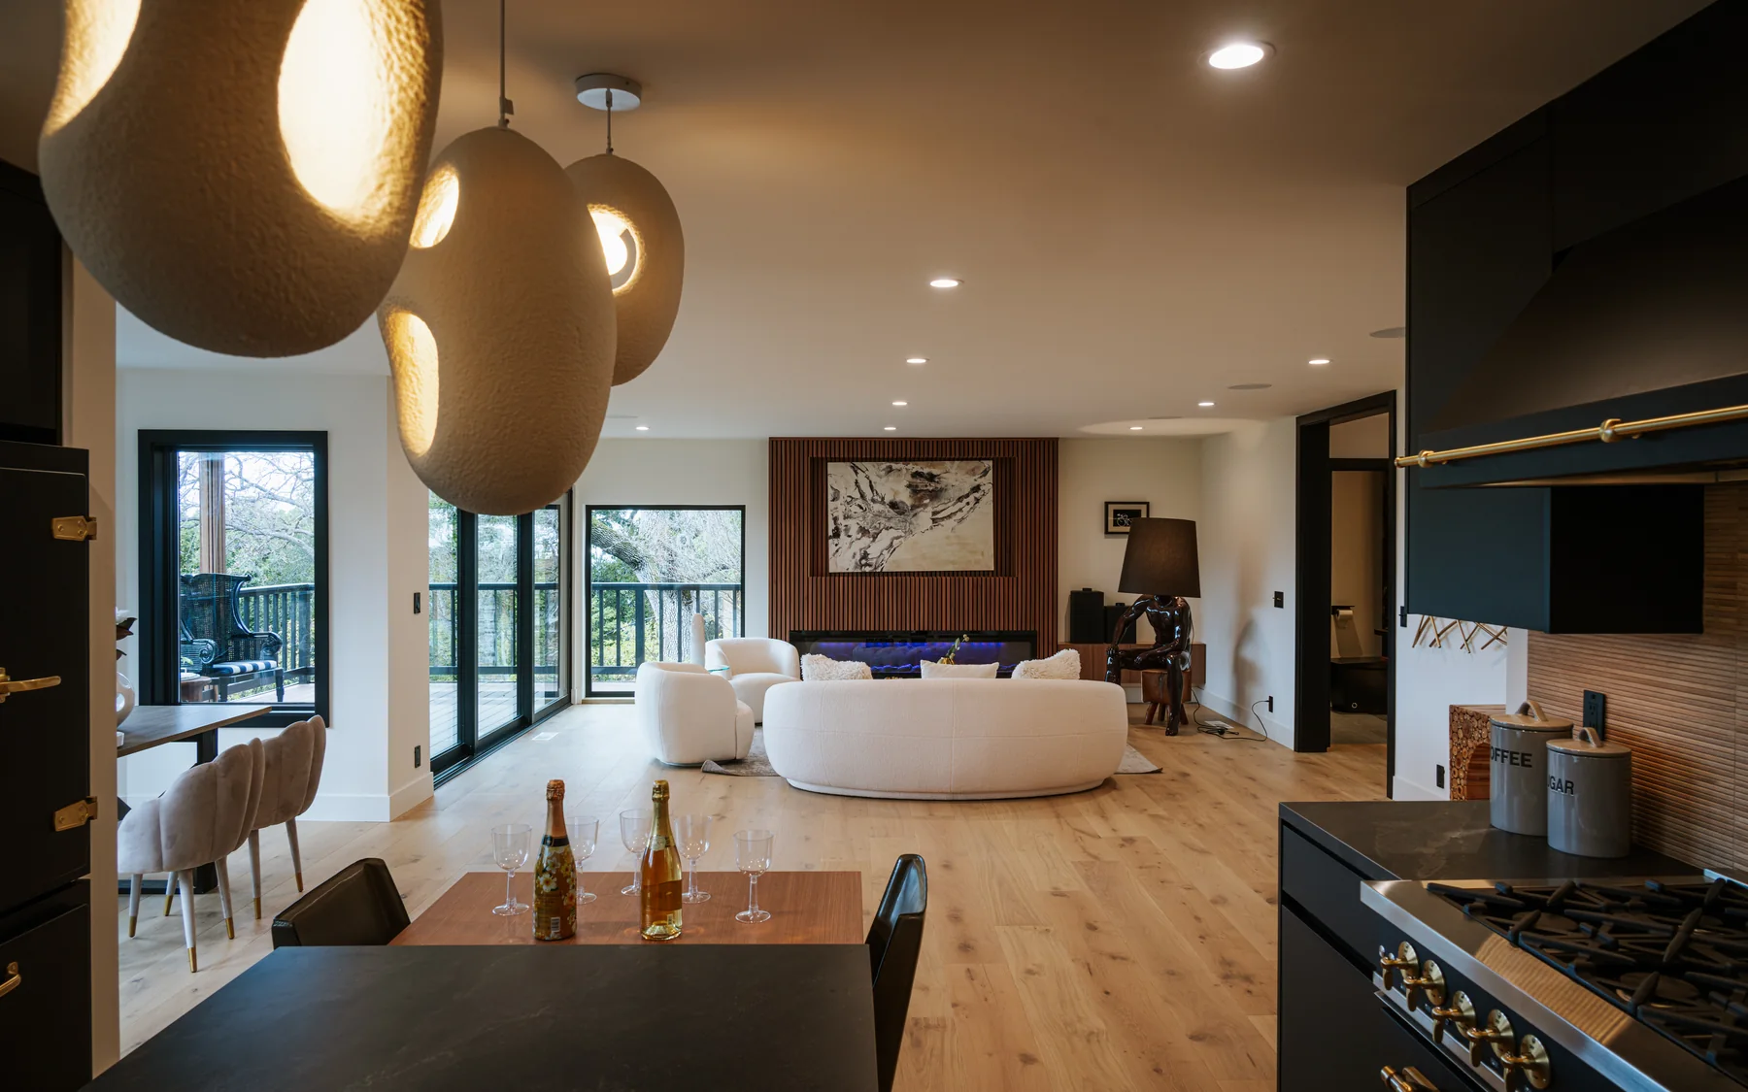
We go through the house room by room. Kitchens, utility rooms, bathrooms, wardrobes and lighting each combine building work, supplied products and specialist installation in a different way, and each needs a named party responsible for it.
The outside of the house matters too
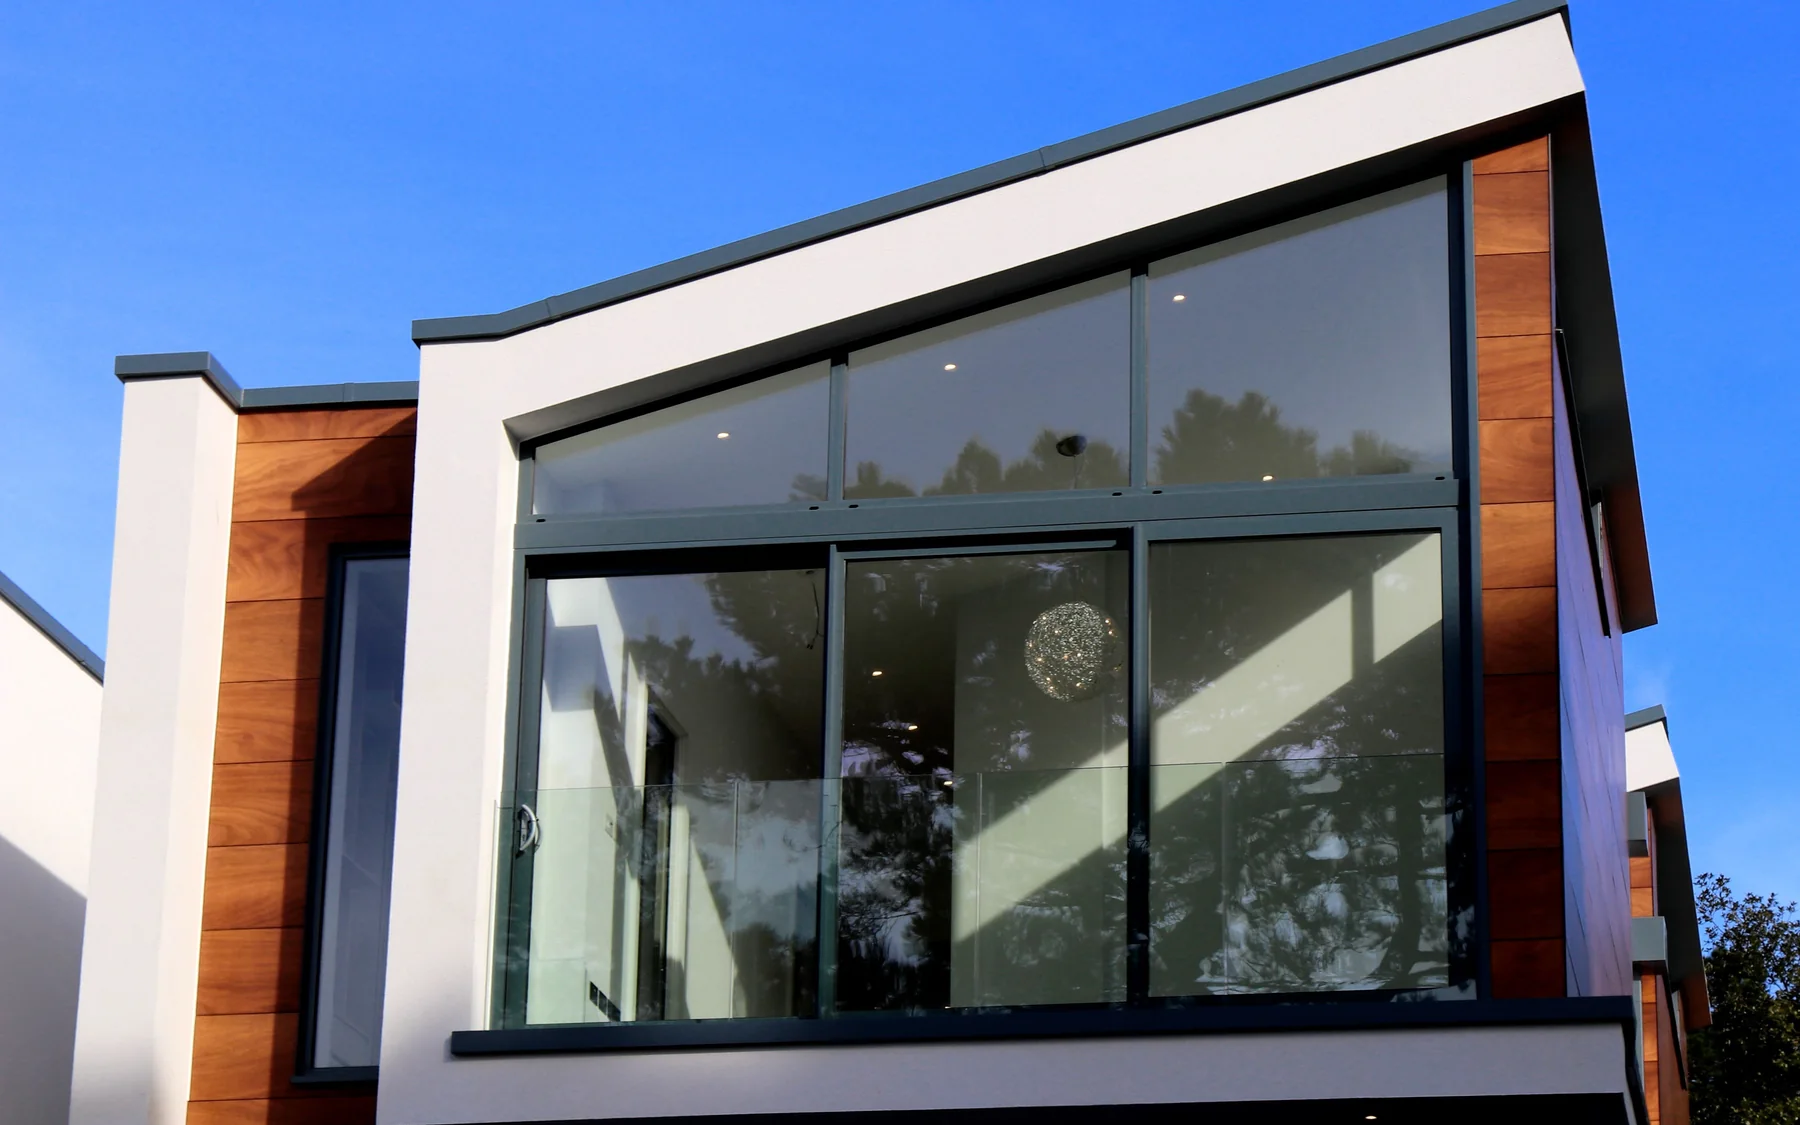
A finished interior is of little use without access, drainage, service connections and external levels that keep water away from the walls. Driveways, terraces, gates and planting should each be marked as included, separate or deferred.
Gardens are often finished in phases. The contract needs to distinguish the access and parking required for occupation from landscaping intended for later. Even deferred work can affect the position of drainage, ducts and underground services.
Handover information and late selections
Handover records should cover the installed equipment, operating instructions, relevant test certificates and building control documentation. The completion certificate may follow the final inspection rather than arrive on the day the keys are handed over. Outstanding defects should be recorded with responsibility for putting them right agreed.
Late choices of tiles, ironmongery and specialist fittings can hold up finishing trades. Some products have long manufacturing or delivery periods, and changes after orders have been placed can also affect work already completed.
What will be ready when you move in
At occupation, the important distinction is between work finished under the building contract and items the owner will supply or complete separately. That can include fitted rooms, specialist equipment, driveway surfacing and garden works.
Related services and planning
Discuss your turnkey house
We distinguish between the construction being complete and the house being ready to occupy with its intended fittings and external access. The difference matters when agreeing the finished specification. Further information is available on our contact page and home brief planner.
Plan your project
Custom Home Brief Planner
The home planner records room requirements, design priorities and an indicative budget using your own figures. The figures are for planning purposes and are not a contractor's quotation.
Common questions
Frequently asked questions
Does turnkey always include landscaping?
No. There is no fixed definition, so the contract should state which external works are included and which are left to a separate contractor or a later phase.
Can I supply my own kitchen or lighting?
Yes, as long as it is clear who supplies it, who provides the installation details and who fits it. Dimensions and services still need agreeing before walls and ceilings close up.
What should handover include?
Completion certificates, test results, operating manuals, keys and controls, together with an agreed list of any outstanding items and the dates by which they will be finished.
Request a quote
Complete the form and we will get back to you.